
13525 Palm Drive, Astatula, FL 34705
Local realty services provided by:Better Homes and Gardens Real Estate Lifestyles Realty
Upcoming open houses
- Sat, Sep 2612:00 am - 03:00 pm
Listed by: robert schott, paula hemani
Office: teamconnect realty llc.
MLS#:O6426091
Source:MFRMLS
Price summary
- Price:$1,075,000
- Price per sq. ft.:$220.38
About this home
NEW PRICE!
RARE WATERFRONT ESTATE | 18.5 ACRES | ~400 FT CANAL FRONTAGE | DIRECT HARRIS CHAIN ACCESS | 3,436 SQ FT CUSTOM HOME | 4 BEDROOMS | 4 BATHROOMS | 2,400 SQ FT CLIMATE-CONTROLLED OUTBUILDING
A truly rare opportunity to own an exceptional waterfront estate combining 18.5 private acres, approximately 400 feet of canal frontage, direct access to Little Lake Harris and the Harris Chain of Lakes, a 3,436 sq ft custom home with 4 bedrooms and 4 bathrooms, and a 2,400 sq ft climate-controlled steel outbuilding. This is an extraordinary combination of acreage, waterfront, substantial living space, and auxiliary space rarely available in Central Florida.
The 3,436 sq ft custom home offers spacious living areas designed for both comfortable everyday living and entertaining, with 4 bedrooms, 4 bathrooms, two private offices, soaring ceilings, granite kitchen countertops, breakfast bar, newer appliances, spacious laundry room with abundant cabinetry, an upstairs bonus room with NEW CARPETING and walk-in closet, and additional attic storage. The primary suite features a private patio entrance, dual walk-in showers, and an expansive layout. A separate private office with its own bathroom provides exceptional flexibility as a guest suite, home office, or multigenerational living space.
The approximately 80-foot-wide, 13-foot-deep canal provides excellent boating and fishing access directly from the property to Little Lake Harris and the Harris Chain of Lakes. Enjoy privacy, expansive acreage, waterfront recreation, and the freedom to create the estate lifestyle you've been looking for.
The 2,400 sq ft steel outbuilding, built in 2021, is one of the property's defining features. Fully climate-controlled, it includes spray foam insulation, concrete slab, three insulated steel garage doors, three mini-split A/C systems, and an oversized concrete drive pad. Whether you need space for a car collection, RV or boat storage, workshop, equipment storage, home business, recreational facility, private hobby space, or training facility, this extraordinary building offers tremendous versatility. It has also served as an elite training facility utilized by Olympic-level athletes.
Major improvements include:
• New HVAC system (2023)
• Upstairs mini-split A/C (2021)
• Roof replacement (2018)
• New septic drain field (2020)
• Whole-home Generac generator with 500-gallon propane tank (2021)
• Whole-home water filtration system (2021)
• Hurricane-impact windows
• Transferable Massey termite bond
Outdoor amenities include a fenced backyard, hurricane-rated chicken coop, and a private spring-fed stocked pond with approximately 90 tilapia and largemouth bass, creating your own private fishing retreat.
ZONED RA (Ranchette District), offering a rare blend of estate living, privacy, and flexibility for permitted agricultural, hobby-farm, equestrian, and rural lifestyle uses.
This is far more than a home on acreage. It is a rare waterfront estate offering 18.5 acres, approximately 400 feet of canal frontage, direct Harris Chain access, a 3,436 sq ft custom home, 4 bedrooms, 4 bathrooms, and a 2,400 sq ft climate-controlled outbuilding—a truly versatile property offering privacy, recreation, storage, business, and lifestyle possibilities all in one....
Contact an agent
Home facts
- Year built:2005
- Subdivision & Development:LAKE HARRIS SHORES
- Listing ID #:O6426091
- Added:54 day(s) ago
- Updated:September 22, 2026 at 04:53 PM
Rooms and interior
- Bedrooms:4
- Total bathrooms:4
- Full bathrooms:3
- Half bathrooms:1
- Flooring:Carpet, Ceramic Tile, Luxury Vinyl
- Dining Description:Eat In Kitchen, Formal Dining Room
- Kitchen Description:Built-In Oven, Convection Oven, Dishwasher, Disposal, Eat-in Kitchen, Kitchen/Family Room Combo, Range, Refrigerator, Solid Wood Cabinets, Stone Counters, Water Filtration System, Water Purifier
- Bedroom Description:High Ceilings, Primary Bedroom Main Floor, Split Bedroom, Walk-In Closet(s)
- Living area:3,436 sq. ft.
Heating and cooling
- Cooling:Central Air, Mini-Split Unit(s), Zoned
- Heating:Central, Zoned
- Central air:Yes
Structure and exterior
- Roof:Shingle
- Year built:2005
- Building area:3,436 sq. ft.
- Lot area:18.5 Acres
- Lot Features:Cleared, Level, Oversized, Pasture, Zoned for Horses
- Architectural Style:Traditional
- Construction Materials:Block, Brick, Frame, Stucco
- Exterior Features:Covered Porch/Patio, Enclosed, Front Porch, Garden, Private Mailbox, Rear Porch, Screened
- Foundation Description:Slab
- Levels:2 Story
Utilities
- Water:Water Connected, Well
- Sewer:Septic Tank
Finances and disclosures
- Price:$1,075,000
- Price per sq. ft.:$220.38
- Tax amount:$7,575 (2025)
Features and amenities
- Appliances:Built-in Oven, Convection Oven, Dishwasher, Disposal, Electric Water Heater, Generator, Range, Refrigerator, Water Filtration System, Water Purifier
- Laundry features:Laundry Room
- Amenities:Ceiling Fans(s), Eat-in Kitchen, Generator, High Ceilings, Kitchen/Family Room Combo, Open Floorplan, Primary Bedroom Main Floor, Solid Wood Cabinets, Split Bedroom, Stone Counters, Walk-In Closet(s), Window Treatments
- Pool features:Public Pool
Parking
- Parking description:Attached Garage, Boat, Garage Door Opener, Garage Faces Rear, Oversized, RV Access/Parking
- Garage:Yes
- Garage spaces:2
 The information being provided by Stellar Mls is for the consumer's personal, non-commercial use and may not be used for any purpose other than to identify prospective properties consumer may be interested in purchasing. Any information relating to real estate for sale referenced on this web site comes from the Internet Data Exchange (IDX) program of the Stellar Mls. Better Homes and Gardens Real Estate Lifestyles Realty is not a Multiple Listing Service (MLS), nor does it offer MLS access. This website is a service of Better Homes and Gardens Real Estate Lifestyles Realty, a broker participant of Stellar Mls. This web site may reference real estate listing(s) held by a brokerage firm other than the broker and/or agent who owns this web site.
The accuracy of all information, regardless of source, including but not limited to open house information, square footages and lot sizes, is deemed reliable but not guaranteed and should be personally verified through personal inspection by and/or with the appropriate professionals. The data contained herein is copyrighted by Stellar Mls and is protected by all applicable copyright laws. Any unauthorized dissemination of this information is in violation of copyright laws and is strictly prohibited.
Properties in listings may have been sold or may no longer be available.
Copyright 2026 Stellar Mls. All rights reserved.
The information being provided by Stellar Mls is for the consumer's personal, non-commercial use and may not be used for any purpose other than to identify prospective properties consumer may be interested in purchasing. Any information relating to real estate for sale referenced on this web site comes from the Internet Data Exchange (IDX) program of the Stellar Mls. Better Homes and Gardens Real Estate Lifestyles Realty is not a Multiple Listing Service (MLS), nor does it offer MLS access. This website is a service of Better Homes and Gardens Real Estate Lifestyles Realty, a broker participant of Stellar Mls. This web site may reference real estate listing(s) held by a brokerage firm other than the broker and/or agent who owns this web site.
The accuracy of all information, regardless of source, including but not limited to open house information, square footages and lot sizes, is deemed reliable but not guaranteed and should be personally verified through personal inspection by and/or with the appropriate professionals. The data contained herein is copyrighted by Stellar Mls and is protected by all applicable copyright laws. Any unauthorized dissemination of this information is in violation of copyright laws and is strictly prohibited.
Properties in listings may have been sold or may no longer be available.
Copyright 2026 Stellar Mls. All rights reserved.New listings near 13525 Palm Drive
- New
 $352,900Active3 beds 2 baths1,540 sq. ft.
13218 Tula Loop, ASTATULA, FL 34705
MLS# TB8550916Listed by: LGI REALTY- FLORIDA, LLC - New
 $352,900Active3 beds 2 baths1,540 sq. ft.
13202 Tula Loop, ASTATULA, FL 34705
MLS# TB8550926Listed by: LGI REALTY- FLORIDA, LLC - New
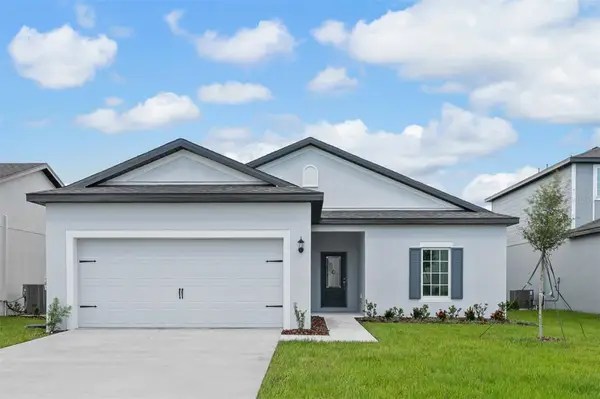 $352,900Active3 beds 2 baths1,540 sq. ft.
13230 Tula Loop, ASTATULA, FL 34705
MLS# TB8550936Listed by: LGI REALTY- FLORIDA, LLC - New
 $364,900Active4 beds 3 baths1,811 sq. ft.
13344 Tula Loop, ASTATULA, FL 34705
MLS# TB8550949Listed by: LGI REALTY- FLORIDA, LLC - New
 $371,900Active4 beds 3 baths1,811 sq. ft.
13226 Tula Loop, ASTATULA, FL 34705
MLS# TB8550954Listed by: LGI REALTY- FLORIDA, LLC - New
 $381,900Active4 beds 3 baths2,059 sq. ft.
13238 Tula Loop, ASTATULA, FL 34705
MLS# TB8550957Listed by: LGI REALTY- FLORIDA, LLC - New
 $381,900Active4 beds 3 baths2,059 sq. ft.
13245 Tula Loop, ASTATULA, FL 34705
MLS# TB8550959Listed by: LGI REALTY- FLORIDA, LLC - New
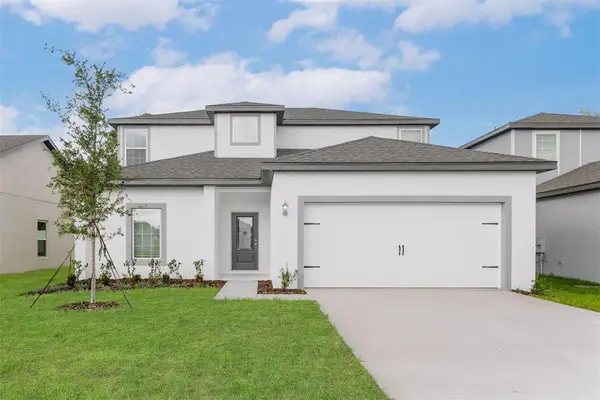 $410,900Active5 beds 3 baths2,461 sq. ft.
13234 Tula Loop, ASTATULA, FL 34705
MLS# TB8550965Listed by: LGI REALTY- FLORIDA, LLC - New
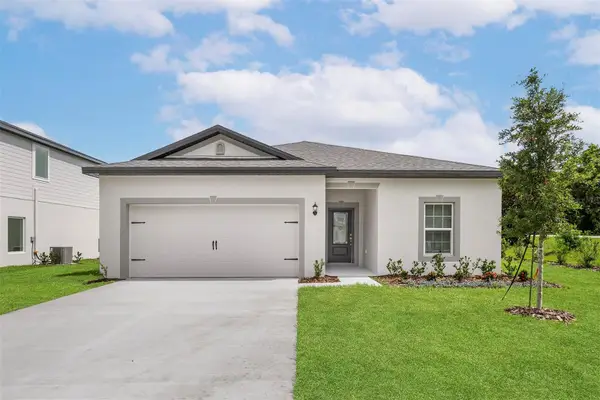 $333,900Active3 beds 2 baths1,401 sq. ft.
13359 Tula Loop, ASTATULA, FL 34705
MLS# TB8550906Listed by: LGI REALTY- FLORIDA, LLC - New
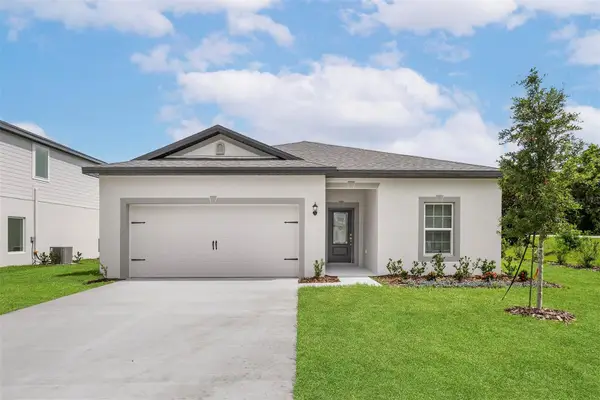 $333,900Active3 beds 2 baths1,401 sq. ft.
13351 Tula Loop, ASTATULA, FL 34705
MLS# TB8550902Listed by: LGI REALTY- FLORIDA, LLC


Protect your home and budget from life's surprises with an Assurant Home Warranty, backed by a partner that supports you through every step of homeownership. Explore Plans.
© 2026 Better Homes and Gardens Real Estate LLC. An Anywhere Real Estate company. All rights reserved. Better Homes and Gardens® Real Estate is a registered trademark owned by Meredith Operations Corporation, licensed to Better Homes and Gardens Real Estate LLC and used with permission. Better Homes and Gardens Real Estate LLC fully supports the principles of the Fair Housing Act and the Equal Opportunity Act. Listing information is deemed reliable but is not guaranteed accurate.
Each office is independently owned and operated.
Any services or products provided by third parties are not provided by, affiliated with or related to Better Homes and Gardens Real Estate LLC, or its affiliated companies.