
241 Orange Tree Drive, Atlantis, FL 33462
Local realty services provided by:Better Homes and Gardens Real Estate Florida 1st
241 Orange Tree Drive,Atlantis, FL 33462
$549,000
- 3 Beds
- 2 Baths
- 1,876 sq. ft.
- Single family
- Active
Upcoming open houses
- Sun, Oct 2512:30 pm - 02:00 pm
Listed by: noreen payne, amy stark snook
Office: lang realty/delray beach
MLS#:B26092258
Source:RMLS
Price summary
- Price:$549,000
- Price per sq. ft.:$210.34
About this home
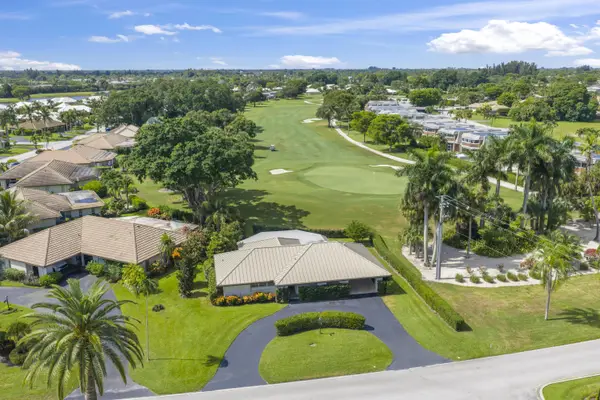
Bring your vision to life in the highly sought after City of Atlantis, one of Palm Beach County's most distinctive communities. This property is a rehabilitation opportunity, offering the perfect canvas for investors, renovators, or buyers looking to create a custom home in an exceptional setting. The standout features are the expansive corner lot, a desirable layout with room to reimagine the living spaces, and a pool, an exciting combination with tremendous potential to transform this property into something truly special. The expansive lot offers ample opportunity to enlarge the home and create additional living space as well. Additional features include terrazzo flooring that may be preserved beneath existing tile or wood flooring, a whole-house water softener and filtration system, a saltwater pool, and a well-fed irrigation system with zoned, timed sprinklers to help maintain the landscape. Storm-protected front doors add another practical feature to the property. Life in Atlantis offers a unique blend of privacy, security, recreation, and convenience. The community offers three manned, guard-gated entrances, providing residents with added privacy, security, and convenient access. As an independently governed city with its own police department and city services, Atlantis offers a distinctive residential environment with beautifully maintained streets, mature tree-lined neighborhoods, and a golf-cart-friendly atmosphere. Golf enthusiasts will appreciate access to two exceptional experiences: Atlantis Country Club, featuring a championship course open to the public, and Lost City Golf Club, a private, member club. No mandatory golf membership is required to enjoy living in this desirable community. Seasonal events, social gatherings, and year-round opportunities to connect with neighbors further enhance the lifestyle. Conveniently located near shopping, dining, beaches, major highways, Palm Beach International Airport, and JFK Medical Center, Atlantis combines a peaceful residential setting with easy access to the best of Palm Beach County. For those who can see beyond the renovation, this property presents an exciting opportunity to unlock the potential of a generous corner lot, reimagine a promising floor plan, and create a personalized retreat with a pool in a truly special community. Bring your contractor, your imagination, and your vision for an opportunity to make Atlantis your own....
Contact an agent
Home facts
- Year built:1962
- Subdivision & Development:ATLANTIS NO 2 CITY O
- Listing ID #:B26092258
- Added:1 day(s) ago
- Updated:October 24, 2026 at 05:45 PM
Rooms and interior
- Bedrooms:3
- Total bathrooms:2
- Full bathrooms:2
- Flooring:Terrazzo, Tile
- Kitchen Description:Dishwasher, Disposal, Microwave, Refrigerator
- Living area:1,876 sq. ft.
Heating and cooling
- Cooling:Central Air
- Heating:Central, Electric
- Central air:Yes
Structure and exterior
- Roof:Concrete, Tile
- Year built:1962
- Building area:1,876 sq. ft.
- Construction Materials:Block
- Exterior Features:Patio, Screened
- Levels:1 Story
Schools
- High school:Santaluces
- Middle school:Tradewinds
- Elementary school:Starlight Cove
Utilities
- Water:Public, Water Available
- Sewer:Public Sewer, Sewer Available
Finances and disclosures
- Price:$549,000
- Price per sq. ft.:$210.34
- Tax amount:$4,970 (2026)
Features and amenities
- Appliances:Dishwasher, Disposal, Dryer, Microwave, Refrigerator, Washer
- Laundry features:Dryer, Washer
- Pool features:In Ground, Salt Water, Screen Enclosure
Parking
- Total parking spaces:8
- Parking description:Circular Driveway, Driveway, Garage, Garage Door Opener
- Garage:Yes
- Garage spaces:2
New listings near 241 Orange Tree Drive
- New
 $989,900Active3 beds 3 baths2,333 sq. ft.
249 Gleneagles Drive, Atlantis, FL 33462
MLS# B26091474Listed by: COMPASS FLORIDA LLC - New
 $575,000Active2 beds 2 baths1,819 sq. ft.
137 Clubhouse Boulevard, Atlantis, FL 33462
MLS# B26090599Listed by: TREU GROUP REAL ESTATE - New
 $124,900Active3 beds 2 baths1,456 sq. ft.
6119 N Ficus Lane, Atlantis, FL 33462
MLS# B26090385Listed by: PARTNERSHIP REALTY INC.  $335,000Active3 beds 2 baths1,734 sq. ft.
250 John F Kennedy Drive #408, Atlantis, FL 33462
MLS# B26087501Listed by: ATLANTIS REALTY INC. $669,900Active3 beds 2 baths2,222 sq. ft.
6515 Riparian Road, Atlantis, FL 33462
MLS# B26086929Listed by: BEACHFRONT PROPERTIES REAL EST $247,500Pending2 beds 2 baths1,440 sq. ft.
145 Atlantis Boulevard #PH4, Atlantis, FL 33462
MLS# B26084660Listed by: LANG REALTY/ BR $350,000Active3 beds 2 baths1,734 sq. ft.
250 John F Kennedy Drive #308, Atlantis, FL 33462
MLS# B26082870Listed by: FLORIDA EXECUTIVE REALTY CORP. $345,000Active3 beds 2 baths1,711 sq. ft.
145 Atlantis Blvd #101, Atlantis, FL 33462
MLS# A12094947Listed by: HOMECOIN.COM $1,479,000Active4 beds 5 baths3,322 sq. ft.
444 Glenbrook Dr, Atlantis, FL 33462
MLS# A12093345Listed by: HOMECOIN.COM


Protect your home and budget from life's surprises with an Assurant Home Warranty, backed by a partner that supports you through every step of homeownership. Explore Plans.
© 2026 Better Homes and Gardens Real Estate LLC. An Anywhere Real Estate company. All rights reserved. Better Homes and Gardens® Real Estate is a registered trademark owned by Meredith Operations Corporation, licensed to Better Homes and Gardens Real Estate LLC and used with permission. Better Homes and Gardens Real Estate LLC fully supports the principles of the Fair Housing Act and the Equal Opportunity Act. Listing information is deemed reliable but is not guaranteed accurate.
Each office is independently owned and operated.
Any services or products provided by third parties are not provided by, affiliated with or related to Better Homes and Gardens Real Estate LLC, or its affiliated companies.