
144 Costa Loop Street, Auburndale, FL 33823
Local realty services provided by:Better Homes and Gardens Real Estate Thomas Group
Listed by: silvia mendoza
Office: opulent realty international
MLS#:L4954165
Source:MFRMLS
Price summary
- Price:$430,000
- Price per sq. ft.:$133.75
- Monthly HOA dues:$152
About this home
Motivated Seller -Upgraded and Move-In Ready! This beautifully maintained 4-bedroom, 3-full baths home features a brand NEW ROOF, FLOORING, BASEBOARDS, and FRESH INTERIOR PAINT with NEW APPLIANCES + WASHER & DRYER INCLUDED WITH THE HOME. *SAVINGS & PEACE OF MIND OF UPGRADED FEATURES!* Not to forget the home has a Central Vacuum System—offering modern comfort and convenience.
Step inside this beautifully maintained home where comfort, privacy, and functionality come together in perfect harmony. From the moment you enter, you’ll feel the warmth of a thoughtfully designed floor plan featuring high ceilings and four spacious bedrooms with three full baths — offering room for everyone to live, grow, and create lasting memories.
The primary suite is a true retreat, tucked away for added privacy. Imagine unwinding in your spa-like master bath with two separate vanities, his-and-her closets, an enclosed shower, and a stunning soaking tub just waiting for long, relaxing evening. It’s your own peaceful escape at the end of every day.
The inviting formal dining room sets the stage for holiday gatherings and meaningful family dinners, while the welcoming living area offers the perfect place to cozy up, laugh, and spend quality time together.
The open-concept kitchen is designed for connection and convenience. -- Featuring a bright dinette area, breakfast bar, Corian countertops, a sleek nickel faucet with sensor, brand-new stainless steel stove and microwave, stainless steel refrigerator, abundant storage plus a pantry, and an efficient layout — it makes both everyday meals and special recipes a joy to prepare.
Natural light pours into every corner -- highlighting the warm tones and effortless flow of the home. Each bedroom offers flexibility to fit your lifestyle — whether you need extra sleeping space, a home office, or a creative hobby room. Brand-new, durable, low-maintenance flooring throughout the main living areas adds both style and peace of mind.
Step outside from the primary suite onto your large enclosed patio — the perfect spot for morning coffee or a relaxing glass of wine in the evening. Beyond that, the spacious fenced backyard is a blank canvas bursting with potential — ready to become your private oasis, garden retreat, or entertainment haven. Lovingly cared for and move-in ready, this home offers neutral finishes that make personalizing it effortless. With its inviting atmosphere, thoughtful layout, and endless outdoor possibilities, this isn’t just a house — it’s the place where your next chapter begins and beautiful memories are made....
Contact an agent
Home facts
- Year built:2005
- Listing ID #:L4954165
- Added:371 day(s) ago
- Updated:July 09, 2026 at 12:12 PM
Rooms and interior
- Bedrooms:4
- Total bathrooms:3
- Full bathrooms:3
- Flooring:Carpet, Ceramic Tile, Laminate
- Dining Description:L Shaped
- Kitchen Description:Built-In Oven, Dishwasher, Disposal, Exhaust Fan, Ice Maker, Kitchen/Family Room Combo, Microwave, Range, Range Hood, Refrigerator
- Bedroom Description:High Ceilings, Walk-In Closet(s)
- Basement Description:Concrete Perimeter
- Living area:2,427 sq. ft.
Heating and cooling
- Cooling:Central Air
- Heating:Central, Electric
- Central air:Yes
Structure and exterior
- Roof:Shingle
- Year built:2005
- Building area:2,427 sq. ft.
- Lot area:0.27 Acres
- Construction Materials:Block, Stucco
- Exterior Features:Lighting, Private Mailbox, Rain Gutters, Rear Porch, Screened, Sidewalk, Sprinkler Metered
- Foundation Description:Concrete Perimeter
- Levels:1 Story
Schools
- High school:Auburndale High School
- Middle school:Stambaugh Middle
- Elementary school:Caldwell Elem
Utilities
- Water:Public, Water Connected
- Sewer:Public, Public Sewer, Sewer Connected
Finances and disclosures
- Price:$430,000
- Price per sq. ft.:$133.75
- Tax amount:$2,055 (2024)
Features and amenities
- Appliances:Built-in Oven, Dishwasher, Disposal, Dryer, Exhaust Fan, Ice Maker, Irrigation Equipment, Microwave, Range, Range Hood, Refrigerator, Washer
- Laundry features:Dryer, Electric Dryer Hookup, Laundry Room, Washer, Washer Hookup
- Amenities:Cable Connected, Ceiling Fans(s), Central Vaccum, High Ceilings, Irrigation Equipment, Kitchen/Family Room Combo, L Dining, Pool, Underground Utilities, Walk-In Closet(s)
- Pool features:Pool, Public Pool
Parking
- Parking description:Attached Garage, Driveway, Garage Door Opener
- Garage:Yes
- Garage spaces:2
 The information being provided by Stellar Mls is for the consumer's personal, non-commercial use and may not be used for any purpose other than to identify prospective properties consumer may be interested in purchasing. Any information relating to real estate for sale referenced on this web site comes from the Internet Data Exchange (IDX) program of the Stellar Mls. Better Homes and Gardens Real Estate Thomas Group is not a Multiple Listing Service (MLS), nor does it offer MLS access. This website is a service of Better Homes and Gardens Real Estate Thomas Group, a broker participant of Stellar Mls. This web site may reference real estate listing(s) held by a brokerage firm other than the broker and/or agent who owns this web site.
The accuracy of all information, regardless of source, including but not limited to open house information, square footages and lot sizes, is deemed reliable but not guaranteed and should be personally verified through personal inspection by and/or with the appropriate professionals. The data contained herein is copyrighted by Stellar Mls and is protected by all applicable copyright laws. Any unauthorized dissemination of this information is in violation of copyright laws and is strictly prohibited.
Properties in listings may have been sold or may no longer be available.
Copyright 2026 Stellar Mls. All rights reserved.
The information being provided by Stellar Mls is for the consumer's personal, non-commercial use and may not be used for any purpose other than to identify prospective properties consumer may be interested in purchasing. Any information relating to real estate for sale referenced on this web site comes from the Internet Data Exchange (IDX) program of the Stellar Mls. Better Homes and Gardens Real Estate Thomas Group is not a Multiple Listing Service (MLS), nor does it offer MLS access. This website is a service of Better Homes and Gardens Real Estate Thomas Group, a broker participant of Stellar Mls. This web site may reference real estate listing(s) held by a brokerage firm other than the broker and/or agent who owns this web site.
The accuracy of all information, regardless of source, including but not limited to open house information, square footages and lot sizes, is deemed reliable but not guaranteed and should be personally verified through personal inspection by and/or with the appropriate professionals. The data contained herein is copyrighted by Stellar Mls and is protected by all applicable copyright laws. Any unauthorized dissemination of this information is in violation of copyright laws and is strictly prohibited.
Properties in listings may have been sold or may no longer be available.
Copyright 2026 Stellar Mls. All rights reserved.New listings near 144 Costa Loop Street
- New
 $325,000Active3 beds 3 baths2,221 sq. ft.
306 Grimes Drive, AUBURNDALE, FL 33823
MLS# O6423061Listed by: LIVE MVRK LLC - New
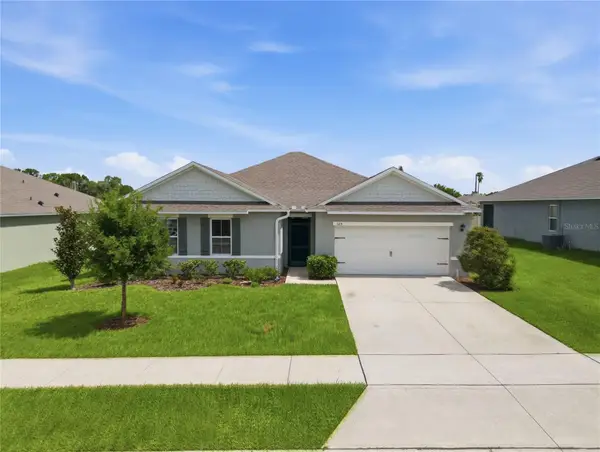 $380,000Active4 beds 2 baths2,347 sq. ft.
325 Auburn Grove Crossing, AUBURNDALE, FL 33823
MLS# L4963357Listed by: CENTURY 21 MYERS REALTY - New
 $399,000Active3 beds 2 baths1,620 sq. ft.
1304 Ariana Woods Circle, AUBURNDALE, FL 33823
MLS# V4950114Listed by: LPT REALTY LLC - New
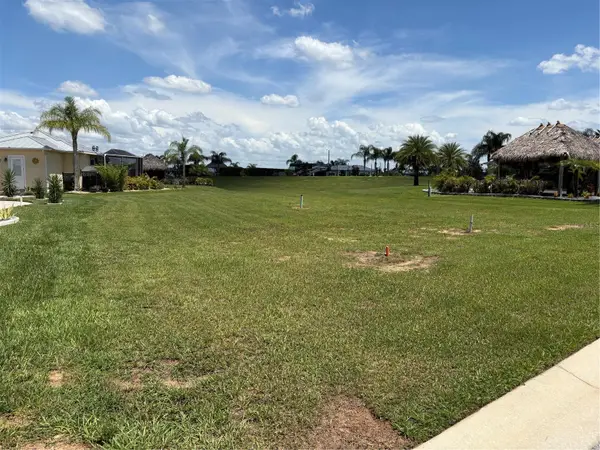 $150,000Active0.09 Acres
2884 Wood Duck Drive, POLK CITY, FL 33868
MLS# L4963214Listed by: S & D REAL ESTATE SERVICE LLC - Open Sun, 11 to 2pmNew
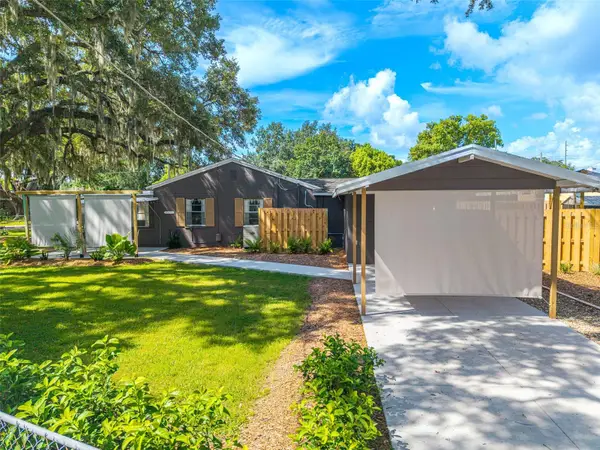 $269,990Active3 beds 2 baths973 sq. ft.
310 Rico Way, AUBURNDALE, FL 33823
MLS# L4963241Listed by: KELLER WILLIAMS REALTY SMART 1 - New
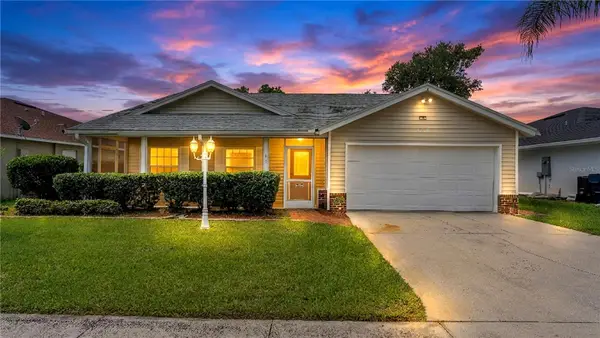 $270,000Active3 beds 2 baths1,714 sq. ft.
160 Madalyn Court, AUBURNDALE, FL 33823
MLS# L4963266Listed by: GOLDSMITH PROPERTY SOLUTIONS - New
 $385,000Active4 beds 2 baths2,347 sq. ft.
203 Auburn Grove Boulevard, AUBURNDALE, FL 33823
MLS# P4939196Listed by: BROKERS REALTY OF CENTRAL FLOR - New
 $389,900Active6 beds 5 baths930 sq. ft.
517 Oak Street, AUBURNDALE, FL 33823
MLS# O6422402Listed by: IAD REAL ESTATE - New
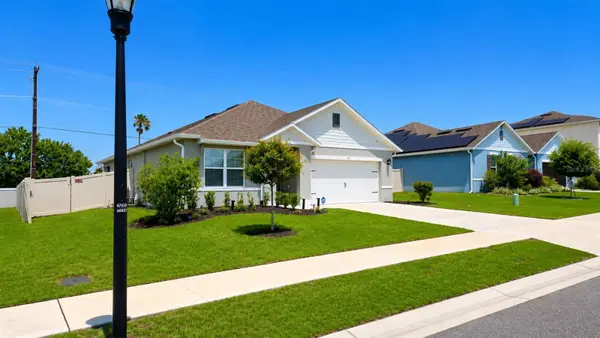 $336,000Active3 beds 2 baths1,754 sq. ft.
127 Auburn Grove Boulevard, AUBURNDALE, FL 33823
MLS# S5151807Listed by: AGENT TRUST REALTY CORPORATION - New
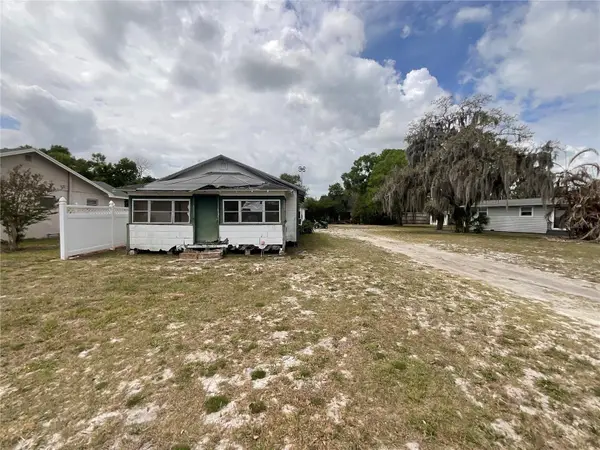 $95,000Active2 beds 1 baths672 sq. ft.
109 Palencia Road, AUBURNDALE, FL 33823
MLS# L4963268Listed by: HELLO FLORIDA REAL ESTATE LLC


Protect your home and budget from life's surprises with an Assurant Home Warranty, backed by a partner that supports you through every step of homeownership. Explore Plans.
© 2026 Better Homes and Gardens Real Estate LLC. An Anywhere Real Estate company. All rights reserved. Better Homes and Gardens® Real Estate is a registered trademark owned by Meredith Operations Corporation, licensed to Better Homes and Gardens Real Estate LLC and used with permission. Better Homes and Gardens Real Estate LLC fully supports the principles of the Fair Housing Act and the Equal Opportunity Act. Listing information is deemed reliable but is not guaranteed accurate.
Each office is independently owned and operated.
Any services or products provided by third parties are not provided by, affiliated with or related to Better Homes and Gardens Real Estate LLC, or its affiliated companies.