
516 Tanglewood Drive, Auburndale, FL 33823
Local realty services provided by:Better Homes and Gardens Real Estate Atchley Properties
516 Tanglewood Drive,Auburndale, FL 33823
$209,000
- 3 Beds
- 1 Baths
- 1,015 sq. ft.
- Single family
- Active
Listed by: michele elchin
Office: dalton wade inc
MLS#:P4939584
Source:MFRMLS
Price summary
- Price:$209,000
- Price per sq. ft.:$154.81
About this home
Your House Hunt Just Got a Whole Lot Easier! Stop scrolling—you may have just found THE ONE. And unlike your last bad relationship, 516 Tanglewood Drive comes with a metal roof, a big fenced yard, and absolutely NO HOA drama. This charming 3-bedroom, 1-bath home sits on a roomy .28-acre fenced lot, giving you plenty of space for dogs, backyard BBQs, a garden, a fire pit—or that collection of outdoor projects you swear you're going to finish someday. Inside, much of the updating has already been handled for you. The newer kitchen is bright, fresh, and ready for everything from Sunday dinner to DoorDash containers. The updated bathroom features a tiled shower, and the comfortable floor plan gives you three bedrooms—because everyone needs a guest room, home office, hobby room, or somewhere to hide the laundry when company is coming. And then there's the metal roof. Is a roof exciting? Maybe not when you're 25. But when you're buying a house in Florida? A metal roof is downright attractive. The fenced backyard offers mature trees, shade, and plenty of room to enjoy your property however you choose. There's even a storage shed for the lawn equipment, tools, holiday decorations, and all those things you absolutely cannot throw away because “you might need them someday.” You'll also appreciate covered parking and indoor laundry—because carrying laundry outside in Florida humidity is nobody's idea of a good time. And did we mention NO HOA? No HOA president measuring your grass. No committee debating your mailbox. No monthly HOA payment disappearing from your bank account. Your house. Your yard. Your rules. If you've been looking for an affordable home with 3 bedrooms, an updated kitchen and bath, a metal roof, a large fenced yard and no HOA…You just saw it. Welcome home to 516 Tanglewood Drive—schedule your showing before another buyer realizes they've been looking for this house too!...
Contact an agent
Home facts
- Year built:1969
- Subdivision & Development:MARIANA GARDEN ESTATES
- Listing ID #:P4939584
- Added:39 day(s) ago
- Updated:September 21, 2026 at 07:14 PM
Rooms and interior
- Bedrooms:3
- Total bathrooms:1
- Full bathrooms:1
- Flooring:Laminate
- Dining Description:Eat In Kitchen
- Kitchen Description:Dishwasher, Eat-in Kitchen, Range, Range Hood, Refrigerator, Stone Counters
- Living area:1,015 sq. ft.
Heating and cooling
- Cooling:Central Air
- Heating:Heat Pump
- Central air:Yes
Structure and exterior
- Roof:Metal
- Year built:1969
- Building area:1,015 sq. ft.
- Lot area:0.28 Acres
- Lot Features:Paved
- Architectural Style:Ranch
- Construction Materials:Block
- Exterior Features:Porch
- Foundation Description:Slab
- Levels:1 Story
Schools
- High school:Auburndale High School
- Middle school:Stambaugh Middle
- Elementary school:Caldwell Elem
Utilities
- Water:Public
- Sewer:Septic Tank
Finances and disclosures
- Price:$209,000
- Price per sq. ft.:$154.81
- Tax amount:$2,148 (2025)
Features and amenities
- Appliances:Dishwasher, Electric Water Heater, Range, Range Hood, Refrigerator
- Laundry features:Inside
- Amenities:Crown Molding, Eat-in Kitchen, Stone Counters
- Pool features:Public Pool
Parking
- Parking description:1 Car Carport
- Carport spaces:1
 The information being provided by Stellar Mls is for the consumer's personal, non-commercial use and may not be used for any purpose other than to identify prospective properties consumer may be interested in purchasing. Any information relating to real estate for sale referenced on this web site comes from the Internet Data Exchange (IDX) program of the Stellar Mls. Better Homes and Gardens Real Estate Atchley Properties is not a Multiple Listing Service (MLS), nor does it offer MLS access. This website is a service of Better Homes and Gardens Real Estate Atchley Properties, a broker participant of Stellar Mls. This web site may reference real estate listing(s) held by a brokerage firm other than the broker and/or agent who owns this web site.
The accuracy of all information, regardless of source, including but not limited to open house information, square footages and lot sizes, is deemed reliable but not guaranteed and should be personally verified through personal inspection by and/or with the appropriate professionals. The data contained herein is copyrighted by Stellar Mls and is protected by all applicable copyright laws. Any unauthorized dissemination of this information is in violation of copyright laws and is strictly prohibited.
Properties in listings may have been sold or may no longer be available.
Copyright 2026 Stellar Mls. All rights reserved.
The information being provided by Stellar Mls is for the consumer's personal, non-commercial use and may not be used for any purpose other than to identify prospective properties consumer may be interested in purchasing. Any information relating to real estate for sale referenced on this web site comes from the Internet Data Exchange (IDX) program of the Stellar Mls. Better Homes and Gardens Real Estate Atchley Properties is not a Multiple Listing Service (MLS), nor does it offer MLS access. This website is a service of Better Homes and Gardens Real Estate Atchley Properties, a broker participant of Stellar Mls. This web site may reference real estate listing(s) held by a brokerage firm other than the broker and/or agent who owns this web site.
The accuracy of all information, regardless of source, including but not limited to open house information, square footages and lot sizes, is deemed reliable but not guaranteed and should be personally verified through personal inspection by and/or with the appropriate professionals. The data contained herein is copyrighted by Stellar Mls and is protected by all applicable copyright laws. Any unauthorized dissemination of this information is in violation of copyright laws and is strictly prohibited.
Properties in listings may have been sold or may no longer be available.
Copyright 2026 Stellar Mls. All rights reserved.New listings near 516 Tanglewood Drive
- Coming Soon
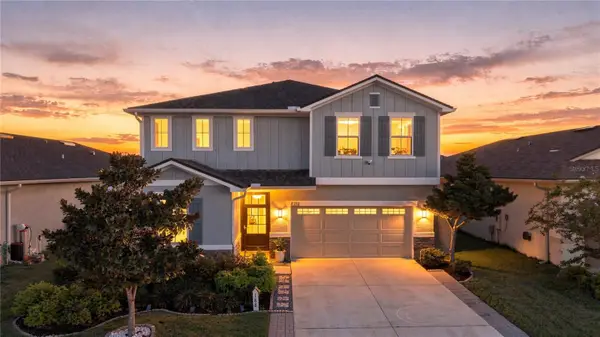 $450,000Coming Soon5 beds 3 baths2,944 sq. ft.
188 Summershore Drive, AUBURNDALE, FL 33823
MLS# TB8543996Listed by: 54 REALTY LLC - New
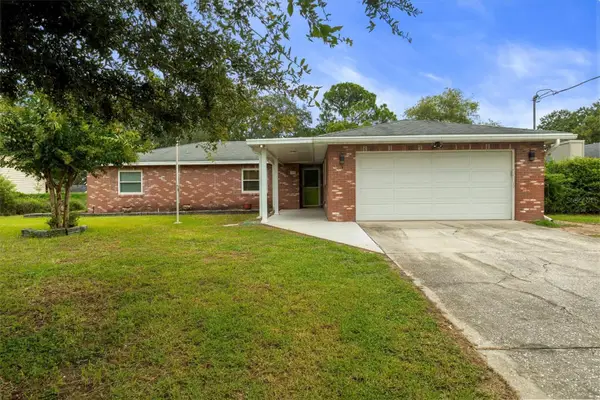 $299,900Active4 beds 2 baths1,776 sq. ft.
105 South Court, AUBURNDALE, FL 33823
MLS# L4965203Listed by: S & D REAL ESTATE SERVICE LLC - New
 $315,000Active4 beds 2 baths1,722 sq. ft.
306 Judy Lane, AUBURNDALE, FL 33823
MLS# C7530865Listed by: SOVEREIGN REAL ESTATE GROUP - New
 $69,900Active0.23 Acres
354 Adams View Lane, AUBURNDALE, FL 33823
MLS# O6440981Listed by: AXEN REALTY, LLC - New
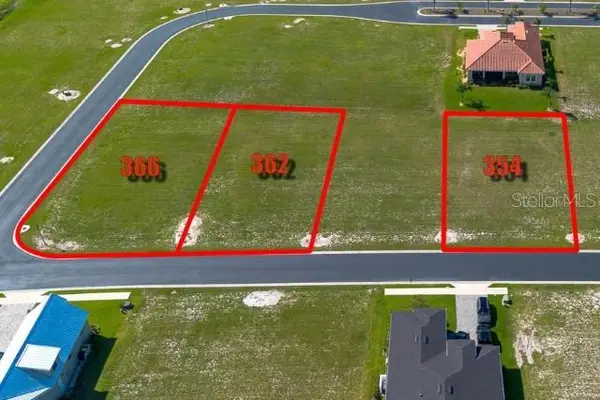 $69,900Active0.24 Acres
362 Adams View Ln, AUBURNDALE, FL 33823
MLS# O6440987Listed by: AXEN REALTY, LLC - New
 $74,900Active0.3 Acres
366 Adams View Lane, AUBURNDALE, FL 33823
MLS# O6440991Listed by: AXEN REALTY, LLC - New
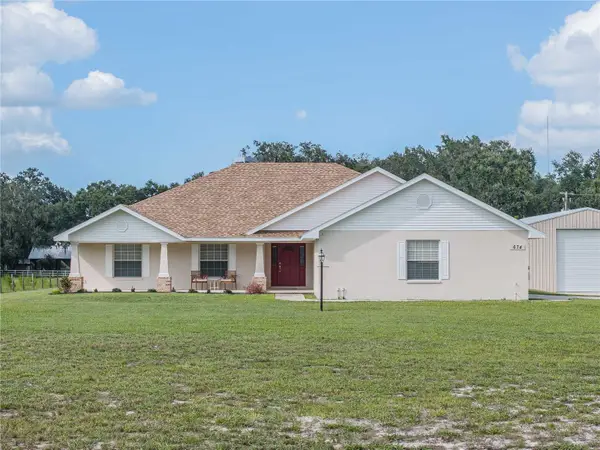 $679,000Active3 beds 2 baths2,539 sq. ft.
674 Old Dixie Highway, AUBURNDALE, FL 33823
MLS# P4939939Listed by: DALTON WADE INC - New
 $548,000Active4 beds 3 baths2,508 sq. ft.
5292 Tennessee Ridge Court, AUBURNDALE, FL 33823
MLS# P4939832Listed by: KELLER WILLIAMS REALTY SMART 1 - Open Sat, 1 to 5pmNew
 $640,855Active5 beds 5 baths3,136 sq. ft.
5303 Castello Avenue, AUBURNDALE, FL 33823
MLS# W7889654Listed by: MALTBIE REALTY GROUP - Open Sun, 2 to 4pmNew
 $599,900Active3 beds 2 baths2,153 sq. ft.
557 Sutton Road, AUBURNDALE, FL 33823
MLS# L4965021Listed by: LA ROSA REALTY PRESTIGE


Protect your home and budget from life's surprises with an Assurant Home Warranty, backed by a partner that supports you through every step of homeownership. Explore Plans.
© 2026 Better Homes and Gardens Real Estate LLC. An Anywhere Real Estate company. All rights reserved. Better Homes and Gardens® Real Estate is a registered trademark owned by Meredith Operations Corporation, licensed to Better Homes and Gardens Real Estate LLC and used with permission. Better Homes and Gardens Real Estate LLC fully supports the principles of the Fair Housing Act and the Equal Opportunity Act. Listing information is deemed reliable but is not guaranteed accurate.
Each office is independently owned and operated.
Any services or products provided by third parties are not provided by, affiliated with or related to Better Homes and Gardens Real Estate LLC, or its affiliated companies.