
5409 Waterside Drive, Auburndale, FL 33823
Local realty services provided by:Better Homes and Gardens Real Estate Atchley Properties
Listed by: jesse tapia, laurie krall
Office: adams homes realty
MLS#:L4953665
Source:MFRMLS
Price summary
- Price:$419,846
- Price per sq. ft.:$161.48
- Monthly HOA dues:$196.67
About this home
This thoughtfully designed approximately 2,200 sq ft home offers 4 bedrooms, 3 full baths, and a 2-car garage, delivering a layout that balances open gathering spaces with exceptional bedroom privacy. Upon entering, you’re welcomed into an open-concept great room, dining room, and kitchen with 10’ ceilings, wood-look plank tile in main living areas, granite countertops throughout, 5¼-inch baseboards, and wainscoting in the dining room, creating a polished yet comfortable living environment.
One of the most desirable features of this floorplan is its ability to support multi-generational living. In addition to the primary owner’s suite, the home includes a secondary bedroom with its own private ensuite and walk-in closet, making it an ideal setup for an adult child, parent, grandparent, or long-term guest who values both independence and comfort. This thoughtful arrangement allows multiple household members to enjoy true privacy within the same home.
The primary owner’s suite is spacious and inviting, featuring a tray ceiling with crown molding and a well-appointed ensuite with dual vanities with storage drawers, linen closet, separate tiled shower with glass enclosure, and a soaking tub. The remaining two bedrooms are also generously sized and share an oversized bath with double-sink vanity, storage drawers, linen closet, and a separate toilet and tub-shower area, offering both function and convenience. Notably, every bedroom in the home includes a walk-in closet, and three of the four bedrooms connect directly to a bathroom, a feature buyers often find both practical and rare.
The exterior showcases a tile roof, paver driveway, and a paver-covered lanai, extending living space outdoors. Located in Lake Juliana Estates, residents enjoy a gated community with two entry gates, a gorgeous clubhouse with fitness center, pool overlooking the lake, basketball and tennis courts, playground, and a community boat ramp and dock. Convenient access to I-4 and the Polk Parkway makes commuting and travel easy.
Buyers who choose this floorplan often appreciate how effortlessly it accommodates evolving household needs—offering flexibility, privacy, and comfort without sacrificing shared living space. It’s a well-planned home for those seeking functionality today and adaptability for the future....
Contact an agent
Home facts
- Year built:2025
- Listing ID #:L4953665
- Added:393 day(s) ago
- Updated:July 09, 2026 at 12:12 PM
Rooms and interior
- Bedrooms:4
- Total bathrooms:3
- Full bathrooms:3
- Flooring:Carpet, Ceramic Tile
- Kitchen Description:Cooktop, Dishwasher, Disposal, Microwave
- Bedroom Description:High Ceilings, Primary Bedroom Main Floor, Walk-In Closet(s)
- Living area:2,200 sq. ft.
Heating and cooling
- Cooling:Central Air
- Heating:Central
- Central air:Yes
Structure and exterior
- Roof:Tile
- Year built:2025
- Building area:2,200 sq. ft.
- Lot area:0.17 Acres
- Construction Materials:Block, Stucco
- Exterior Features:Lighting
- Foundation Description:Slab, Stem Wall
- Levels:1 Story
Schools
- High school:Auburndale High School
- Middle school:Stambaugh Middle
- Elementary school:Alta Vista Elem
Utilities
- Water:Public, Water Connected
- Sewer:Public Sewer, Sewer Connected
Finances and disclosures
- Price:$419,846
- Price per sq. ft.:$161.48
- Tax amount:$1,113 (2024)
Features and amenities
- Appliances:Cooktop, Dishwasher, Disposal, Electric Water Heater, Irrigation Equipment, Microwave
- Laundry features:Laundry Room
- Amenities:BB/HS Internet Available, Cable Available, Crown Molding, High Ceilings, In Wall Pest System, Irrigation Equipment, Open Floorplan, Phone Available, Primary Bedroom Main Floor, Walk-In Closet(s)
- Pool features:Public Pool
Parking
- Parking description:Attached Garage
- Garage:Yes
- Garage spaces:3
 The information being provided by Stellar Mls is for the consumer's personal, non-commercial use and may not be used for any purpose other than to identify prospective properties consumer may be interested in purchasing. Any information relating to real estate for sale referenced on this web site comes from the Internet Data Exchange (IDX) program of the Stellar Mls. Better Homes and Gardens Real Estate Atchley Properties is not a Multiple Listing Service (MLS), nor does it offer MLS access. This website is a service of Better Homes and Gardens Real Estate Atchley Properties, a broker participant of Stellar Mls. This web site may reference real estate listing(s) held by a brokerage firm other than the broker and/or agent who owns this web site.
The accuracy of all information, regardless of source, including but not limited to open house information, square footages and lot sizes, is deemed reliable but not guaranteed and should be personally verified through personal inspection by and/or with the appropriate professionals. The data contained herein is copyrighted by Stellar Mls and is protected by all applicable copyright laws. Any unauthorized dissemination of this information is in violation of copyright laws and is strictly prohibited.
Properties in listings may have been sold or may no longer be available.
Copyright 2026 Stellar Mls. All rights reserved.
The information being provided by Stellar Mls is for the consumer's personal, non-commercial use and may not be used for any purpose other than to identify prospective properties consumer may be interested in purchasing. Any information relating to real estate for sale referenced on this web site comes from the Internet Data Exchange (IDX) program of the Stellar Mls. Better Homes and Gardens Real Estate Atchley Properties is not a Multiple Listing Service (MLS), nor does it offer MLS access. This website is a service of Better Homes and Gardens Real Estate Atchley Properties, a broker participant of Stellar Mls. This web site may reference real estate listing(s) held by a brokerage firm other than the broker and/or agent who owns this web site.
The accuracy of all information, regardless of source, including but not limited to open house information, square footages and lot sizes, is deemed reliable but not guaranteed and should be personally verified through personal inspection by and/or with the appropriate professionals. The data contained herein is copyrighted by Stellar Mls and is protected by all applicable copyright laws. Any unauthorized dissemination of this information is in violation of copyright laws and is strictly prohibited.
Properties in listings may have been sold or may no longer be available.
Copyright 2026 Stellar Mls. All rights reserved.New listings near 5409 Waterside Drive
- New
 $325,000Active3 beds 3 baths2,221 sq. ft.
306 Grimes Drive, AUBURNDALE, FL 33823
MLS# O6423061Listed by: LIVE MVRK LLC - New
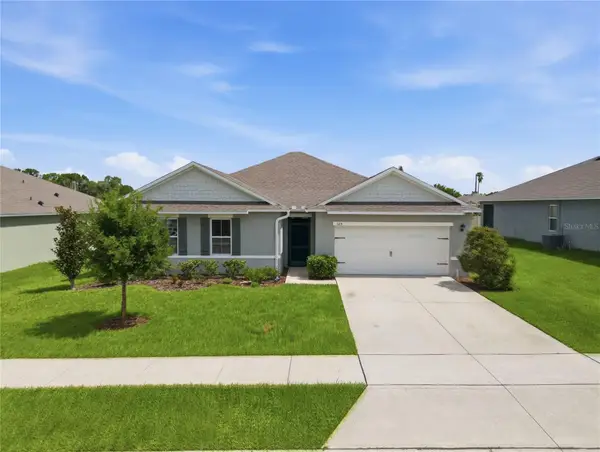 $380,000Active4 beds 2 baths2,347 sq. ft.
325 Auburn Grove Crossing, AUBURNDALE, FL 33823
MLS# L4963357Listed by: CENTURY 21 MYERS REALTY - New
 $399,000Active3 beds 2 baths1,620 sq. ft.
1304 Ariana Woods Circle, AUBURNDALE, FL 33823
MLS# V4950114Listed by: LPT REALTY LLC - New
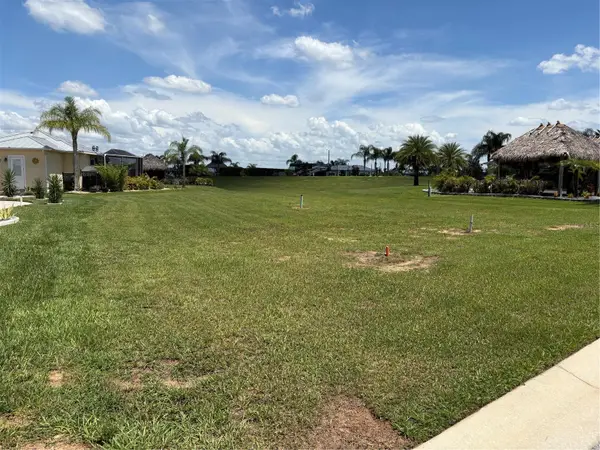 $150,000Active0.09 Acres
2884 Wood Duck Drive, POLK CITY, FL 33868
MLS# L4963214Listed by: S & D REAL ESTATE SERVICE LLC - Open Sun, 11 to 2pmNew
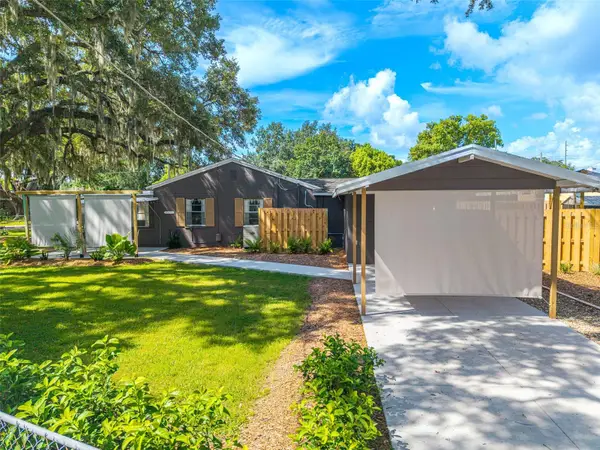 $269,990Active3 beds 2 baths973 sq. ft.
310 Rico Way, AUBURNDALE, FL 33823
MLS# L4963241Listed by: KELLER WILLIAMS REALTY SMART 1 - New
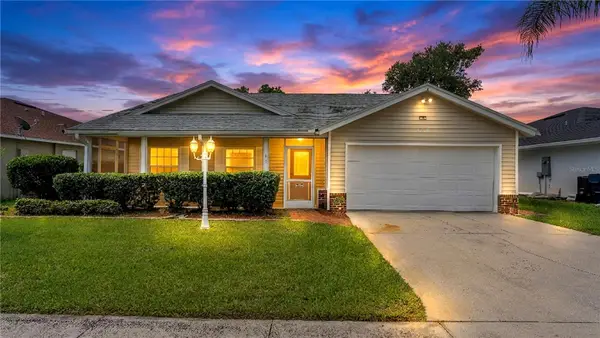 $270,000Active3 beds 2 baths1,714 sq. ft.
160 Madalyn Court, AUBURNDALE, FL 33823
MLS# L4963266Listed by: GOLDSMITH PROPERTY SOLUTIONS - New
 $385,000Active4 beds 2 baths2,347 sq. ft.
203 Auburn Grove Boulevard, AUBURNDALE, FL 33823
MLS# P4939196Listed by: BROKERS REALTY OF CENTRAL FLOR - New
 $389,900Active6 beds 5 baths930 sq. ft.
517 Oak Street, AUBURNDALE, FL 33823
MLS# O6422402Listed by: IAD REAL ESTATE - New
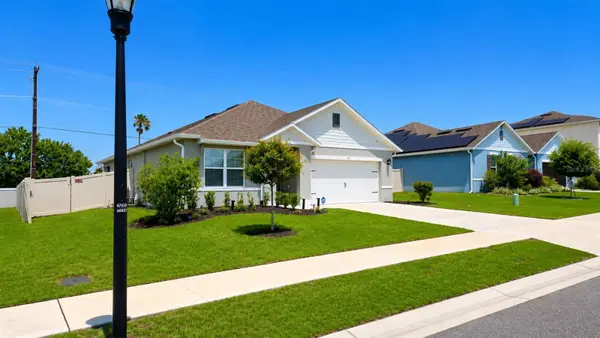 $336,000Active3 beds 2 baths1,754 sq. ft.
127 Auburn Grove Boulevard, AUBURNDALE, FL 33823
MLS# S5151807Listed by: AGENT TRUST REALTY CORPORATION - New
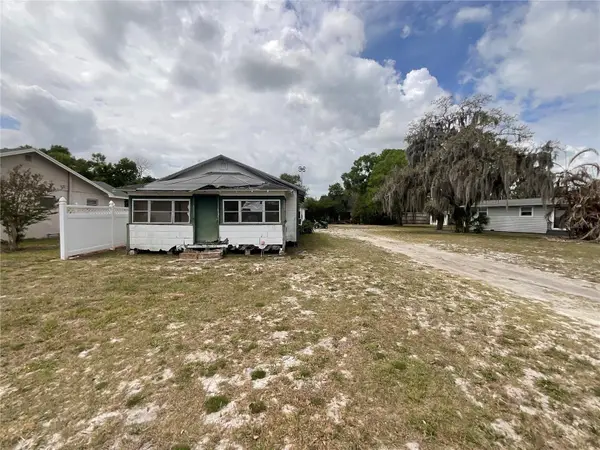 $95,000Active2 beds 1 baths672 sq. ft.
109 Palencia Road, AUBURNDALE, FL 33823
MLS# L4963268Listed by: HELLO FLORIDA REAL ESTATE LLC


Protect your home and budget from life's surprises with an Assurant Home Warranty, backed by a partner that supports you through every step of homeownership. Explore Plans.
© 2026 Better Homes and Gardens Real Estate LLC. An Anywhere Real Estate company. All rights reserved. Better Homes and Gardens® Real Estate is a registered trademark owned by Meredith Operations Corporation, licensed to Better Homes and Gardens Real Estate LLC and used with permission. Better Homes and Gardens Real Estate LLC fully supports the principles of the Fair Housing Act and the Equal Opportunity Act. Listing information is deemed reliable but is not guaranteed accurate.
Each office is independently owned and operated.
Any services or products provided by third parties are not provided by, affiliated with or related to Better Homes and Gardens Real Estate LLC, or its affiliated companies.