
5206 Karlia Dr, Avenue Maria, FL 34142
Local realty services provided by:Better Homes and Gardens Real Estate Destinations
5206 Karlia Dr,Ave Maria, FL 34142
$619,900
- 4 Beds
- 3 Baths
- 3,167 sq. ft.
- Single family
- Active
Listed by: rafael viera
Office: veluxe realty corp954-408-1762
MLS#:A12069308
Source:SEFMLS
Price summary
- Price:$619,900
- Price per sq. ft.:$187.85
- Monthly HOA dues:$169
About this home
Welcome to one of Southwest Florida's most sought-after master-planned communities! This stunning 3-bedroom, 2.5-bath home offers over 3,000 square feet of beautifully designed living space on an oversized corner lot with breathtaking water views. In addition to the spacious bedrooms, office, an upstairs loft that can easily be converted to a 4th bedroom, upstairs laundry room. The open-concept floor plan is perfect for entertaining, featuring expansive living and family rooms filled with natural light. The oversized gourmet kitchen is a chef's dream with abundant cabinetry, a large walk-in pantry, and plenty of space for family gatherings and holiday celebrations. Step outside and enjoy peaceful lake views from your backyard while living in a community that truly has it all. Ave Maria offers an unmatched lifestyle, La Piazza Town Center, where you'll find restaurants, cafés, shopping, medical offices, and everyday conveniences. Residents also enjoy incredible amenities including North and South Parks, tennis and pickleball courts, a water park, sports fields, dog parks, playgrounds, and miles of scenic walking and biking trails. The community hosts year-round events. Families also appreciate the outstanding educational opportunities with K-12 schools, Ave Maria University, and the beautiful Ave Maria Parish at the heart of this close-knit community. This is more than just a home, it's a lifestyle where neighbors become friends and every day feels like a vacation....
Contact an agent
Home facts
- Year built:2024
- Subdivision & Development:Maple Ridge at Ave Maria
- Listing ID #:A12069308
- Updated:September 29, 2026 at 10:07 AM
Rooms and interior
- Bedrooms:4
- Total bathrooms:3
- Full bathrooms:2
- Half bathrooms:1
- Flooring:Carpet, Tile
- Bathrooms Description:Dual Sinks, Separate Shower
- Kitchen Description:Built In Oven, Dishwasher, Disposal, Electric Range, Ice Maker, Microwave, Pantry, Refrigerator
- Bedroom Description:Upper Level Primary, Walk-In Closets
- Living area:3,167 sq. ft.
Heating and cooling
- Cooling:Central Air, Electric
- Heating:Central, Electric
- Central air:Yes
Structure and exterior
- Roof:Spanish Tile
- Year built:2024
- Building area:3,167 sq. ft.
- Lot area:0.3 Acres
- Architectural Style:Detached, Two Story
- Construction Materials:Block
- Exterior Features:Patio, Security High Impact Doors
- Levels:2 Story
Utilities
- Water:Public
- Sewer:Public Sewer
Finances and disclosures
- Price:$619,900
- Price per sq. ft.:$187.85
- Tax amount:$8,705 (2025)
Features and amenities
- Appliances:Built-In Oven, Dishwasher, Disposal, Dryer, Electric Range, Electric Water Heater, Ice Maker, Microwave, Refrigerator, Washer
- Laundry features:Dryer, Washer
- Amenities:Blinds, High Ceilings, Lighting, Loft, Pantry, Smoke Detectors, Vaulted Ceilings
- Pool features:Community
Parking
- Parking description:Driveway, Garage Door Opener, Paver Block
- Garage:Yes
- Garage spaces:2
New listings near 5206 Karlia Dr
- New
 $510,000Active3 beds 2 baths2,026 sq. ft.
4456 Magellan Street, Ave Maria, FL 34142
MLS# B26081122Listed by: THREE60 REALTY SERVICES PLLC 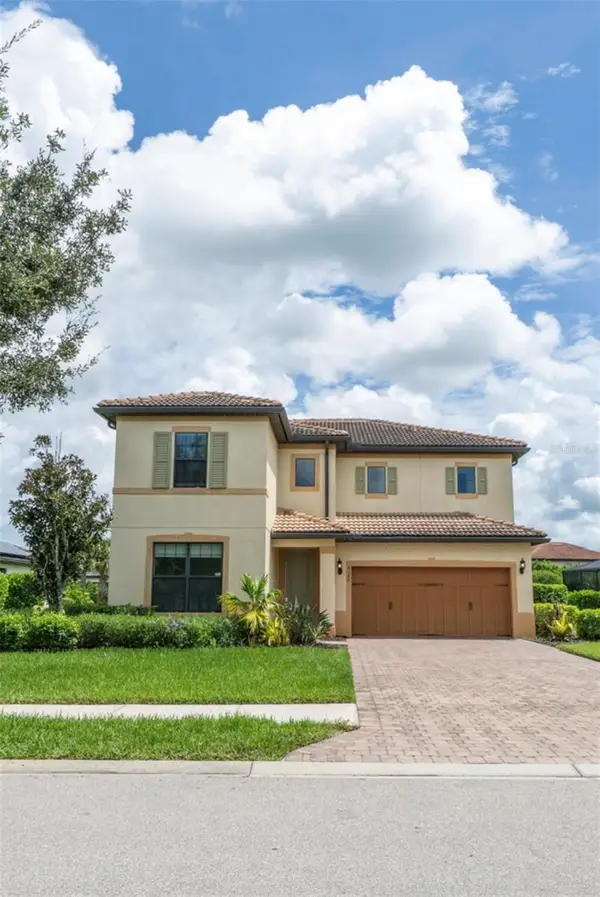 $525,000Active4 beds 3 baths2,707 sq. ft.
4398 Battlecreek Way, AVE MARIA, FL 34142
MLS# TB8547683Listed by: EZ CHOICE REALTY $449,900Active4 beds 4 baths2,260 sq. ft.
5487 Cassidy Ln, Ave Maria, FL 34142
MLS# A12075118Listed by: XCLUSIVE HOMES LLC $721,000Active4 beds 4 baths3,094 sq. ft.
4969 Corrado Ave, Ave Maria, FL 34142
MLS# A12082948Listed by: EXP REALTY LLC $219,900Active2 beds 2 baths1,154 sq. ft.
5651 Double Eagle Cir #4327, Ave Maria, FL 34142
MLS# A12083283Listed by: XCLUSIVE HOMES LLC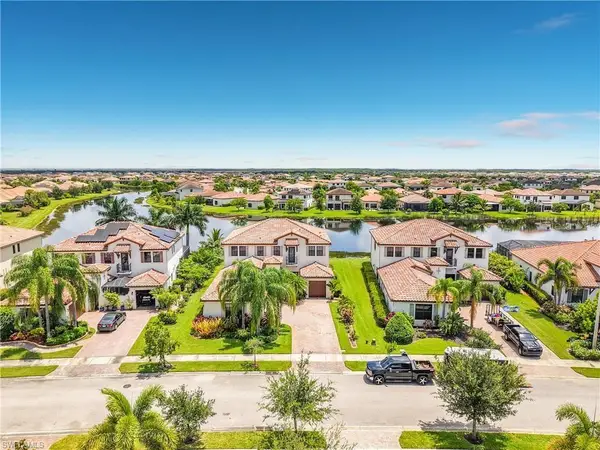 $675,000Active4 beds 6 baths4,213 sq. ft.
5024 Milano Street, AVE MARIA, FL 34142
MLS# N6145563Listed by: EXP REALTY LLC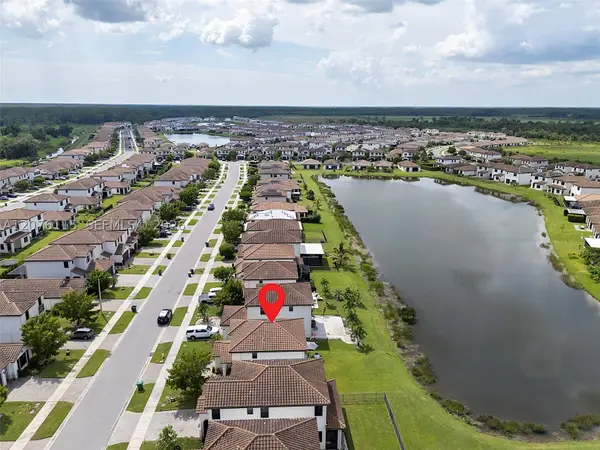 $339,900Active3 beds 3 baths
5461 Soria Ave, Ave Maria, FL 34142
MLS# A12076115Listed by: RELATED GENERAL REALTY, LLC. $805,000Active5 beds 4 baths2,169 sq. ft.
5291 Nevola Avenue, Ave Maria, FL 34142
MLS# B26070170Listed by: UNITED REALTY GROUP, INC $765,000Active5 beds 5 baths4,026 sq. ft.
4952 Corrado Av, Ave Maria, FL 34142
MLS# A12075160Listed by: MY REALTY GROUP, LLC. $549,000Active3 beds 3 baths
5043 Ofanto, Ave Maria, FL 34142
MLS# A12077608Listed by: REALTY ONE GROUP EVOLUTION


Protect your home and budget from life's surprises with an Assurant Home Warranty, backed by a partner that supports you through every step of homeownership. Explore Plans.
© 2026 Better Homes and Gardens Real Estate LLC. An Anywhere Real Estate company. All rights reserved. Better Homes and Gardens® Real Estate is a registered trademark owned by Meredith Operations Corporation, licensed to Better Homes and Gardens Real Estate LLC and used with permission. Better Homes and Gardens Real Estate LLC fully supports the principles of the Fair Housing Act and the Equal Opportunity Act. Listing information is deemed reliable but is not guaranteed accurate.
Each office is independently owned and operated.
Any services or products provided by third parties are not provided by, affiliated with or related to Better Homes and Gardens Real Estate LLC, or its affiliated companies.