
5434 Useppa Drive, Avenue Maria, FL 34142
Local realty services provided by:Better Homes and Gardens Real Estate Synergy
5434 Useppa Drive,Ave Maria, FL 34142
$359,990
- 3 Beds
- 3 Baths
- 1,810 sq. ft.
- Single family
- Active
Listed by: margie caldera
Office: exp realty llc.
MLS#:O6422863
Source:MFRMLS
Price summary
- Price:$359,990
- Price per sq. ft.:$158.45
- Monthly HOA dues:$162
About this home
Welcome to this beautifully upgraded home in the sought-after Maple Ridge community of Ave Maria! Designed for modern living, it features an impressive smart-home system with Alexa-controlled lighting, a 12-camera security system, MyQ smart garage access, programmable exterior lighting, and a Tesla-ready EV charger. The upgraded garage is a dream with insulated doors, premium LED lighting, painted floors, and multiple fans. Relax on the screened front porch or unwind in the oversized screened lanai with soaring ceilings. All kitchen appliances, washer, dryer, custom window blinds, and the living and dining room draperies are included. Enjoy resort-style community amenities including a pool, clubhouse, fitness center, pickleball courts, parks, and walking trails. Schedule your private showing today!
Contact an agent
Home facts
- Year built:2017
- Subdivision & Development:COQUINA AT MAPLE RIDGE
- Listing ID #:O6422863
- Added:45 day(s) ago
- Updated:August 27, 2026 at 12:47 PM
Rooms and interior
- Bedrooms:3
- Total bathrooms:3
- Full bathrooms:2
- Half bathrooms:1
- Flooring:Carpet, Ceramic Tile
- Kitchen Description:Dishwasher, Disposal, Microwave, Refrigerator
- Bedroom Description:Primary Bedroom Upstairs
- Living area:1,810 sq. ft.
Heating and cooling
- Cooling:Central Air
- Heating:Central
- Central air:Yes
Structure and exterior
- Roof:Shingle
- Year built:2017
- Building area:1,810 sq. ft.
- Lot area:0.08 Acres
- Construction Materials:Block, Concrete
- Exterior Features:Lighting, Rain Gutters
- Foundation Description:Slab
- Levels:2 Story
Utilities
- Water:Public, Water Connected
- Sewer:Public Sewer, Sewer Connected
Finances and disclosures
- Price:$359,990
- Price per sq. ft.:$158.45
- Tax amount:$4,568 (2025)
Features and amenities
- Appliances:Dishwasher, Disposal, Dryer, Microwave, Refrigerator, Washer
- Laundry features:Dryer, Laundry Room, Washer
- Amenities:Cable Available, Ceiling Fans(s), Primary Bedroom Upstairs
- Pool features:Public Pool
- Smart home:Yes
Parking
- Garage:Yes
- Garage spaces:2
 The information being provided by Stellar Mls is for the consumer's personal, non-commercial use and may not be used for any purpose other than to identify prospective properties consumer may be interested in purchasing. Any information relating to real estate for sale referenced on this web site comes from the Internet Data Exchange (IDX) program of the Stellar Mls. Better Homes and Gardens Real Estate Synergy is not a Multiple Listing Service (MLS), nor does it offer MLS access. This website is a service of Better Homes and Gardens Real Estate Synergy, a broker participant of Stellar Mls. This web site may reference real estate listing(s) held by a brokerage firm other than the broker and/or agent who owns this web site.
The accuracy of all information, regardless of source, including but not limited to open house information, square footages and lot sizes, is deemed reliable but not guaranteed and should be personally verified through personal inspection by and/or with the appropriate professionals. The data contained herein is copyrighted by Stellar Mls and is protected by all applicable copyright laws. Any unauthorized dissemination of this information is in violation of copyright laws and is strictly prohibited.
Properties in listings may have been sold or may no longer be available.
Copyright 2026 Stellar Mls. All rights reserved.
The information being provided by Stellar Mls is for the consumer's personal, non-commercial use and may not be used for any purpose other than to identify prospective properties consumer may be interested in purchasing. Any information relating to real estate for sale referenced on this web site comes from the Internet Data Exchange (IDX) program of the Stellar Mls. Better Homes and Gardens Real Estate Synergy is not a Multiple Listing Service (MLS), nor does it offer MLS access. This website is a service of Better Homes and Gardens Real Estate Synergy, a broker participant of Stellar Mls. This web site may reference real estate listing(s) held by a brokerage firm other than the broker and/or agent who owns this web site.
The accuracy of all information, regardless of source, including but not limited to open house information, square footages and lot sizes, is deemed reliable but not guaranteed and should be personally verified through personal inspection by and/or with the appropriate professionals. The data contained herein is copyrighted by Stellar Mls and is protected by all applicable copyright laws. Any unauthorized dissemination of this information is in violation of copyright laws and is strictly prohibited.
Properties in listings may have been sold or may no longer be available.
Copyright 2026 Stellar Mls. All rights reserved.New listings near 5434 Useppa Drive
- New
 $549,000Active3 beds 3 baths
5043 Ofanto, Ave Maria, FL 34142
MLS# A12077608Listed by: REALTY ONE GROUP EVOLUTION - New
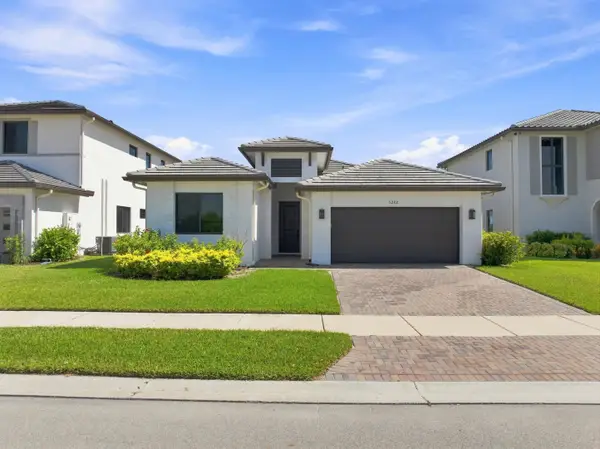 $519,000Active3 beds 3 baths2,037 sq. ft.
5282 Nevola Avenue, Ave Maria, FL 34142
MLS# B26068123Listed by: UNITED REALTY GROUP, INC - New
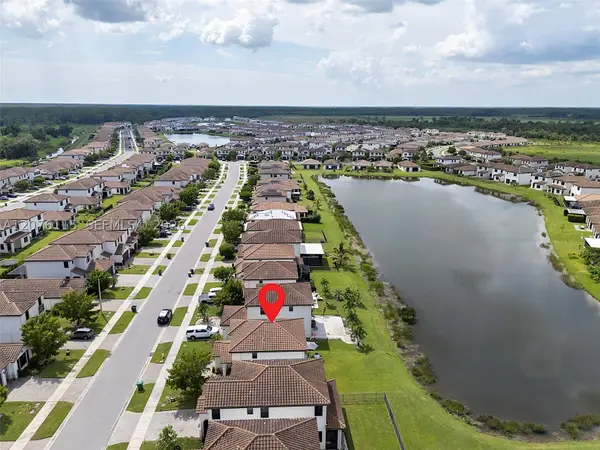 $339,900Active3 beds 3 baths
5461 Ave Maria, Ave Maria, FL 34142
MLS# A12076115Listed by: RELATED GENERAL REALTY, LLC. - New
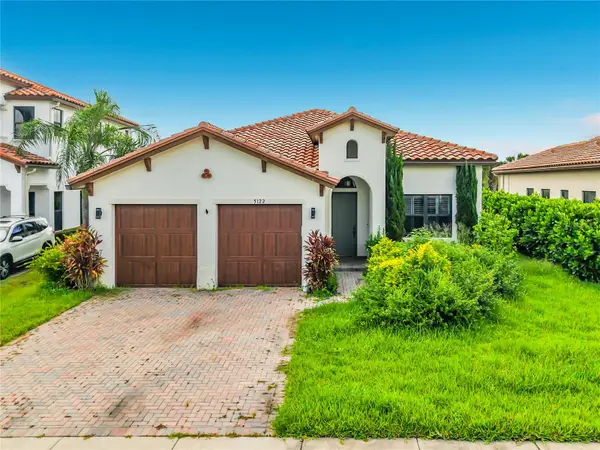 $359,900Active3 beds 3 baths1,929 sq. ft.
5122 Monza Court, AVE MARIA, FL 34142
MLS# A4703302Listed by: REALTY ONE GROUP SUNSHINE 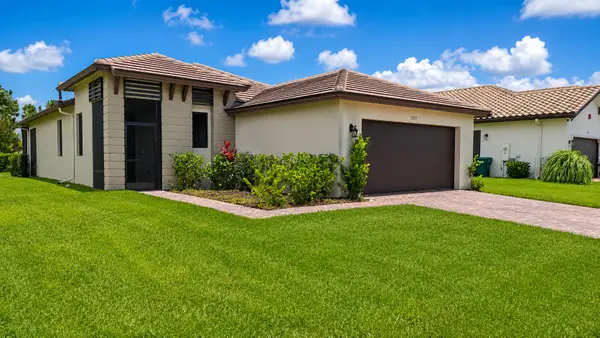 $450,000Active3 beds 3 baths1,717 sq. ft.
5245 Marano Drive, Ave Maria, FL 34142
MLS# B26064142Listed by: LOKATION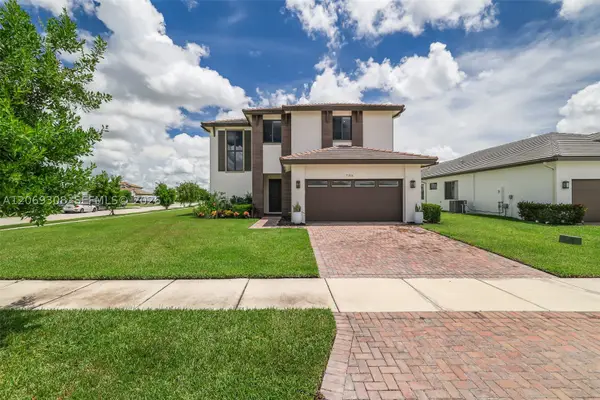 $619,900Active4 beds 3 baths3,167 sq. ft.
5206 Karlia Dr, Ave Maria, FL 34142
MLS# A12069308Listed by: VELUXE REALTY CORP- Open Sat, 12 to 2pm
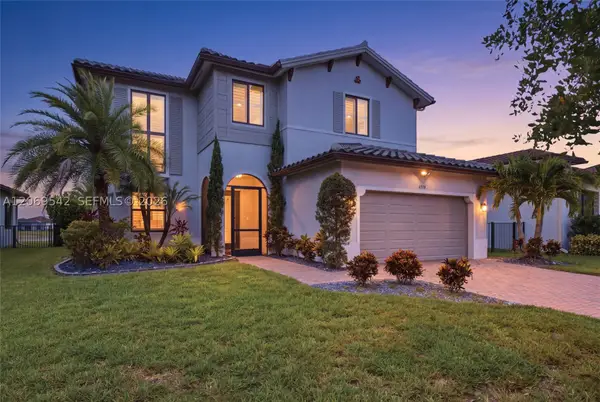 $589,000Active4 beds 3 baths
4779 Corrado Ave, Ave Maria, FL 34142
MLS# A12069542Listed by: THE KEYES COMPANY  $749,900Active5 beds 5 baths
4784 Sophia Dr, Ave Maria, FL 34142
MLS# A12059662Listed by: ELITE REALTY PARTNERS, INC. $755,000Active4 beds 3 baths2,611 sq. ft.
5028 Gambero Way, Ave Maria, FL 34142
MLS# A12057517Listed by: PREFERRED REAL ESTATE BROKERS $755,000Active4 beds 3 baths2,611 sq. ft.
5032 Gambero Way, Ave Maria, FL 34142
MLS# A12058968Listed by: PREFERRED REAL ESTATE BROKERS


Protect your home and budget from life's surprises with an Assurant Home Warranty, backed by a partner that supports you through every step of homeownership. Explore Plans.
© 2026 Better Homes and Gardens Real Estate LLC. An Anywhere Real Estate company. All rights reserved. Better Homes and Gardens® Real Estate is a registered trademark owned by Meredith Operations Corporation, licensed to Better Homes and Gardens Real Estate LLC and used with permission. Better Homes and Gardens Real Estate LLC fully supports the principles of the Fair Housing Act and the Equal Opportunity Act. Listing information is deemed reliable but is not guaranteed accurate.
Each office is independently owned and operated.
Any services or products provided by third parties are not provided by, affiliated with or related to Better Homes and Gardens Real Estate LLC, or its affiliated companies.