
840 Hyacinth Circle, Barefoot Bay, FL 32976
Local realty services provided by:Better Homes and Gardens Real Estate Star
840 Hyacinth Circle,Barefoot Bay, FL 32976
$194,000
- 2 Beds
- 2 Baths
- 1,152 sq. ft.
- Mobile / Manufactured
- Active
Listed by: susan a. johnson
Office: keller williams rlty vero bch
MLS#:1087338
Source:FL_SPACE
Price summary
- Price:$194,000
- Price per sq. ft.:$168.4
About this home
Sunny, open floor plan with Island kitchen with bar seating makes this 2005 home a standout! 2x6 construction for the home and 2x8 for the carport, makes for insurance savings. Luxury vinyl plank flooring throughout, Long carport. Glassed in Florida room. Primary bedroom has updated bathroom including electrical with light dimmers. Located in sought-after flower section. Overall attention to detail is noticeable. With this comes an array of amenities that will astound you! Come see for yourself!
Contact an agent
Home facts
- Year built:2005
- Subdivision & Development:Barefoot Bay Unit 2 Part 10
- Listing ID #:1087338
- Added:1 day(s) ago
Rooms and interior
- Bedrooms:2
- Total bathrooms:2
- Full bathrooms:2
- Rooms Total:6
- Kitchen Description:appl_
- Living area:1,152 sq. ft.
Heating and cooling
- Heating:Central
- Central air:Yes
Structure and exterior
- Year built:2005
- Building area:1,152 sq. ft.
- Lot area:0.09 Acres
Schools
- High school:Bayside
- Middle school:Southwest
- Elementary school:Sunrise
Utilities
- Sewer:Public Sewer
Finances and disclosures
- Price:$194,000
- Price per sq. ft.:$168.4
- Tax amount:$2,452 (2025)
Features and amenities
- Laundry features:appl_
- Amenities:Ceiling Fan(s)
Parking
- Carport spaces:1
New listings near 840 Hyacinth Circle
- Open Sat, 11am to 2pmNew
 $149,900Active2 beds 2 baths736 sq. ft.
1023 Oriole Circle, Barefoot Bay, FL 32976
MLS# 1087301Listed by: KELLER WILLIAMS RLTY VERO BCH - New
 $159,000Active2 beds 2 baths805 sq. ft.
943 Jacaranda Drive, BAREFOOT BAY, FL 32976
MLS# O6439985Listed by: REALTY U.S.A., INC. - New
 $86,500Active0.15 Acres
297 Egret Circle, Barefoot Bay, FL 32976
MLS# 1087152Listed by: PARADISE HOME FINDERS - New
 $180,000Active2 beds 2 baths1,399 sq. ft.
1471 Barefoot Circle, Barefoot Bay, FL 32976
MLS# 1086851Listed by: SEA BREEZE REALTY - New
 $155,000Active2 beds 2 baths1,104 sq. ft.
931 Spruce Street, Barefoot Bay, FL 32976
MLS# 1086859Listed by: DEBBIE O TEAM - New
 $198,990Active2 beds 2 baths1,048 sq. ft.
903 Vireo Drive, Barefoot Bay, FL 32976
MLS# 1086519Listed by: PARADISE HOME FINDERS - New
 $280,000Active2 beds 2 baths1,359 sq. ft.
706 Lantania Drive, Barefoot Bay, FL 32976
MLS# 1086431Listed by: EXP REALTY LLC  $179,900Active2 beds 2 baths1,110 sq. ft.
705 Hyacinth Circle, Barefoot Bay, FL 32976
MLS# B26069714Listed by: RE/MAX CROWN REALTY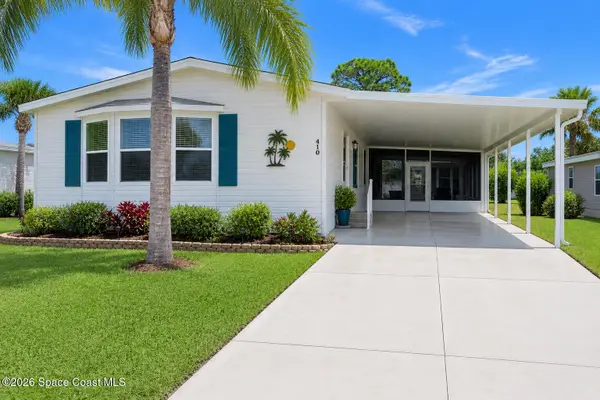 $155,500Active2 beds 2 baths864 sq. ft.
1009 Buttonwood Street, Barefoot Bay, FL 32976
MLS# 1086136Listed by: BAREFOOT BAY REALTY


Protect your home and budget from life's surprises with an Assurant Home Warranty, backed by a partner that supports you through every step of homeownership. Explore Plans.
© 2026 Better Homes and Gardens Real Estate LLC. An Anywhere Real Estate company. All rights reserved. Better Homes and Gardens® Real Estate is a registered trademark owned by Meredith Operations Corporation, licensed to Better Homes and Gardens Real Estate LLC and used with permission. Better Homes and Gardens Real Estate LLC fully supports the principles of the Fair Housing Act and the Equal Opportunity Act. Listing information is deemed reliable but is not guaranteed accurate.
Each office is independently owned and operated.
Any services or products provided by third parties are not provided by, affiliated with or related to Better Homes and Gardens Real Estate LLC, or its affiliated companies.