
7500 Daetwyler Drive, Belle Isle, FL 32812
Local realty services provided by:Better Homes and Gardens Real Estate Lifestyles Realty
Listed by: kathryn rubert, robert guidice
Office: golfpark properties
MLS#:O6447990
Source:MFRMLS
Price summary
- Price:$7,999,000
- Price per sq. ft.:$548.59
About this home
IMPRESSIVE BELLE ISLE ESTATE on 3.7 ACRES with 430’ FEET OF WATER FRONTAGE! GATED and WALLED IN for PRIVACY & LUXURY!
A rare opportunity to own a LAKE CONWAY LAKEFRONT ESTATE offering exceptional PRIVACY & RESORT STYLE amenities on 3.7 beautifully landscaped acres along the shores of Lake Conway chain of lakes. Home features 7,812 square feet, 6 bedrooms and 6.5 baths, this striking CONTEMPORARY RESIDENCE combines sophisticated design with an exceptional waterfront lifestyle, just 15 minutes from Orlando International Airport and minutes from downtown Orlando. A grand gated entrance and impressive double gates open to an expansive driveway leading to this remarkable private retreat. Inside, soaring ceilings, expansive windows, dramatic architectural details, and sweeping lake views create an atmosphere of elegance and openness. Refined marble flooring with onyx inlay complements rich hardwood floors, while panoramic water vistas provide a stunning backdrop throughout the home. This beautiful residence features 5 spacious waterfront bedroom suites, each with a designer bathrooms and 2 bedrooms with private waterfront balconies. Two suites are conveniently located on the first floor, spacious bedroom featuring dual closets and a private entrance. An elevator provides added convenience throughout the home. The gourmet kitchen is appointed with premium Miele, Sub-Zero, and Viking appliances and opens seamlessly to a spectacular 22-foot lakefront family room, creating an inviting setting for everyday living and entertaining. This beautiful kitchen was remodeled in 2024 with new Quartz countertops and painted Italian lacquer on Kitchen cabinets. In 2026, Owners have meticulously expanded the Elegant Primary Suite with his and hers bathrooms and impressive walk in closets. You'll love the Pink Onyx hand curved bathtub and sink imported from Europe with waterfront views. Smart home by Lutron system operates the New lighting and electric shades throughout the home. Outdoor living reaches an entirely new level with a grand, covered and furnished lakefront terrace overlooking the HEATED SALT WATER POOL and SPA. A separate guest cabana with kitchen makes entertaining effortless, whether hosting intimate gatherings or large-scale events. A newly renovated private boathouse and dock, mature fruit orchard, and BREATHTAKING SUNSETS VIEWS complete the waterfront experience. Additional amenities include a professionally equipped fitness center, a tennis & basketball court with a covered viewing area, an oversized three-car garage with approximately 38 feet of custom storage cabinetry, a workshop, sink and refrigerator, plus a dedicated 53-foot motor coach garage & carport, and extensive brick-paved parking. Garage area features 2 Tesla Charges! Enhanced by a comprehensive security system with cameras, substantial privacy walls, and the furnishings are negotiable, this exceptional property offers the rare combination of a luxurious private residence, an entertainer's paradise, and a potential corporate or family retreat. NEW ROOF 2023, POOL EQUIPMENT, SECURITY SYSTEMS, IRRIGATION PUMP, AC’S, FRONT GATE MOTOR, 250 GALLON PROPANE GAS TANK, TINTED WINDOWS and BRICK PAVERS RECENTLY RESEALED. A truly distinctive Lake Conway offering where privacy, architecture design, and extraordinary waterfront living come together. Discover this Lakefront estate unlike any other....
Contact an agent
Home facts
- Year built:1997
- Subdivision & Development:SILVER BEACH SUB
- Listing ID #:O6447990
- Added:1 day(s) ago
- Updated:October 09, 2026 at 04:34 PM
Rooms and interior
- Bedrooms:6
- Total bathrooms:7
- Full bathrooms:6
- Half bathrooms:1
- Flooring:Ceramic Tile, Marble, Tile, Travertine, Wood
- Dining Description:Eat In Kitchen, Formal Dining Room
- Kitchen Description:Built-In Oven, Convection Oven, Dishwasher, Eat-in Kitchen, Kitchen/Family Room Combo, Microwave, Range, Range Hood, Refrigerator, Solid Wood Cabinets, Stone Counters, Wine Refrigerator
- Bedroom Description:High Ceilings, Primary Bedroom Main Floor, Split Bedroom, Walk-In Closet(s)
- Living area:7,812 sq. ft.
Heating and cooling
- Cooling:Central Air, Zoned
- Heating:Central, Electric, Zoned
- Central air:Yes
Structure and exterior
- Roof:Shingle
- Year built:1997
- Building area:7,812 sq. ft.
- Lot area:3.7 Acres
- Architectural Style:Custom
- Construction Materials:Block, Stucco
- Exterior Features:Balcony, Covered Porch/Patio, Garden, Lighting, Outdoor Kitchen, Patio, Rain Gutters, Screened, Tennis Court(s)
- Foundation Description:Slab
- Levels:2 Story
Schools
- High school:Oak Ridge High
- Middle school:Conway Middle
- Elementary school:Shenandoah Elem
Utilities
- Water:Public
- Sewer:Public, Public Sewer, Septic Tank
Finances and disclosures
- Price:$7,999,000
- Price per sq. ft.:$548.59
- Tax amount:$53,584 (2025)
Features and amenities
- Appliances:Built-in Oven, Convection Oven, Dishwasher, Dryer, Irrigation Equipment, Microwave, Range, Range Hood, Refrigerator, Washer, Wine Refrigerator
- Laundry features:Dryer, Inside, Laundry Room, Washer
- Amenities:Built-In Features, Cable Connected, Cathedral Ceiling(s), Ceiling Fans(s), Eat-in Kitchen, Elevator, High Ceilings, Irrigation Equipment, Kitchen/Family Room Combo, Open Floorplan, Primary Bedroom Main Floor, Solid Wood Cabinets, Split Bedroom, Stone Counters, Vaulted Ceiling(s), Walk-In Closet(s), Window Treatments
- Pool features:Gunite, Heated, In Ground, Outside Bath Access, Private Pool, Salt Water, Screen Enclosure, Tile
- Smart home:Yes
Parking
- Parking description:Boat, Circular Driveway, Covered, Driveway, Garage Door Opener, Garage Faces Side, Golf Cart Parking, Guest, Oversized, RV Access/Parking, Workshop in Garage
- Garage:Yes
 The information being provided by Stellar Mls is for the consumer's personal, non-commercial use and may not be used for any purpose other than to identify prospective properties consumer may be interested in purchasing. Any information relating to real estate for sale referenced on this web site comes from the Internet Data Exchange (IDX) program of the Stellar Mls. Better Homes and Gardens Real Estate Lifestyles Realty is not a Multiple Listing Service (MLS), nor does it offer MLS access. This website is a service of Better Homes and Gardens Real Estate Lifestyles Realty, a broker participant of Stellar Mls. This web site may reference real estate listing(s) held by a brokerage firm other than the broker and/or agent who owns this web site.
The accuracy of all information, regardless of source, including but not limited to open house information, square footages and lot sizes, is deemed reliable but not guaranteed and should be personally verified through personal inspection by and/or with the appropriate professionals. The data contained herein is copyrighted by Stellar Mls and is protected by all applicable copyright laws. Any unauthorized dissemination of this information is in violation of copyright laws and is strictly prohibited.
Properties in listings may have been sold or may no longer be available.
Copyright 2026 Stellar Mls. All rights reserved.
The information being provided by Stellar Mls is for the consumer's personal, non-commercial use and may not be used for any purpose other than to identify prospective properties consumer may be interested in purchasing. Any information relating to real estate for sale referenced on this web site comes from the Internet Data Exchange (IDX) program of the Stellar Mls. Better Homes and Gardens Real Estate Lifestyles Realty is not a Multiple Listing Service (MLS), nor does it offer MLS access. This website is a service of Better Homes and Gardens Real Estate Lifestyles Realty, a broker participant of Stellar Mls. This web site may reference real estate listing(s) held by a brokerage firm other than the broker and/or agent who owns this web site.
The accuracy of all information, regardless of source, including but not limited to open house information, square footages and lot sizes, is deemed reliable but not guaranteed and should be personally verified through personal inspection by and/or with the appropriate professionals. The data contained herein is copyrighted by Stellar Mls and is protected by all applicable copyright laws. Any unauthorized dissemination of this information is in violation of copyright laws and is strictly prohibited.
Properties in listings may have been sold or may no longer be available.
Copyright 2026 Stellar Mls. All rights reserved.New listings near 7500 Daetwyler Drive
- New
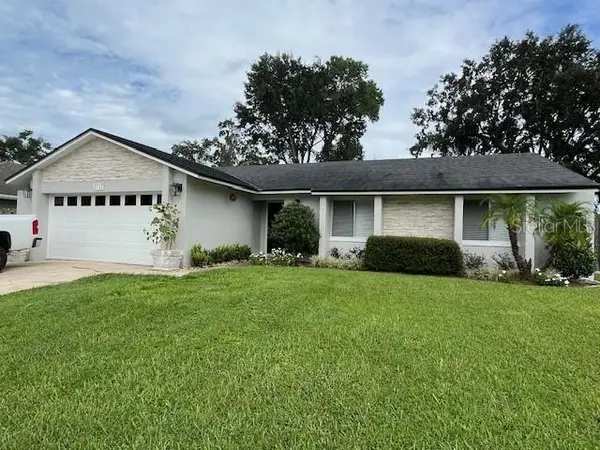 $499,900Active3 beds 2 baths1,316 sq. ft.
Address Withheld By Seller, BELLE ISLE, FL 32809
MLS# O6447364Listed by: RAYBURN REALTY LLC - New
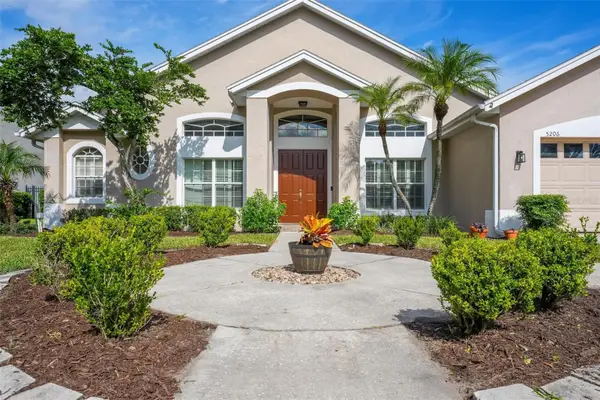 $555,000Active3 beds 2 baths1,896 sq. ft.
5206 Hawford Circle, BELLE ISLE, FL 32812
MLS# O6445969Listed by: CHARLES RUTENBERG REALTY ORLANDO - New
 $950,000Active4 beds 4 baths3,630 sq. ft.
4244 Isle Vista Avenue, BELLE ISLE, FL 32812
MLS# O6446039Listed by: RE/MAX INNOVATION - New
 $139,500Active1 beds 1 baths636 sq. ft.
4828 Conway Road #121, BELLE ISLE, FL 32812
MLS# O6445381Listed by: KELLER WILLIAMS REALTY AT THE PARKS - Open Sat, 1 to 3pm
 $624,900Active3 beds 3 baths2,310 sq. ft.
4247 Cranmore Court, BELLE ISLE, FL 32812
MLS# O6444726Listed by: COLDWELL BANKER REALTY  $399,900Active3 beds 2 baths1,365 sq. ft.
2406 Trace Avenue, BELLE ISLE, FL 32809
MLS# O6444467Listed by: PLATINUM REALTY GROUP FLORIDA INC $449,900Active3 beds 2 baths985 sq. ft.
1602 Overlook Road, BELLE ISLE, FL 32809
MLS# O6443012Listed by: GECKO REALTY, INC $630,000Pending3 beds 3 baths2,250 sq. ft.
1028 Wilks Avenue, ORLANDO, FL 32809
MLS# O6444723Listed by: LPT REALTY, LLC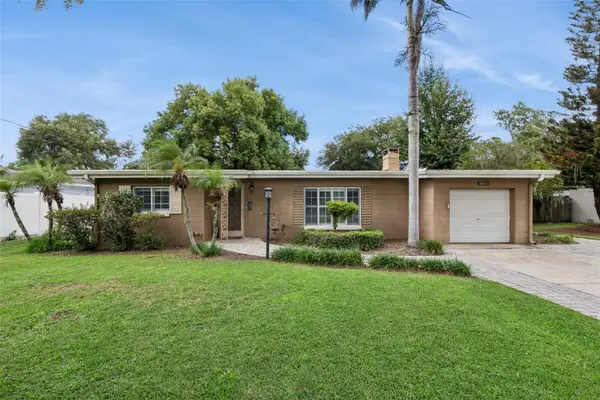 $385,000Active3 beds 2 baths1,389 sq. ft.
1615 Nela Avenue, BELLE ISLE, FL 32809
MLS# O6443701Listed by: ALL REAL ESTATE & INVESTMENTS


Protect your home and budget from life's surprises with an Assurant Home Warranty, backed by a partner that supports you through every step of homeownership. Explore Plans.
© 2026 Better Homes and Gardens Real Estate LLC. An Anywhere Real Estate company. All rights reserved. Better Homes and Gardens® Real Estate is a registered trademark owned by Meredith Operations Corporation, licensed to Better Homes and Gardens Real Estate LLC and used with permission. Better Homes and Gardens Real Estate LLC fully supports the principles of the Fair Housing Act and the Equal Opportunity Act. Listing information is deemed reliable but is not guaranteed accurate.
Each office is independently owned and operated.
Any services or products provided by third parties are not provided by, affiliated with or related to Better Homes and Gardens Real Estate LLC, or its affiliated companies.