
11395 SE 108th Terrace Road, Belleview, FL 34420
Local realty services provided by:Better Homes and Gardens Real Estate Thomas Group
Listed by: maria esposito
Office: magnolia homes and land llc.
MLS#:OM734414
Source:MFRMLS
Price summary
- Price:$560,000
- Price per sq. ft.:$178.86
About this home
Enjoy the best of country living with room to spread out at this custom-built home in Belleview! Situated on over 2 acres with beautiful water views, this 3-bedroom, 2-bath home offers over 2,500 square feet of living space and plenty of room to enjoy the Florida lifestyle. Inside you'll find an open floor plan, high ceilings, and a split-bedroom layout that offers added privacy. Hurricane windows provide added protection, while the Amerilast silicone exterior paint adds another layer of protection to the home’s exterior.
Step outside to the spacious lanai and take in the peaceful surroundings, perfect for enjoying your morning coffee or relaxing at the end of the day. The property also features an impressive oversized detached garage, adding plenty of room for vehicles, recreational equipment, hobbies, or extra storage. With laundry hookups in both the main house and detached garage, you have added flexibility and convenience.
Additional features include an **85 kW whole-house generator**, an electric privacy gate at the entrance, and a septic tank enclosure. Enjoy the privacy and space of country living while still being conveniently located near Belleview and Ocala amenities. If you've been looking for a property with beautiful views, substantial storage, added privacy, and features designed for convenience and peace of mind, this one is worth a look!...
Contact an agent
Home facts
- Year built:2007
- Subdivision & Development:FT TO POBAKA CANDLER ESTATE
- Listing ID #:OM734414
- Added:2 day(s) ago
- Updated:October 23, 2026 at 10:09 PM
Rooms and interior
- Bedrooms:3
- Total bathrooms:2
- Full bathrooms:2
- Flooring:Laminate, Luxury Vinyl, Tile
- Kitchen Description:Dishwasher, Kitchen/Family Room Combo, Range, Refrigerator
- Bedroom Description:Primary Bedroom Main Floor, Split Bedroom
- Basement Description:Concrete Perimeter
- Living area:2,555 sq. ft.
Heating and cooling
- Cooling:Central Air
- Heating:Central, Electric
- Central air:Yes
Structure and exterior
- Roof:Shingle
- Year built:2007
- Building area:2,555 sq. ft.
- Lot area:2.23 Acres
- Construction Materials:Block, Stucco
- Exterior Features:Lighting, Rain Gutters
- Foundation Description:Concrete Perimeter
- Levels:1 Story
Schools
- High school:Lake Weir High School
- Middle school:Lake Weir Middle School
- Elementary school:Emerald Shores Elem. School
Utilities
- Water:Water Connected
- Sewer:Septic Tank
Finances and disclosures
- Price:$560,000
- Price per sq. ft.:$178.86
- Tax amount:$3,621 (2025)
Features and amenities
- Appliances:Dishwasher, Dryer, Electric Water Heater, Irrigation Equipment, Range, Refrigerator, Washer
- Laundry features:Dryer, In Garage, Inside, Washer
- Amenities:Cable Available, Ceiling Fans(s), Irrigation Equipment, Kitchen/Family Room Combo, Primary Bedroom Main Floor, Split Bedroom, Thermostat
- Pool features:Public Pool
Parking
- Garage:Yes
 The information being provided by Stellar Mls is for the consumer's personal, non-commercial use and may not be used for any purpose other than to identify prospective properties consumer may be interested in purchasing. Any information relating to real estate for sale referenced on this web site comes from the Internet Data Exchange (IDX) program of the Stellar Mls. Better Homes and Gardens Real Estate Thomas Group is not a Multiple Listing Service (MLS), nor does it offer MLS access. This website is a service of Better Homes and Gardens Real Estate Thomas Group, a broker participant of Stellar Mls. This web site may reference real estate listing(s) held by a brokerage firm other than the broker and/or agent who owns this web site.
The accuracy of all information, regardless of source, including but not limited to open house information, square footages and lot sizes, is deemed reliable but not guaranteed and should be personally verified through personal inspection by and/or with the appropriate professionals. The data contained herein is copyrighted by Stellar Mls and is protected by all applicable copyright laws. Any unauthorized dissemination of this information is in violation of copyright laws and is strictly prohibited.
Properties in listings may have been sold or may no longer be available.
Copyright 2026 Stellar Mls. All rights reserved.
New listings near 11395 SE 108th Terrace Road
- Coming Soon
 $289,000Coming Soon3 beds 2 baths1,826 sq. ft.
13269 SE 43rd Terrace, BELLEVIEW, FL 34421
MLS# G5119016Listed by: LPT REALTY, LLC - New
 $276,900Active4 beds 2 baths1,828 sq. ft.
11173 SE 69th Terrace, BELLEVIEW, FL 34420
MLS# A4710695Listed by: REALTY ONE GROUP MVP - New
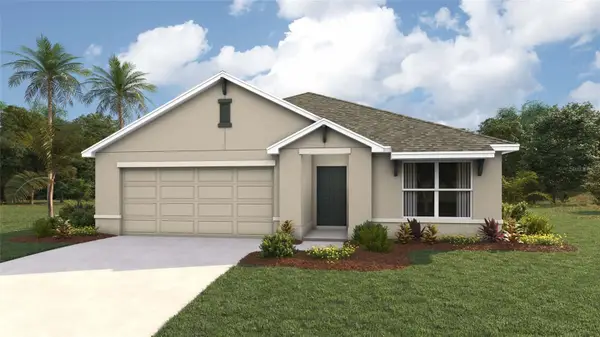 $283,570Active3 beds 2 baths1,672 sq. ft.
7118 SE 112th Lane, BELLEVIEW, FL 34420
MLS# OM734556Listed by: DR HORTON REALTY OF WEST CENTRAL FLORIDA - New
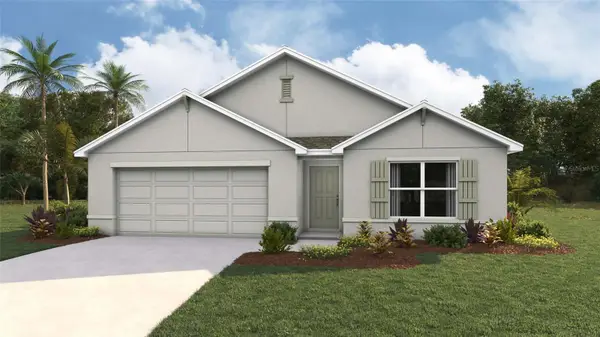 $295,570Active4 beds 2 baths1,828 sq. ft.
7126 SE 112th Lane, BELLEVIEW, FL 34420
MLS# OM734558Listed by: DR HORTON REALTY OF WEST CENTRAL FLORIDA - New
 $325,000Active4 beds 4 baths3,115 sq. ft.
7280 SE 120th Street, BELLEVIEW, FL 34420
MLS# TB8560593Listed by: IMPACT REALTY TAMPA BAY - New
 $119,900Active3 beds 2 baths1,429 sq. ft.
9690 SE 38th Court, BELLEVIEW, FL 34420
MLS# W7890486Listed by: NATURE COAST REAL ESTATE - New
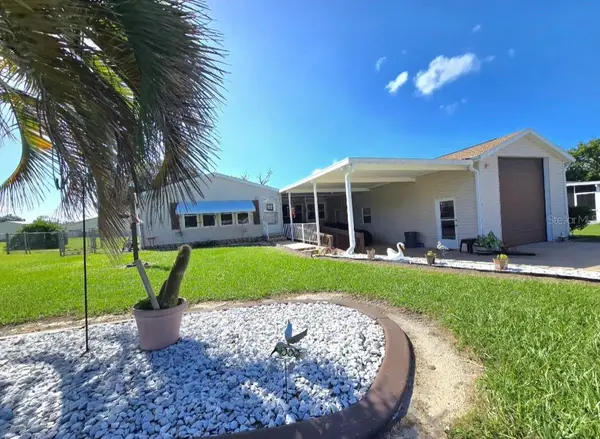 $219,900Active3 beds 2 baths1,919 sq. ft.
4882 SE 130th Place, BELLEVIEW, FL 34420
MLS# OM734330Listed by: DIVERSE REALTY GROUP - New
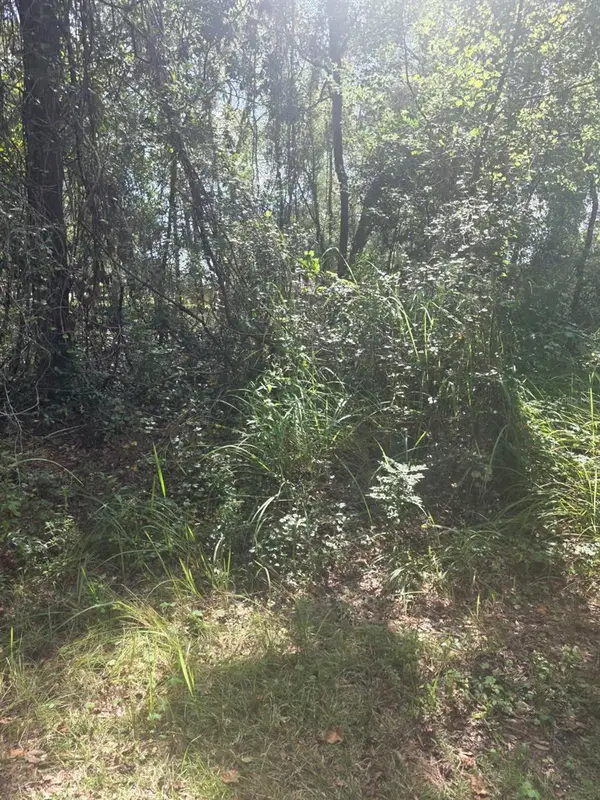 $55,000Active0.4 Acres
TBD SE 136th Lane, BELLEVIEW, FL 34420
MLS# OM734315Listed by: RE/MAX FOXFIRE - SUMMERFIELD - New
 $45,000Active0.36 Acres
12438 SE 106th Court, Belleview, FL 34420
MLS# 1090308Listed by: EXP REALTY, LLC


Protect your home and budget from life's surprises with an Assurant Home Warranty, backed by a partner that supports you through every step of homeownership. Explore Plans.
© 2026 Better Homes and Gardens Real Estate LLC. An Anywhere Real Estate company. All rights reserved. Better Homes and Gardens® Real Estate is a registered trademark owned by Meredith Operations Corporation, licensed to Better Homes and Gardens Real Estate LLC and used with permission. Better Homes and Gardens Real Estate LLC fully supports the principles of the Fair Housing Act and the Equal Opportunity Act. Listing information is deemed reliable but is not guaranteed accurate.
Each office is independently owned and operated.
Any services or products provided by third parties are not provided by, affiliated with or related to Better Homes and Gardens Real Estate LLC, or its affiliated companies.