
13269 SE 43rd Terrace, Belleview, FL 34421
Local realty services provided by:Better Homes and Gardens Real Estate Atchley Properties
Listed by: alicia salicrup
Office: lpt realty, llc.
MLS#:G5119016
Source:MFRMLS
Price summary
- Price:$289,000
- Price per sq. ft.:$126.53
About this home
Coming MARCH 2027! THIS HOME DELIVERS EASILY OBSERVABLE BETTER VALUE! Welcome to the SARAH by Baxton Homes — brand-new construction in Belleview Heights Estates, sitting pretty under the oaks on SE 43rd Terrace. Imagine stepping inside and into a beautiful foyer that welcomes you to an open-concept great room flowing straight into a kitchen built to gather year round! around you - granite countertops, soft-close cabinetry, and an ALL STAINLESS STEEL APPLIANCE PACKAGE (range, refrigerator, dishwasher, and disposal included). Luxury vinyl plank floors run underfoot — beautiful, durable, and ready for real life. Down the hall, your primary suite is its own retreat with a private bath and the space to actually breathe. Two more bedrooms give you room for family, guests, or that office you've been promising yourself — PLUS a bonus room ready to become whatever your life needs next: playroom, media room, fourth sleeping space, you name it. Outside? Peace. Trees. Room to grow. Well water, no city-water bill, and NO HOA — your home, your rules, your future. THOUGHTFULLY CRAFTED WITH YOUR FUTURE IN MIND, this Sarah is projected for completion March 2027 — which means if you secure it NOW, you may still get to pick colors and finishes for a limited time and watch YOUR DREAM HOME come to life. Homes in this price range do not sit — this one WON'T LAST! Bring your vision. Your FRESH START is on 43rd Terrace. In Belleview Heights Estates. With a 1 year builder warranty for added peace of mind, this one is THE SMART MOVE!...
Contact an agent
Home facts
- Year built:2027
- Subdivision & Development:BELLEVIEW HEIGHTS ESTATE
- Listing ID #:G5119016
- Updated:October 23, 2026 at 12:27 AM
Rooms and interior
- Bedrooms:3
- Total bathrooms:2
- Full bathrooms:2
- Flooring:Laminate, Tile
- Dining Description:Eat In Kitchen
- Kitchen Description:Dishwasher, Eat-in Kitchen, Microwave, Range, Refrigerator, Solid Wood Cabinets
- Bedroom Description:Primary Bedroom Main Floor, Walk-In Closet(s)
- Living area:1,826 sq. ft.
Heating and cooling
- Cooling:Central Air
- Heating:Central, Electric
- Central air:Yes
Structure and exterior
- Roof:Shingle
- Year built:2027
- Building area:1,826 sq. ft.
- Lot area:0.51 Acres
- Lot Features:Cleared
- Architectural Style:Traditional
- Construction Materials:Block, Concrete, Stucco
- Exterior Features:Front Porch, Lighting
- Foundation Description:Slab
- Levels:1 Story
Schools
- High school:Belleview High School
- Middle school:Belleview Middle School
- Elementary school:Belleview Elementary School
Utilities
- Water:Public, Water Connected
- Sewer:Septic Tank
Finances and disclosures
- Price:$289,000
- Price per sq. ft.:$126.53
- Tax amount:$414 (2025)
Features and amenities
- Appliances:Dishwasher, Electric Water Heater, Microwave, Range, Refrigerator
- Laundry features:Inside
- Amenities:Ceiling Fans(s), Eat-in Kitchen, Open Floorplan, Primary Bedroom Main Floor, Solid Wood Cabinets, Tray Ceiling(s), Walk-In Closet(s)
- Pool features:Public Pool
Parking
- Parking description:Attached Garage, Driveway, Garage Door Opener, Ground Level, Oversized
- Garage:Yes
- Garage spaces:2
 The information being provided by Stellar Mls is for the consumer's personal, non-commercial use and may not be used for any purpose other than to identify prospective properties consumer may be interested in purchasing. Any information relating to real estate for sale referenced on this web site comes from the Internet Data Exchange (IDX) program of the Stellar Mls. Better Homes and Gardens Real Estate Atchley Properties is not a Multiple Listing Service (MLS), nor does it offer MLS access. This website is a service of Better Homes and Gardens Real Estate Atchley Properties, a broker participant of Stellar Mls. This web site may reference real estate listing(s) held by a brokerage firm other than the broker and/or agent who owns this web site.
The accuracy of all information, regardless of source, including but not limited to open house information, square footages and lot sizes, is deemed reliable but not guaranteed and should be personally verified through personal inspection by and/or with the appropriate professionals. The data contained herein is copyrighted by Stellar Mls and is protected by all applicable copyright laws. Any unauthorized dissemination of this information is in violation of copyright laws and is strictly prohibited.
Properties in listings may have been sold or may no longer be available.
Copyright 2026 Stellar Mls. All rights reserved.
New listings near 13269 SE 43rd Terrace
- New
 $325,000Active4 beds 4 baths3,115 sq. ft.
7280 SE 120th Street, BELLEVIEW, FL 34420
MLS# TB8560593Listed by: IMPACT REALTY TAMPA BAY - New
 $119,900Active3 beds 2 baths1,429 sq. ft.
9690 SE 38th Court, BELLEVIEW, FL 34420
MLS# W7890486Listed by: NATURE COAST REAL ESTATE - New
 $560,000Active3 beds 2 baths2,555 sq. ft.
11395 SE 108th Terrace Road, BELLEVIEW, FL 34420
MLS# OM734414Listed by: MAGNOLIA HOMES AND LAND LLC - New
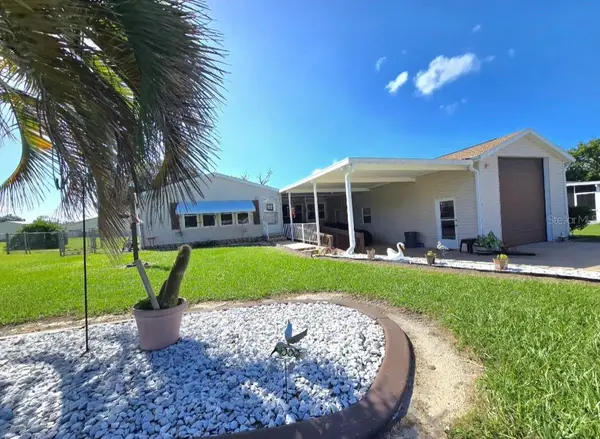 $219,900Active3 beds 2 baths1,919 sq. ft.
4882 SE 130th Place, BELLEVIEW, FL 34420
MLS# OM734330Listed by: DIVERSE REALTY GROUP - New
 $55,000Active0.4 Acres
TBD SE 136th Lane, BELLEVIEW, FL 34420
MLS# OM734315Listed by: RE/MAX FOXFIRE - SUMMERFIELD - New
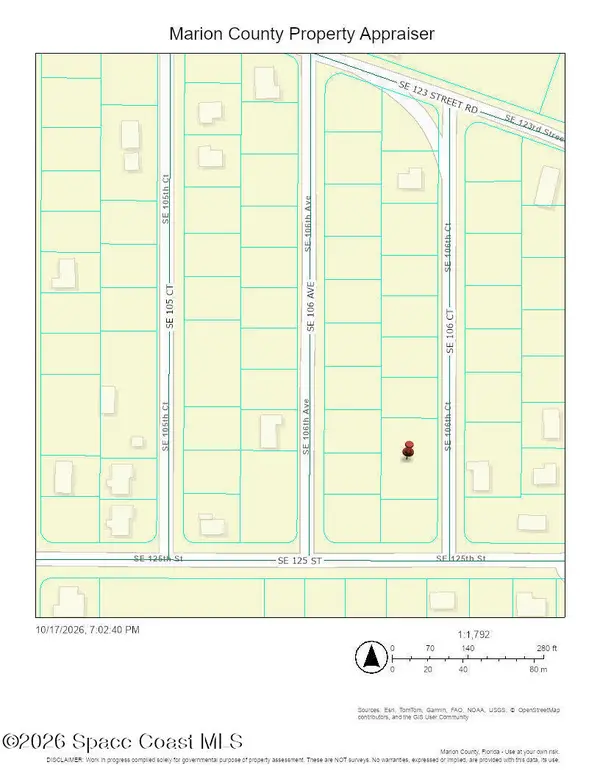 $45,000Active0.36 Acres
12438 SE 106th Court, Belleview, FL 34420
MLS# 1090308Listed by: EXP REALTY, LLC - New
 $25,000Active0.18 Acres
12426 SE 106 Court, Belleview, FL 34420
MLS# 1090307Listed by: EXP REALTY, LLC - New
 $430,000Active5 beds 3 baths2,592 sq. ft.
12426 SE 55th Avenue Road, BELLEVIEW, FL 34420
MLS# OM734144Listed by: COLDWELL BANKER VANGUARD LIFESTYLE REALTY - New
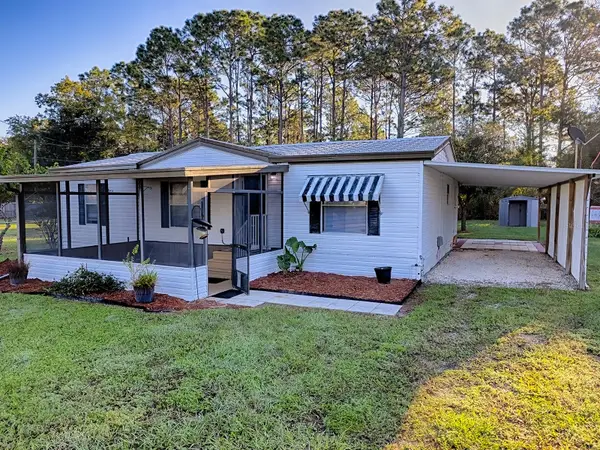 $155,000Active3 beds 2 baths960 sq. ft.
8621 SE 126th Place, BELLEVIEW, FL 34420
MLS# G5119204Listed by: SALLY LOVE REAL ESTATE


Protect your home and budget from life's surprises with an Assurant Home Warranty, backed by a partner that supports you through every step of homeownership. Explore Plans.
© 2026 Better Homes and Gardens Real Estate LLC. An Anywhere Real Estate company. All rights reserved. Better Homes and Gardens® Real Estate is a registered trademark owned by Meredith Operations Corporation, licensed to Better Homes and Gardens Real Estate LLC and used with permission. Better Homes and Gardens Real Estate LLC fully supports the principles of the Fair Housing Act and the Equal Opportunity Act. Listing information is deemed reliable but is not guaranteed accurate.
Each office is independently owned and operated.
Any services or products provided by third parties are not provided by, affiliated with or related to Better Homes and Gardens Real Estate LLC, or its affiliated companies.