
3210 N Reno Way, Beverly Hills, FL 34465
Local realty services provided by:Better Homes and Gardens Real Estate Atchley Properties
Listed by: joshua burbank
Office: home land real estate inc
MLS#:W7888322
Source:MFRMLS
Price summary
- Price:$680,000
- Price per sq. ft.:$180.18
- Monthly HOA dues:$167
About this home
Picture arriving through a wrought-iron gate that opens to reveal a gently curving driveway lined with beautiful nature. This home is set on 3.03 acres of land, this luxury residence offers both privacy and refined comfort. The home itself is an elegant blend of timeless architecture and modern amenities featuring 3 bedrooms and 3 full bathrooms. This home is equipped with smart home technology. The sliding doors are the premium 90/80, which gives approximately 2 more feet of an elevated view. The windows are the same, a premium design allowing 2 more feet of scenery throughout the home. As you step inside, you're welcomed by soaring ceilings and an abundance of natural light pouring through the oversized windows that frame serene views of the surrounding property. The oversized kitchen is outfitted with stainless steel appliances and a breakfast bar that can easily sit 6 or more people. Each bedroom is thoughtfully designed, but the primary suite stands out as a private retreat with a spa-like bathroom featuring a soaking jet tub, walk-in shower, dual vanities, 2 very generous walk-in closets and a grand opening to the lanai. Step outside to the beautiful pool and a newly screened lanai with a full bathroom and built in electric grill. All 3.03 acres are fenced in with a beautiful walking path and fruit trees throughout. This very quiet property is on a corner lot, with a protected lot on the other side. Reno is a short street, unmatched in privacy. All tucked within a gated setting that offers both exclusivity and tranquility. This is more than a home - it's a private estate designed for elevated living. View the video tour!...
Contact an agent
Home facts
- Year built:2007
- Subdivision & Development:PINE RIDGE UNIT 02
- Listing ID #:W7888322
- Added:2 day(s) ago
- Updated:August 13, 2026 at 07:38 PM
Rooms and interior
- Bedrooms:3
- Total bathrooms:3
- Full bathrooms:3
- Flooring:Carpet, Tile
- Dining Description:Eat In Kitchen, Living Room/Dining Room Combo
- Kitchen Description:Cooktop, Dishwasher, Disposal, Eat-in Kitchen, Microwave, Range, Refrigerator
- Bedroom Description:High Ceilings, Walk-In Closet(s)
- Living area:2,772 sq. ft.
Heating and cooling
- Cooling:Central Air
- Heating:Heat Pump
- Central air:Yes
Structure and exterior
- Roof:Shingle
- Year built:2007
- Building area:2,772 sq. ft.
- Lot area:3.03 Acres
- Lot Features:Corner Lot, Paved
- Construction Materials:Block, Concrete
- Exterior Features:Covered Porch/Patio, Front Porch, Lighting, Rear Porch, Screened
- Foundation Description:Slab
- Levels:1 Story
Schools
- High school:Crystal River High School
- Middle school:Crystal River Middle School
- Elementary school:Central Ridge Elementary School
Utilities
- Water:Public, Water Connected
- Sewer:Septic Tank
Finances and disclosures
- Price:$680,000
- Price per sq. ft.:$180.18
- Tax amount:$3,499 (2025)
Features and amenities
- Appliances:Cooktop, Dishwasher, Disposal, Dryer, Microwave, Range, Refrigerator, Washer
- Laundry features:Dryer, Inside, Laundry Room, Washer
- Amenities:Cable Connected, Ceiling Fans(s), Central Vaccum, Clubhouse, Eat-in Kitchen, High Ceilings, Living Room/Dining Room Combo, Open Floorplan, Pickleball Court(s), Playground, Recreation Facilities, Shuffleboard Court, Smart Home, Sprinkler Well, Tennis Court(s), Tray Ceiling(s), Walk-In Closet(s)
- Pool features:Gunite, In Ground, Private Pool
- Smart home:Yes
Parking
- Parking description:Attached Garage, Circular Driveway
- Garage:Yes
- Garage spaces:2
 The information being provided by Stellar Mls is for the consumer's personal, non-commercial use and may not be used for any purpose other than to identify prospective properties consumer may be interested in purchasing. Any information relating to real estate for sale referenced on this web site comes from the Internet Data Exchange (IDX) program of the Stellar Mls. Better Homes and Gardens Real Estate Atchley Properties is not a Multiple Listing Service (MLS), nor does it offer MLS access. This website is a service of Better Homes and Gardens Real Estate Atchley Properties, a broker participant of Stellar Mls. This web site may reference real estate listing(s) held by a brokerage firm other than the broker and/or agent who owns this web site.
The accuracy of all information, regardless of source, including but not limited to open house information, square footages and lot sizes, is deemed reliable but not guaranteed and should be personally verified through personal inspection by and/or with the appropriate professionals. The data contained herein is copyrighted by Stellar Mls and is protected by all applicable copyright laws. Any unauthorized dissemination of this information is in violation of copyright laws and is strictly prohibited.
Properties in listings may have been sold or may no longer be available.
Copyright 2026 Stellar Mls. All rights reserved.
The information being provided by Stellar Mls is for the consumer's personal, non-commercial use and may not be used for any purpose other than to identify prospective properties consumer may be interested in purchasing. Any information relating to real estate for sale referenced on this web site comes from the Internet Data Exchange (IDX) program of the Stellar Mls. Better Homes and Gardens Real Estate Atchley Properties is not a Multiple Listing Service (MLS), nor does it offer MLS access. This website is a service of Better Homes and Gardens Real Estate Atchley Properties, a broker participant of Stellar Mls. This web site may reference real estate listing(s) held by a brokerage firm other than the broker and/or agent who owns this web site.
The accuracy of all information, regardless of source, including but not limited to open house information, square footages and lot sizes, is deemed reliable but not guaranteed and should be personally verified through personal inspection by and/or with the appropriate professionals. The data contained herein is copyrighted by Stellar Mls and is protected by all applicable copyright laws. Any unauthorized dissemination of this information is in violation of copyright laws and is strictly prohibited.
Properties in listings may have been sold or may no longer be available.
Copyright 2026 Stellar Mls. All rights reserved.New listings near 3210 N Reno Way
- New
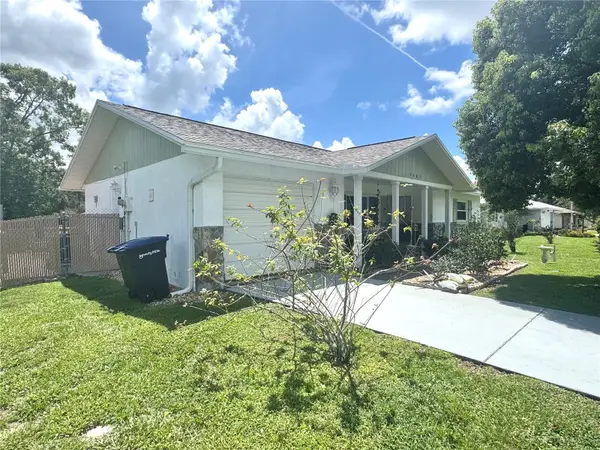 $210,000Active2 beds 2 baths908 sq. ft.
3103 N Woolflower Terrace, BEVERLY HILLS, FL 34465
MLS# O6432112Listed by: TURBO REAL ESTATE GROUP LLC - New
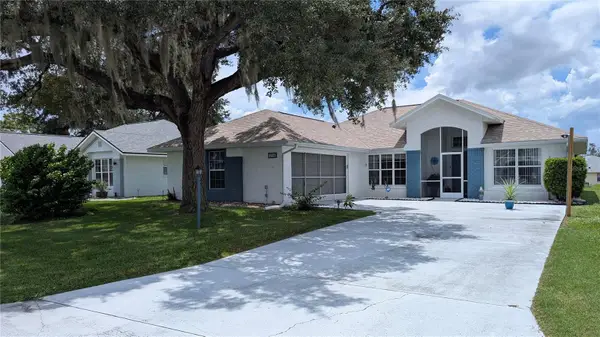 $229,900Active3 beds 2 baths1,516 sq. ft.
4286 N Mae West Way, BEVERLY HILLS, FL 34465
MLS# TB8536668Listed by: ACTIVE AGENT REALTY LLC - New
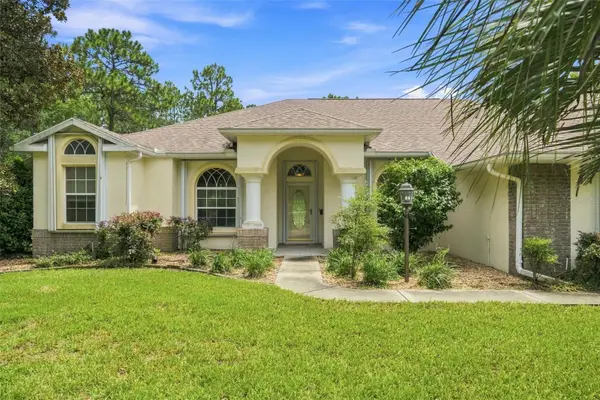 $529,000Active3 beds 3 baths2,662 sq. ft.
5928 N Oakmont Drive, BEVERLY HILLS, FL 34465
MLS# TB8537539Listed by: ERA AMERICAN SUNCOAST REALTY - New
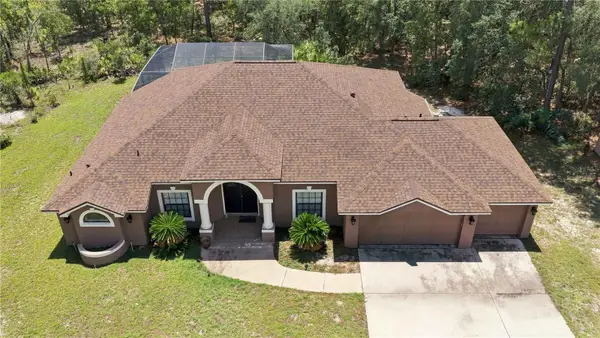 $475,000Active3 beds 2 baths1,927 sq. ft.
4710 W Mustang Boulevard, BEVERLY HILLS, FL 34465
MLS# OM729981Listed by: FLORIDA ADVANTAGE REALTY GROUP - New
 $329,000Active3 beds 2 baths2,235 sq. ft.
5282 N Mint Point, BEVERLY HILLS, FL 34465
MLS# TB8536471Listed by: MARK SPAIN REAL ESTATE - New
 $246,500Active2 beds 2 baths1,240 sq. ft.
203 S Lee Street, BEVERLY HILLS, FL 34465
MLS# G5115827Listed by: ERA AMERICAN SUNCOAST REALTY - New
 $495,900Active4 beds 3 baths2,478 sq. ft.
2040 W Tall Oaks Drive, BEVERLY HILLS, FL 34465
MLS# P4939500Listed by: NEW BUILD SERVICES - New
 $489,900Active4 beds 3 baths2,478 sq. ft.
3064 W Pine Ridge Boulevard, BEVERLY HILLS, FL 34465
MLS# P4939501Listed by: NEW BUILD SERVICES - New
 $487,400Active4 beds 3 baths2,265 sq. ft.
6005 N Oakmont Drive, BEVERLY HILLS, FL 34465
MLS# P4939502Listed by: NEW BUILD SERVICES


Protect your home and budget from life's surprises with an Assurant Home Warranty, backed by a partner that supports you through every step of homeownership. Explore Plans.
© 2026 Better Homes and Gardens Real Estate LLC. An Anywhere Real Estate company. All rights reserved. Better Homes and Gardens® Real Estate is a registered trademark owned by Meredith Operations Corporation, licensed to Better Homes and Gardens Real Estate LLC and used with permission. Better Homes and Gardens Real Estate LLC fully supports the principles of the Fair Housing Act and the Equal Opportunity Act. Listing information is deemed reliable but is not guaranteed accurate.
Each office is independently owned and operated.
Any services or products provided by third parties are not provided by, affiliated with or related to Better Homes and Gardens Real Estate LLC, or its affiliated companies.