
5924 N Rosebark Way, Beverly Hills, FL 34465
Local realty services provided by:Better Homes and Gardens Real Estate Synergy
5924 N Rosebark Way,Beverly Hills, FL 34465
$669,000
- 3 Beds
- 2 Baths
- 2,577 sq. ft.
- Single family
- Active
Listed by: stephanie price
Office: waybright real estate, inc.
MLS#:CC849419
Source:MFRMLS
Price summary
- Price:$669,000
- Price per sq. ft.:$179.16
- Monthly HOA dues:$9.25
About this home
SHOWCASE OF HOMES AWARD WINNING HOME---FIRST PLACE IN ITS CATEGORY!!!!LIVE THE LIFE OF LUXURY IN THIS ELEGANT & SOPHISTICATED BRAND NEW QUALITY BUILT 3/2/2 & STUDY HOME WITH OVER 2577 SQ. FT. LIVING AREA SITUATED ON 1.3 ACRES IN PINE RIDGE! Beautiful upgraded finishes abound throughout the home, from the all paver driveway, to the beautiful custom double entry doors...generous sized Great room with 32x32 porcelain polished tile floors with Mapei mapguard waterproof & impact sound membrane under all the floor tile...to the double tray ceilings, to the sliders that open onto your covered lanai and beyond to the beautiful wooded view of the outdoors! Plenty of room for a pool & a summer kitchen! The cook in your home will love the spacious Chef style kitchen, with finishes in shades of grey, with all GE s/s appliances, under cabinet lighting, soft closing drawers, wood cabinets, lots of Quartz counter-tops, stainless farm sink & maui-wave basket weave glass backsplash. Big center island with electric and deep drawers for pots & pans; Walk in pantry; Breakfast nook & large dinning room for entertaining & holiday dinners! Study has lots of natural light & double glass doors off of the great room; Modern lighting fixtures & ceiling fans throughout. Owners suite bedroom has 2 large walk in closets, and the most luxurious master bath you will find! Separate vanities both with lighted LED wall mirrors (no fog sensor), deep stand alone soaker tub, and the huge walk in double shower, beautifully tiled, with double rain shower heads & shower heads! Guest bath with lots of upgrades! Carpet in bedrooms; Laundry room with cabinets and sink; Double garage doors & garage floor is completed with flaked coat finish. 1 Year builder warranty; Sprinker system; fully landscaped and sodded. Pine Ridge is a restricted Equestrian community with 28 miles of riding trails throughout, equestrian club house, dog park, tennis courts, shuffleboard, playground, Radio controlled air craft field, and lots of clubs! Only minutes to the Suncoast Parkway & 1 hour from the Tampa International Airport. 45 minutes to Ocala & the World Equestrian Center. Only a few miles from all the new Black Diamond Shoppes at the corner of 486 & 491 in Lecanto....Shopping, banking & restaurants!...
Contact an agent
Home facts
- Year built:2025
- Listing ID #:CC849419
- Added:6 day(s) ago
- Updated:November 09, 2026 at 10:17 PM
Rooms and interior
- Bedrooms:3
- Total bathrooms:2
- Full bathrooms:2
- Flooring:Carpet, Tile
- Dining Description:Eat In Kitchen
- Kitchen Description:Dishwasher, Eat-in Kitchen, Microwave, Microwave Hood, Range, Refrigerator, Solid Wood Cabinets, Stone Counters
- Bedroom Description:Split Bedroom, Walk-In Closet(s)
- Living area:2,577 sq. ft.
Heating and cooling
- Cooling:Central Air
- Heating:Electric
- Central air:Yes
Structure and exterior
- Roof:Shingle
- Year built:2025
- Building area:2,577 sq. ft.
- Lot area:1.3 Acres
- Lot Features:Wooded
- Architectural Style:Contemporary
- Construction Materials:Block, Stucco
- Exterior Features:Lighting
- Levels:1 Story
Schools
- High school:Crystal River High School
- Middle school:Crystal River Middle School
- Elementary school:Central Ridge Elementary School
Utilities
- Water:Public
- Sewer:Septic Tank
Finances and disclosures
- Price:$669,000
- Price per sq. ft.:$179.16
- Tax amount:$692 (2025)
Features and amenities
- Appliances:Dishwasher, Irrigation Equipment, Microwave, Microwave Hood, Range, Refrigerator
- Laundry features:Inside
- Amenities:Clubhouse, Eat-in Kitchen, Irrigation Equipment, Open Floorplan, Park, Pickleball Court(s), Playground, Recreation Facilities, Shuffleboard Court, Solid Wood Cabinets, Split Bedroom, Stone Counters, Tennis Court(s), Trail(s), Tray Ceiling(s), Underground Utilities, Walk-In Closet(s)
- Pool features:Public Pool
Parking
- Parking description:Attached Garage, Driveway, Garage Door Opener
- Garage:Yes
- Garage spaces:2
 The information being provided by Stellar Mls is for the consumer's personal, non-commercial use and may not be used for any purpose other than to identify prospective properties consumer may be interested in purchasing. Any information relating to real estate for sale referenced on this web site comes from the Internet Data Exchange (IDX) program of the Stellar Mls. Better Homes and Gardens Real Estate Synergy is not a Multiple Listing Service (MLS), nor does it offer MLS access. This website is a service of Better Homes and Gardens Real Estate Synergy, a broker participant of Stellar Mls. This web site may reference real estate listing(s) held by a brokerage firm other than the broker and/or agent who owns this web site.
The accuracy of all information, regardless of source, including but not limited to open house information, square footages and lot sizes, is deemed reliable but not guaranteed and should be personally verified through personal inspection by and/or with the appropriate professionals. The data contained herein is copyrighted by Stellar Mls and is protected by all applicable copyright laws. Any unauthorized dissemination of this information is in violation of copyright laws and is strictly prohibited.
Properties in listings may have been sold or may no longer be available.
Copyright 2026 Stellar Mls. All rights reserved.
New listings near 5924 N Rosebark Way
- Coming Soon
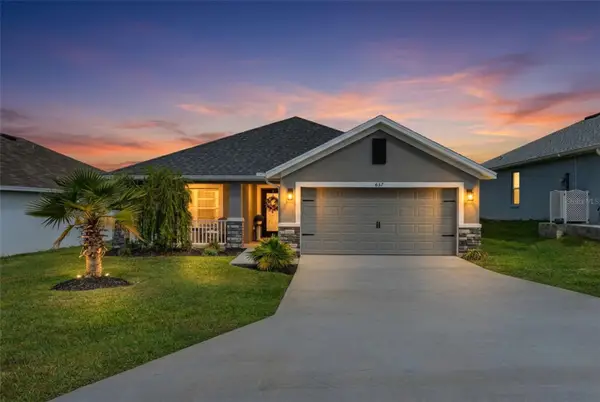 $357,000Coming Soon3 beds 2 baths2,114 sq. ft.
657 W Twisted Oaks Drive, BEVERLY HILLS, FL 34465
MLS# TB8562712Listed by: KELLER WILLIAMS REALTY - ELITE PARTNERS II - New
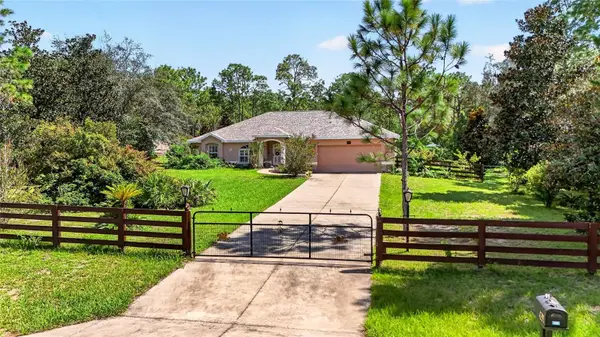 $589,000Active3 beds 2 baths2,135 sq. ft.
4295 N Bridger Drive, BEVERLY HILLS, FL 34465
MLS# OM735433Listed by: PEGASUS REALTY & ASSOC INC - New
 $700,000Active4 beds 4 baths2,500 sq. ft.
2296 W Mustang Boulevard, BEVERLY HILLS, FL 34465
MLS# TB8565027Listed by: FLAT FEE MLS REALTY - New
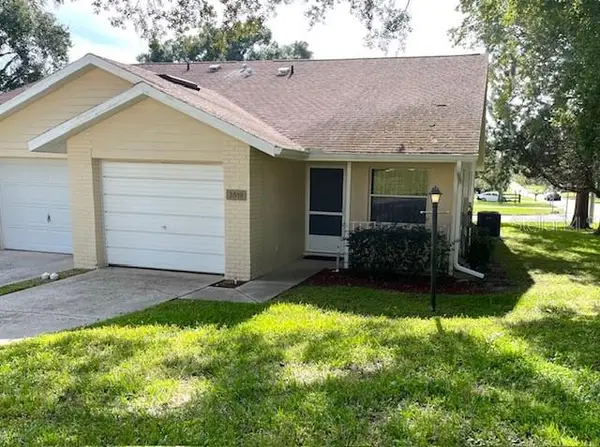 $179,500Active2 beds 2 baths870 sq. ft.
3519 N Woodgate Drive, BEVERLY HILLS, FL 34465
MLS# CC870158Listed by: CITRUS RIDGE REALTY - New
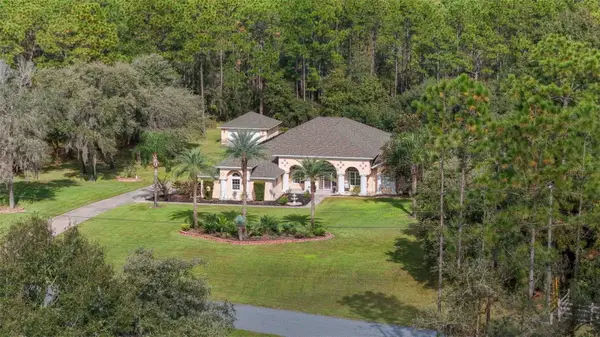 $699,900Active3 beds 3 baths2,837 sq. ft.
3929 N Buckhorn Drive, BEVERLY HILLS, FL 34465
MLS# CC870069Listed by: ERA AMERICAN SUNCOAST REALTY INC. - New
 $475,000Active4 beds 3 baths2,106 sq. ft.
3050 W Blossom Drive, BEVERLY HILLS, FL 34465
MLS# CC870122Listed by: WAVE ELITE REALTY LLC - New
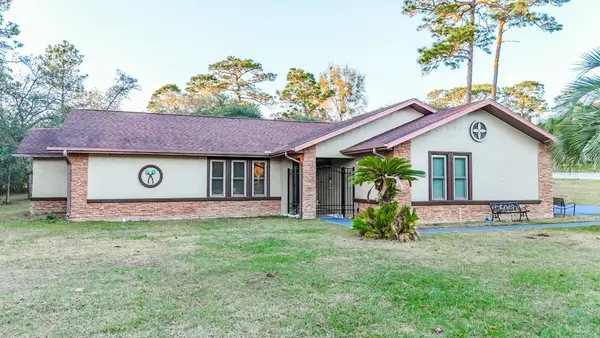 $359,900Active3 beds 2 baths2,116 sq. ft.
5518 N Elkcam, BEVERLY HILLS, FL 34465
MLS# W7891007Listed by: FLORIDA HOMES REALTY & MORTGAGE - New
 $169,000Active2.33 Acres
5649 N Gentle Point, BEVERLY HILLS, FL 34465
MLS# CC870119Listed by: TROTTER REALTY - New
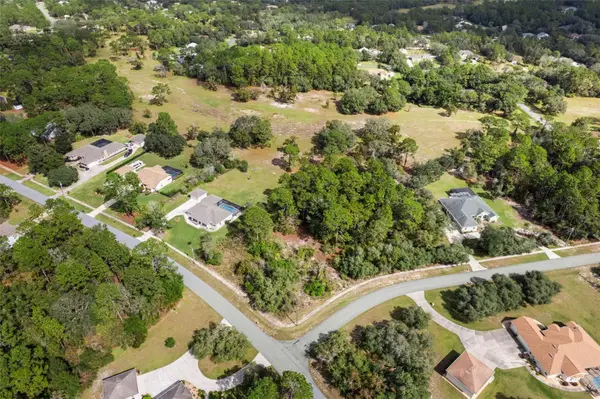 $139,000Active1.63 Acres
5419 N Carnation Drive, BEVERLY HILLS, FL 34465
MLS# CC870120Listed by: TROTTER REALTY - New
 $249,900Active2 beds 2 baths1,436 sq. ft.
735 W Starjasmine, BEVERLY HILLS, FL 34465
MLS# CC870019Listed by: EPIQUE REALTY INC.


Protect your home and budget from life's surprises with an Assurant Home Warranty, backed by a partner that supports you through every step of homeownership. Explore Plans.
© 2026 Better Homes and Gardens Real Estate LLC. An Anywhere Real Estate company. All rights reserved. Better Homes and Gardens® Real Estate is a registered trademark owned by Meredith Operations Corporation, licensed to Better Homes and Gardens Real Estate LLC and used with permission. Better Homes and Gardens Real Estate LLC fully supports the principles of the Fair Housing Act and the Equal Opportunity Act. Listing information is deemed reliable but is not guaranteed accurate.
Each office is independently owned and operated.
Any services or products provided by third parties are not provided by, affiliated with or related to Better Homes and Gardens Real Estate LLC, or its affiliated companies.