
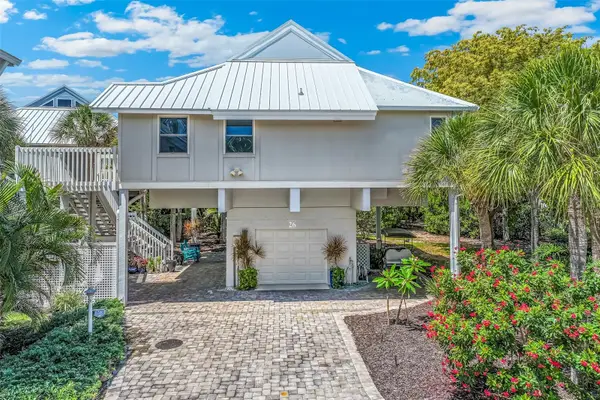
158 Carrick Bend Lane, Boca Grande, FL 33921
Local realty services provided by:Better Homes and Gardens Real Estate Lifestyles Realty
158 Carrick Bend Lane,Boca Grande, FL 33921
$4,695,000
- 3 Beds
- 3 Baths
- 3,210 sq. ft.
- Single family
- Active
Listed by: maryjo pigott
Office: gulf to bay sotheby's internat
MLS#:D6149268
Source:MFRMLS
Price summary
- Price:$4,695,000
- Price per sq. ft.:$1,216.95
- Monthly HOA dues:$166.67
About this home
Tucked toward the quiet end of Carrick Bend Lane in the gated North Village of Boca Bay, this three-bedroom, three-bath home pairs serene lake views with a thoughtful renovation throughout. More than 3,200 square feet of living space spread across two levels give owners and guests room to spread out. The kitchen is the heart of the home and was rebuilt for people who love to cook and entertain: quartz counters beneath a shiplap ceiling, Thermador wall oven, microwave, and gas range, a Wi-Fi-enabled Monogram refrigerator, and a built-in ice maker. An eat-in dining area overlooks the water, and every bathroom has been tastefully updated. Peace of mind comes built in, with impact-rated windows and doors, a newer standing-seam metal roof, and plantation shutters throughout. A two-car garage adds room for cars, golf carts, and island gear. Life in Boca Bay comes with an enviable list of amenities: a private boat basin with slips, an organized tennis program led by a resident pro on Har-Tru courts, a croquet lawn, and four community pools including a lap pool. Evenings belong to the Pass Club, where elevated dining, an extensive wine list, and spectacular sunsets over the Gulf set the tone. And when it’s time for the Village, simply walk or bike to its shops, restaurants, and beaches. Live your Best Life in Boca Grande!...
Contact an agent
Home facts
- Year built:1993
- Subdivision & Development:NORTH VILLAGE SUB
- Listing ID #:D6149268
- Added:2 day(s) ago
- Updated:October 22, 2026 at 09:19 PM
Rooms and interior
- Bedrooms:3
- Total bathrooms:3
- Full bathrooms:3
- Flooring:Carpet, Hardwood, Tile, Wood
- Dining Description:Eat In Kitchen
- Kitchen Description:Bar Fridge, Built-In Oven, Dishwasher, Eat-in Kitchen, Ice Maker, Microwave, Range, Range Hood, Refrigerator
- Bedroom Description:Walk-In Closet(s)
- Basement Description:Crawlspace
- Living area:3,210 sq. ft.
Heating and cooling
- Cooling:Central Air
- Heating:Electric
- Central air:Yes
Structure and exterior
- Roof:Metal
- Year built:1993
- Building area:3,210 sq. ft.
- Lot area:0.15 Acres
- Construction Materials:Frame
- Exterior Features:Balcony, Lighting, Outdoor Shower
- Foundation Description:Stilt/On Piling
- Levels:2 Story
Schools
- High school:Lemon Bay High
- Middle school:L.A. Ainger Middle
- Elementary school:The Island School
Utilities
- Water:Public
- Sewer:Public Sewer
Finances and disclosures
- Price:$4,695,000
- Price per sq. ft.:$1,216.95
- Tax amount:$22,520 (2024)
Features and amenities
- Appliances:Bar Fridge, Built-in Oven, Dishwasher, Gas Water Heater, Ice Maker, Irrigation Equipment, Microwave, Range, Range Hood, Refrigerator
- Laundry features:Electric Dryer Hookup, Laundry Room, Laundry Upper Level
- Amenities:BB/HS Internet Available, Built-In Features, Ceiling Fans(s), Eat-in Kitchen, Electricity Available, Irrigation Equipment, Underground Utilities, Vaulted Ceiling(s), Walk-In Closet(s), Window Treatments
- Pool features:Public Pool
Parking
- Parking description:Attached Garage
- Garage:Yes
 The information being provided by Stellar Mls is for the consumer's personal, non-commercial use and may not be used for any purpose other than to identify prospective properties consumer may be interested in purchasing. Any information relating to real estate for sale referenced on this web site comes from the Internet Data Exchange (IDX) program of the Stellar Mls. Better Homes and Gardens Real Estate Lifestyles Realty is not a Multiple Listing Service (MLS), nor does it offer MLS access. This website is a service of Better Homes and Gardens Real Estate Lifestyles Realty, a broker participant of Stellar Mls. This web site may reference real estate listing(s) held by a brokerage firm other than the broker and/or agent who owns this web site.
The accuracy of all information, regardless of source, including but not limited to open house information, square footages and lot sizes, is deemed reliable but not guaranteed and should be personally verified through personal inspection by and/or with the appropriate professionals. The data contained herein is copyrighted by Stellar Mls and is protected by all applicable copyright laws. Any unauthorized dissemination of this information is in violation of copyright laws and is strictly prohibited.
Properties in listings may have been sold or may no longer be available.
Copyright 2026 Stellar Mls. All rights reserved.
New listings near 158 Carrick Bend Lane
- New
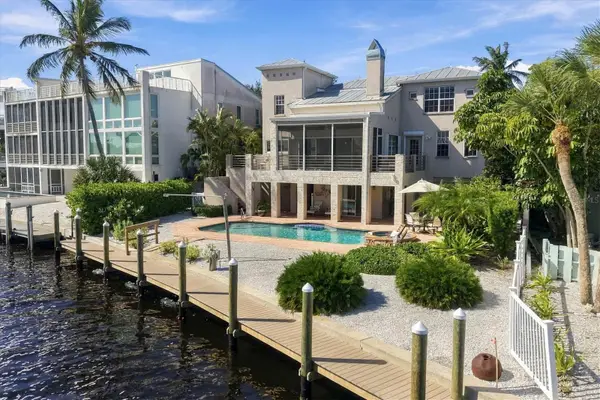 $5,750,000Active4 beds 4 baths2,507 sq. ft.
181 Damfino Street, BOCA GRANDE, FL 33921
MLS# D6149303Listed by: GULF TO BAY SOTHEBY'S INTERNAT - New
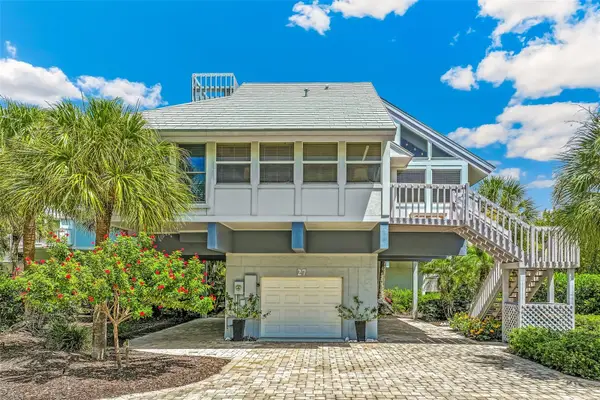 $1,895,000Active3 beds 3 baths1,540 sq. ft.
5000 Gasparilla Road #27, BOCA GRANDE, FL 33921
MLS# D6149269Listed by: MICHAEL SAUNDERS & CO. - BOCA - New
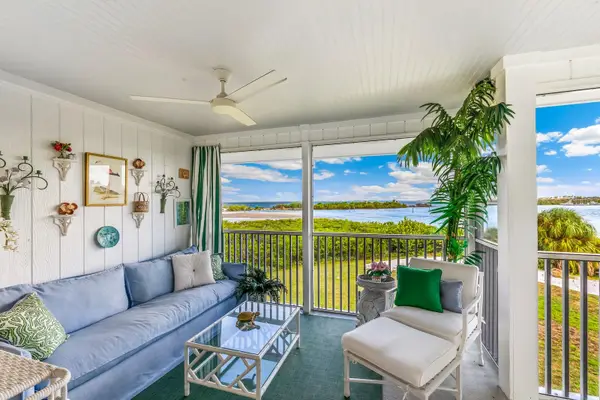 $1,350,000Active2 beds 2 baths1,248 sq. ft.
6000 Boca Grande Causeway #D48, BOCA GRANDE, FL 33921
MLS# D6149251Listed by: GULF TO BAY SOTHEBY'S INTERNAT - New
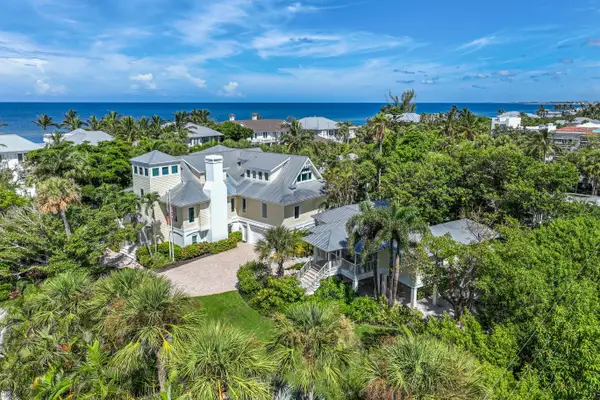 $7,300,000Active8 beds 7 baths5,792 sq. ft.
2021 20th Street W, BOCA GRANDE, FL 33921
MLS# D6149259Listed by: GULF TO BAY SOTHEBY'S INTERNAT - New
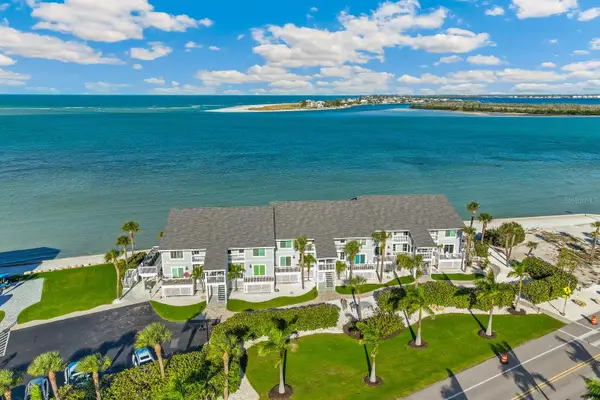 $1,075,000Active2 beds 2 baths1,248 sq. ft.
6021 Boca Grande Causeway #G79, BOCA GRANDE, FL 33921
MLS# D6149197Listed by: GULF TO BAY SOTHEBY'S INTERNAT - New
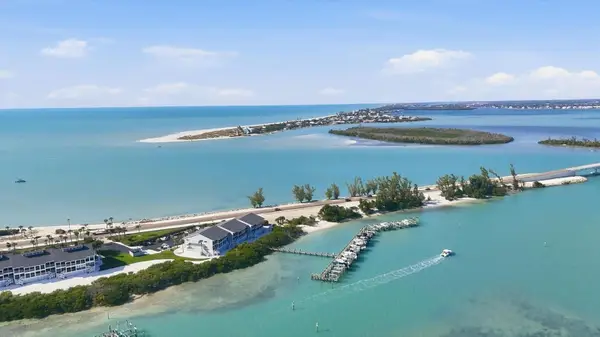 $1,239,000Active2 beds 2 baths1,248 sq. ft.
6040 Boca Grande Causeway #A2, BOCA GRANDE, FL 33921
MLS# D6149231Listed by: PARSLEY BALDWIN REAL ESTATE - New
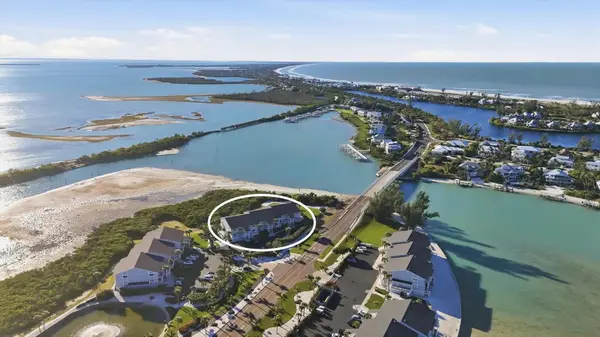 $1,495,000Active2 beds 2 baths1,417 sq. ft.
6000 Boca Grande Causeway #D40 & Slip 4, BOCA GRANDE, FL 33921
MLS# D6149239Listed by: PARSLEY BALDWIN REAL ESTATE - New
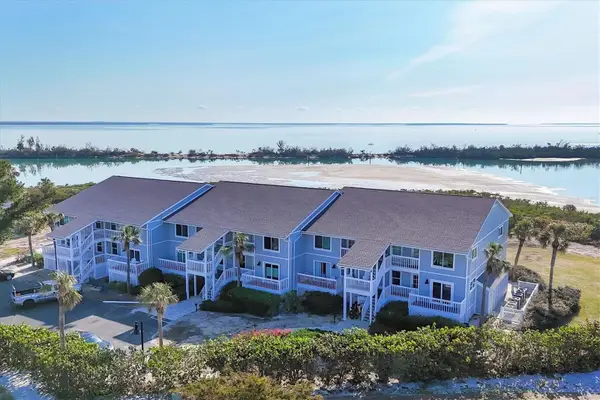 $1,099,000Active2 beds 2 baths1,484 sq. ft.
6000 Boca Grande Causeway #D38, BOCA GRANDE, FL 33921
MLS# D6149240Listed by: PARSLEY BALDWIN REAL ESTATE - New
 $2,200,000Active3 beds 3 baths1,640 sq. ft.
5000 Gasparilla Road #26, BOCA GRANDE, FL 33921
MLS# D6149201Listed by: MICHAEL SAUNDERS & CO. - BOCA


Protect your home and budget from life's surprises with an Assurant Home Warranty, backed by a partner that supports you through every step of homeownership. Explore Plans.
© 2026 Better Homes and Gardens Real Estate LLC. An Anywhere Real Estate company. All rights reserved. Better Homes and Gardens® Real Estate is a registered trademark owned by Meredith Operations Corporation, licensed to Better Homes and Gardens Real Estate LLC and used with permission. Better Homes and Gardens Real Estate LLC fully supports the principles of the Fair Housing Act and the Equal Opportunity Act. Listing information is deemed reliable but is not guaranteed accurate.
Each office is independently owned and operated.
Any services or products provided by third parties are not provided by, affiliated with or related to Better Homes and Gardens Real Estate LLC, or its affiliated companies.