
181 Damfino Street, Boca Grande, FL 33921
Local realty services provided by:Better Homes and Gardens Real Estate Atchley Properties
Listed by: jamie curry
Office: gulf to bay sotheby's internat
MLS#:D6149303
Source:MFRMLS
Price summary
- Price:$5,750,000
- Price per sq. ft.:$925.78
About this home
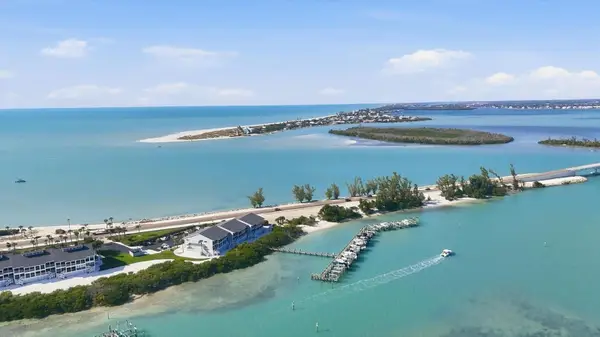
For the life you’d rather be living. Some places ask you to keep up...this one invites you to slow down. Tucked into Boca Grande’s easygoing Dam Streets, 181 Damfino Street offers a rare opportunity to create a waterfront retreat on a coveted in-town tip lot, where long water views, exceptional boating access, and the charm of the village come together. Here, the water sets the schedule. Head out before sunrise when the tarpon are rolling, spend an afternoon cruising to Cabbage Key or Useppa, or enjoy dinner at the Tarpon Lodge before returning home under the stars. With no bridges between your dock and the Gulf, even a tower boat or tall T-top can be part of the lifestyle. The new 2025 dock features 280 square feet of decking, water, and electric, ready to be customized to your boating needs. A dedicated tackle room keeps everything close at hand. And when the boat stays home, the village is just as inviting. Morning coffee at the Inn Bakery, shopping along Park Avenue, and dinner at The Temptation or The Pink Elephant are all part of everyday life. Few waterfront settings offer this effortless connection between boating and village living. Set on 0.21 acres, the property features 75 feet of sea walled frontage along a protected boat basin, a 30' x 14' pool, spa, and brick-covered patio overlooking captivating long water views. The elevated, two-story residence offers 2,507 square feet under air, four bedrooms, four baths, soaring ceilings, a fireplace, updated kitchen, and screened porch. Concrete block and stucco construction, newer roofs, updated HVAC systems, and storm panels provide a solid foundation for its next chapter. A two-car pull-through garage, separate golf cart garage, and interior spiral staircase with potential for a future elevator add versatility. With no HOA fees and the freedom to reimagine the existing home, this is an opportunity to create something distinctly your own. A place designed around your boat, your view, and the unhurried rhythm of island life. The location is already here. The rest is yours to create....
Contact an agent
Home facts
- Year built:1988
- Subdivision & Development:ACREAGE & UNREC
- Listing ID #:D6149303
- Added:1 day(s) ago
- Updated:October 23, 2026 at 03:53 PM
Rooms and interior
- Bedrooms:4
- Total bathrooms:4
- Full bathrooms:4
- Flooring:Carpet, Ceramic Tile
- Dining Description:Living Room/Dining Room Combo
- Kitchen Description:Dishwasher, Disposal, Microwave, Range, Refrigerator
- Bedroom Description:High Ceilings, Primary Bedroom Upstairs, Walk-In Closet(s)
- Basement Description:Block, Concrete Perimeter, Pillar/Post/Pier
- Living area:2,507 sq. ft.
Heating and cooling
- Cooling:Central Air, Mini-Split Unit(s)
- Heating:Central, Electric
- Central air:Yes
Structure and exterior
- Roof:Membrane, Metal
- Year built:1988
- Building area:2,507 sq. ft.
- Lot area:0.21 Acres
- Lot Features:Cul-de-sac, Flood Zone, Landscaped, Near Marina, Private, Unpaved
- Architectural Style:Colonial, Custom, Elevated
- Construction Materials:Concrete, Stucco
- Exterior Features:Lighting, Porch, Rain Gutters, Rear Porch, Screened
- Foundation Description:Block, Concrete Perimeter, Pillar/post/pier, Slab
- Levels:2 Story
Schools
- High school:Lemon Bay High
- Middle school:L.A. Ainger Middle
- Elementary school:The Island School
Utilities
- Water:Public, Water Connected
- Sewer:Public Sewer, Sewer Connected
Finances and disclosures
- Price:$5,750,000
- Price per sq. ft.:$925.78
- Tax amount:$8,089 (2025)
Features and amenities
- Appliances:Dishwasher, Disposal, Dryer, Electric Water Heater, Microwave, Range, Refrigerator, Washer
- Laundry features:Dryer, Laundry Closet, Washer
- Amenities:BB/HS Internet Available, Cable Available, Ceiling Fans(s), High Ceilings, Living Room/Dining Room Combo, Open Floorplan, Phone Available, Primary Bedroom Upstairs, Walk-In Closet(s), Window Treatments
- Pool features:In Ground, Private Pool
Parking
- Parking description:Attached Garage, Basement, Garage Door Opener, Golf Cart Garage, Ground Level, Off Street
- Garage:Yes
- Garage spaces:3
 The information being provided by Stellar Mls is for the consumer's personal, non-commercial use and may not be used for any purpose other than to identify prospective properties consumer may be interested in purchasing. Any information relating to real estate for sale referenced on this web site comes from the Internet Data Exchange (IDX) program of the Stellar Mls. Better Homes and Gardens Real Estate Atchley Properties is not a Multiple Listing Service (MLS), nor does it offer MLS access. This website is a service of Better Homes and Gardens Real Estate Atchley Properties, a broker participant of Stellar Mls. This web site may reference real estate listing(s) held by a brokerage firm other than the broker and/or agent who owns this web site.
The accuracy of all information, regardless of source, including but not limited to open house information, square footages and lot sizes, is deemed reliable but not guaranteed and should be personally verified through personal inspection by and/or with the appropriate professionals. The data contained herein is copyrighted by Stellar Mls and is protected by all applicable copyright laws. Any unauthorized dissemination of this information is in violation of copyright laws and is strictly prohibited.
Properties in listings may have been sold or may no longer be available.
Copyright 2026 Stellar Mls. All rights reserved.
New listings near 181 Damfino Street
- New
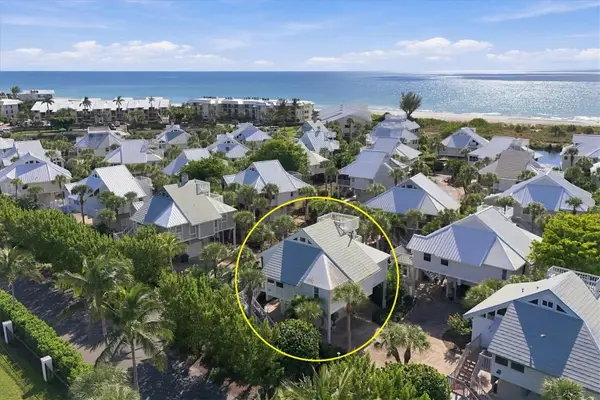 $1,995,000Active3 beds 4 baths1,540 sq. ft.
5000 Gasparilla Road #VH25, BOCA GRANDE, FL 33921
MLS# D6149219Listed by: THE BRC GROUP, LLC - New
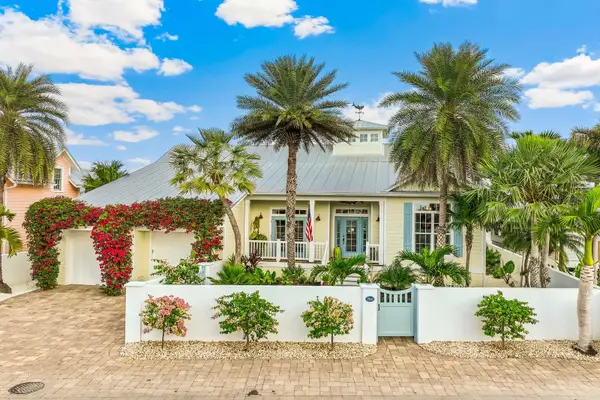 $4,900,000Active3 beds 5 baths3,075 sq. ft.
760 E Railroad Avenue, BOCA GRANDE, FL 33921
MLS# D6149332Listed by: GULF TO BAY SOTHEBY'S INTERNAT - New
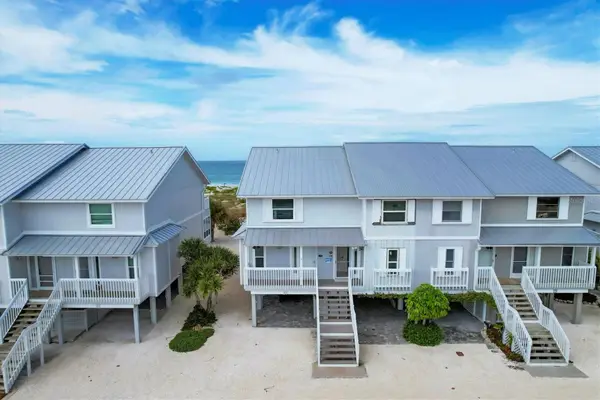 $2,350,000Active2 beds 3 baths1,276 sq. ft.
420 Gulf Boulevard #20, BOCA GRANDE, FL 33921
MLS# D6149299Listed by: PARSLEY BALDWIN REAL ESTATE - New
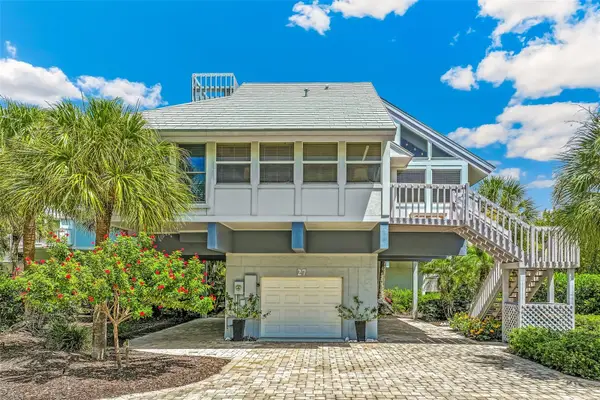 $1,895,000Active3 beds 3 baths1,540 sq. ft.
5000 Gasparilla Road #27, BOCA GRANDE, FL 33921
MLS# D6149269Listed by: MICHAEL SAUNDERS & CO. - BOCA - New
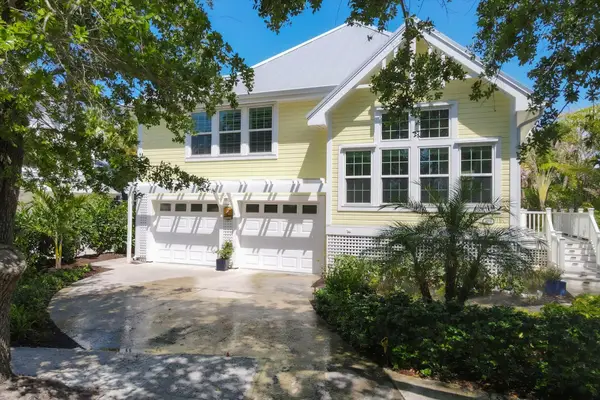 $4,695,000Active3 beds 3 baths3,210 sq. ft.
158 Carrick Bend Lane, BOCA GRANDE, FL 33921
MLS# D6149268Listed by: GULF TO BAY SOTHEBY'S INTERNAT - New
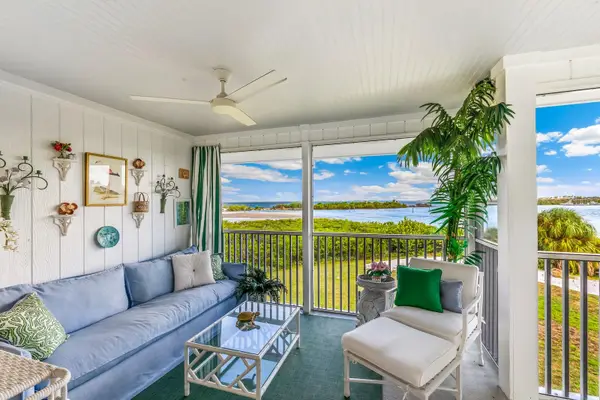 $1,350,000Active2 beds 2 baths1,248 sq. ft.
6000 Boca Grande Causeway #D48, BOCA GRANDE, FL 33921
MLS# D6149251Listed by: GULF TO BAY SOTHEBY'S INTERNAT - New
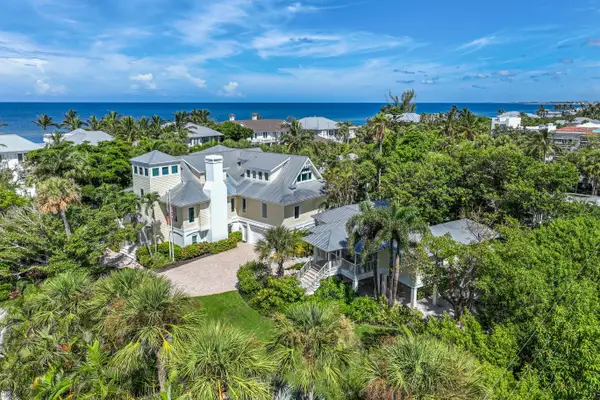 $7,300,000Active8 beds 7 baths5,792 sq. ft.
2021 20th Street W, BOCA GRANDE, FL 33921
MLS# D6149259Listed by: GULF TO BAY SOTHEBY'S INTERNAT - New
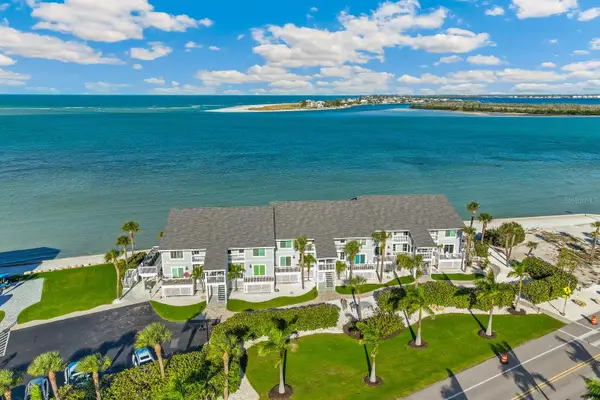 $1,075,000Active2 beds 2 baths1,248 sq. ft.
6021 Boca Grande Causeway #G79, BOCA GRANDE, FL 33921
MLS# D6149197Listed by: GULF TO BAY SOTHEBY'S INTERNAT - New
 $1,239,000Active2 beds 2 baths1,248 sq. ft.
6040 Boca Grande Causeway #A2, BOCA GRANDE, FL 33921
MLS# D6149231Listed by: PARSLEY BALDWIN REAL ESTATE


Protect your home and budget from life's surprises with an Assurant Home Warranty, backed by a partner that supports you through every step of homeownership. Explore Plans.
© 2026 Better Homes and Gardens Real Estate LLC. An Anywhere Real Estate company. All rights reserved. Better Homes and Gardens® Real Estate is a registered trademark owned by Meredith Operations Corporation, licensed to Better Homes and Gardens Real Estate LLC and used with permission. Better Homes and Gardens Real Estate LLC fully supports the principles of the Fair Housing Act and the Equal Opportunity Act. Listing information is deemed reliable but is not guaranteed accurate.
Each office is independently owned and operated.
Any services or products provided by third parties are not provided by, affiliated with or related to Better Homes and Gardens Real Estate LLC, or its affiliated companies.