
10223 Boca Vista Drive, Boca Raton, FL 33498
Local realty services provided by:Better Homes and Gardens Real Estate Florida 1st
Listed by: elliot s koolik
Office: compass florida llc.
MLS#:B26009405
Source:RMLS
Price summary
- Price:$1,140,000
- Price per sq. ft.:$300.63
- Monthly HOA dues:$300
About this home
Beautifully renovated and move-in ready, this 5-bedroom, 3-bath home is located within the private gated community of Boca Vistas, comprised of just 30 residences. Situated on a cul-de-sac with no neighboring home on one side, the property also offers access to the community pool and HOA dues of $300 per month. Thoughtfully updated throughout, the home features wood-look porcelain tile flooring, designer lighting, tiled accent walls, custom built-ins, renovated bathrooms, upgraded appliances, and two new A/C systems. The open-concept floor plan is centered around a renovated kitchen with white cabinetry, gold hardware, a green marble waterfall island with seating, and ample storage. The kitchen opens seamlessly to two spacious living areas and a dedicated dining space, creating an ideal layout for everyday living and entertaining. Upstairs, the primary suite includes custom built-ins and an updated en-suite bath with marble finishes. Three additional bedrooms and a flexible den provide space for guests, a home office, or playroom. The fenced backyard has been fully turfed and includes both covered and open patio areas, offering multiple spaces for outdoor dining, relaxing, and entertaining. Located on a cul-de-sac lot with added privacy and extensive interior updates, this home offers a functional layout, modern finishes, and a convenient location within Boca Vistas....
Contact an agent
Home facts
- Year built:2007
- Subdivision & Development:The Vistas
- Listing ID #:B26009405
- Added:180 day(s) ago
- Updated:September 26, 2026 at 02:55 PM
Rooms and interior
- Bedrooms:5
- Total bathrooms:3
- Full bathrooms:3
- Flooring:Ceramic Tile, Laminate, Marble, Wood
- Kitchen Description:Dishwasher, Disposal, Microwave, Refrigerator
- Living area:3,271 sq. ft.
Heating and cooling
- Cooling:Ceiling Fans, Central Air
- Heating:Central
- Central air:Yes
Structure and exterior
- Roof:Barrel, Tile
- Year built:2007
- Building area:3,271 sq. ft.
- Architectural Style:Colonial
- Construction Materials:Block
- Exterior Features:Patio, Room for Pool
Schools
- High school:Olympic Heights
- Middle school:Eagles Landing
- Elementary school:Sunrise Park
Utilities
- Water:Public, Water Available
- Sewer:Public Sewer, Sewer Available
Finances and disclosures
- Price:$1,140,000
- Price per sq. ft.:$300.63
- Tax amount:$11,183 (2025)
Features and amenities
- Appliances:Dishwasher, Disposal, Dryer, Microwave, Refrigerator, Washer
- Laundry features:Dryer, Washer
- Pool features:Association, Pool
Parking
- Total parking spaces:4
- Parking description:Driveway, Garage, Garage Door Opener
- Garage:Yes
- Garage spaces:2
New listings near 10223 Boca Vista Drive
- Coming Soon
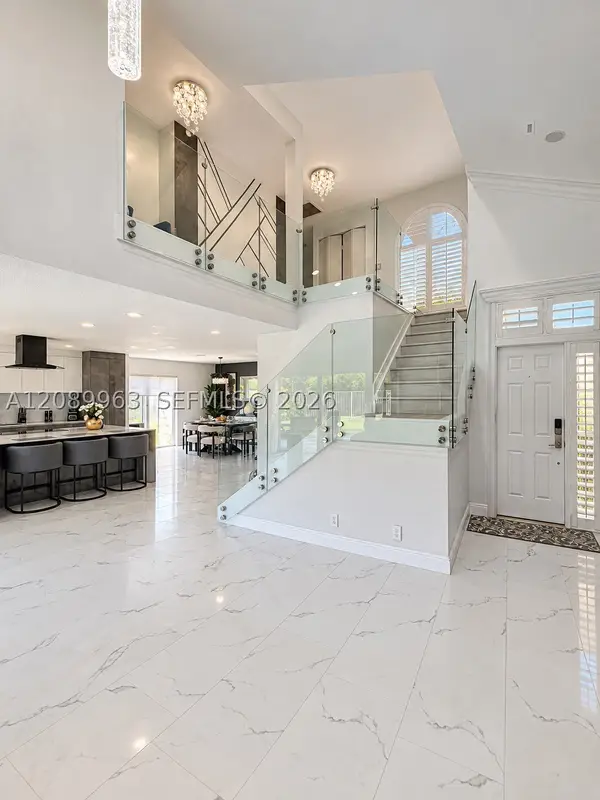 $999,000Coming Soon4 beds 3 baths2,344 sq. ft.
6127 La Vida Ter, Boca Raton, FL 33433
MLS# A12089963Listed by: UNITED REALTY GROUP, INC - New
 $335,000Active2 beds 2 baths1,081 sq. ft.
26 Royal Palm Way #304, Boca Raton, FL 33432
MLS# A12096645Listed by: SHOREAST REALTY - New
 $285,000Active2 beds 2 baths1,266 sq. ft.
9193 Pecky Cypress Lane #6b, Boca Raton, FL 33428
MLS# B26078818Listed by: REDFIN CORPORATION - New
 $805,000Active3 beds 2 baths2,174 sq. ft.
10254 S Crosswind Road S #10254, Boca Raton, FL 33498
MLS# B26081357Listed by: THE RAUSCH REAL ESTATE TOP GUN - Open Sat, 12 to 3pmNew
 $749,999Active4 beds 3 baths2,672 sq. ft.
18982 Adagio Drive, Boca Raton, FL 33498
MLS# B26081295Listed by: COMPASS FLORIDA, LLC - New
 $3,600,000Active5 beds 5 baths3,671 sq. ft.
771 NE 33rd Street, Boca Raton, FL 33431
MLS# B26081263Listed by: KELLER WILLIAMS REALTY SERVICE - New
 $185,000Active2 beds 2 baths1,500 sq. ft.
6534 Spring Bottom Way #124, Boca Raton, FL 33433
MLS# B26081235Listed by: KELLER WILLIAMS REALTY SERVICE - New
 $349,000Active2 beds 2 baths1,279 sq. ft.
9358 Ketay Circle, Boca Raton, FL 33428
MLS# B26081220Listed by: KELLER WILLIAMS REALTY BOCA RA - New
 $1,520,000Active6 beds 5 baths4,672 sq. ft.
19462 Saturnia Lakes Drive, Boca Raton, FL 33498
MLS# B26081228Listed by: COMPASS FLORIDA LLC - New
 $2,595,000Active5 beds 5 baths2,951 sq. ft.
2550 NW 28th Street, Boca Raton, FL 33434
MLS# B26081190Listed by: WILLIAM RAVEIS REAL ESTATE


Protect your home and budget from life's surprises with an Assurant Home Warranty, backed by a partner that supports you through every step of homeownership. Explore Plans.
© 2026 Better Homes and Gardens Real Estate LLC. An Anywhere Real Estate company. All rights reserved. Better Homes and Gardens® Real Estate is a registered trademark owned by Meredith Operations Corporation, licensed to Better Homes and Gardens Real Estate LLC and used with permission. Better Homes and Gardens Real Estate LLC fully supports the principles of the Fair Housing Act and the Equal Opportunity Act. Listing information is deemed reliable but is not guaranteed accurate.
Each office is independently owned and operated.
Any services or products provided by third parties are not provided by, affiliated with or related to Better Homes and Gardens Real Estate LLC, or its affiliated companies.