
17673 Middlebrook Way, Boca Raton, FL 33496
Local realty services provided by:Better Homes and Gardens Real Estate Florida 1st
Listed by: noah heller
Office: exp realty llc.
MLS#:B26033225
Source:RMLS
Price summary
- Price:$3,950,000
- Price per sq. ft.:$563.48
- Monthly HOA dues:$969
About this home
Completely reimagined contemporary smart home blending sophisticated European design, exceptional craftsmanship, and luxury finishes throughout. Completion anticipated September 1, 2026. This fully transformed designer residence offers a true turnkey living experience with striking curb appeal and thoughtfully curated indoor-outdoor living. The exterior has undergone a complete renovation featuring a brand-new concrete tile roof, impact glass windows, new gutters, fresh stucco and paint, brand-new air conditioning systems, circular imported paver driveway, remodeled pool with newly constructed spa, custom outdoor kitchen, and a completely renewed landscape architect vision creating a spectacular backyard setting designed for both entertaining and everyday luxury living. Inside, the home was masterfully designed and executed by a European design firm with an emphasis on natural light, open living spaces, and seamless indoor-outdoor flow. Dramatic floor-to-ceiling architectural elements featuring stone, metal, and glass create a striking yet warm contemporary aesthetic throughout the residence. The grand foyer opens to soaring 24-foot ceilings enhanced by custom architectural ceiling details and integrated LED lighting. The open-concept floor plan flows effortlessly through the living spaces, family room, breakfast area, and designer wine feature, creating a seamless connection between the gourmet kitchen and entertainment areas. A stunning floating staircase with exquisite glass railings serves as a dramatic centerpiece overlooking the main living area. The newly designed European gourmet kitchen features custom cabinetry extending approximately 10 feet high, premium Monogram appliances, Taj Mahal quartzite countertops, designer glass cabinetry accents, and exceptional storage and functionality. Additional highlights include large-format Italian porcelain flooring throughout the first floor, premium engineered wood flooring upstairs, a beautiful upgraded office space, newly constructed laundry and mudroom with custom cabinetry, extensive custom built-ins and closets, Generac generator, Level 2 EV charging station with dedicated 240V/60-amp circuit, and a newly installed whole-home smart automation system controlling the residence's integrated features. A rare opportunity to own a fully customized contemporary smart home finished with exceptional attention to detail and designer-quality craftsmanship throughout....
Contact an agent
Home facts
- Year built:2004
- Listing ID #:B26033225
- Added:47 day(s) ago
- Updated:July 13, 2026 at 11:42 PM
Rooms and interior
- Bedrooms:5
- Total bathrooms:6
- Full bathrooms:5
- Half bathrooms:1
- Flooring:Concrete, Marble, Tile
- Kitchen Description:Dishwasher, Disposal, Freezer, Microwave, Refrigerator
- Living area:5,440 sq. ft.
Heating and cooling
- Cooling:Ceiling Fans, Central Air, Zoned
- Heating:Central
- Central air:Yes
Structure and exterior
- Roof:Concrete, Tile
- Year built:2004
- Building area:5,440 sq. ft.
- Architectural Style:Mediterranean
- Construction Materials:Block, Stucco
- Exterior Features:Barbecue, Deck, Patio
Schools
- High school:Olympic Heights
- Middle school:Eagles Landing
- Elementary school:Sunrise Park
Utilities
- Water:Public
- Sewer:Public Sewer
Finances and disclosures
- Price:$3,950,000
- Price per sq. ft.:$563.48
- Tax amount:$15,967 (2025)
Features and amenities
- Appliances:Cooktop, Dishwasher, Disposal, Dryer, Freezer, Microwave, Refrigerator, Washer
- Laundry features:Dryer, Washer
- Pool features:Association, Heated, In Ground, Pool, Pool Spa Combo, Private, Spa Hot Tub
- Smart home:Yes
Parking
- Total parking spaces:3
- Parking description:Circular Driveway, Driveway, Garage
- Garage:Yes
- Garage spaces:3
New listings near 17673 Middlebrook Way
- New
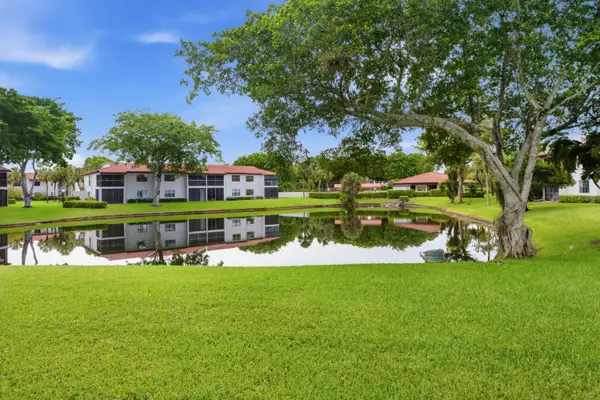 $289,000Active2 beds 2 baths1,481 sq. ft.
9232 Cypress Lane #2G, Boca Raton, FL 33433
MLS# B26051911Listed by: COLDWELL BANKER REALTY - New
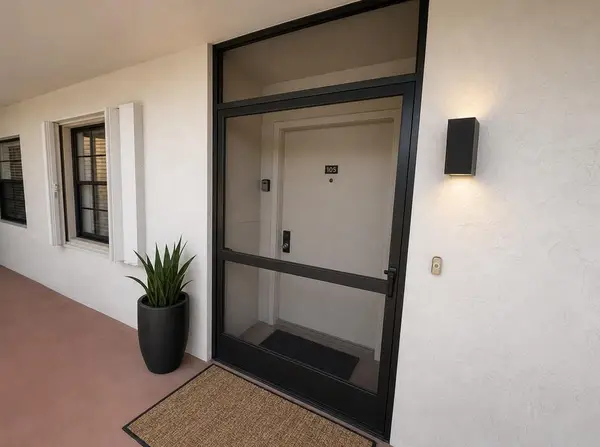 $149,000Active2 beds 2 baths1,160 sq. ft.
23344 Carolwood Lane #302, Boca Raton, FL 33428
MLS# B26051925Listed by: LAMAR PROPERTIES INC - New
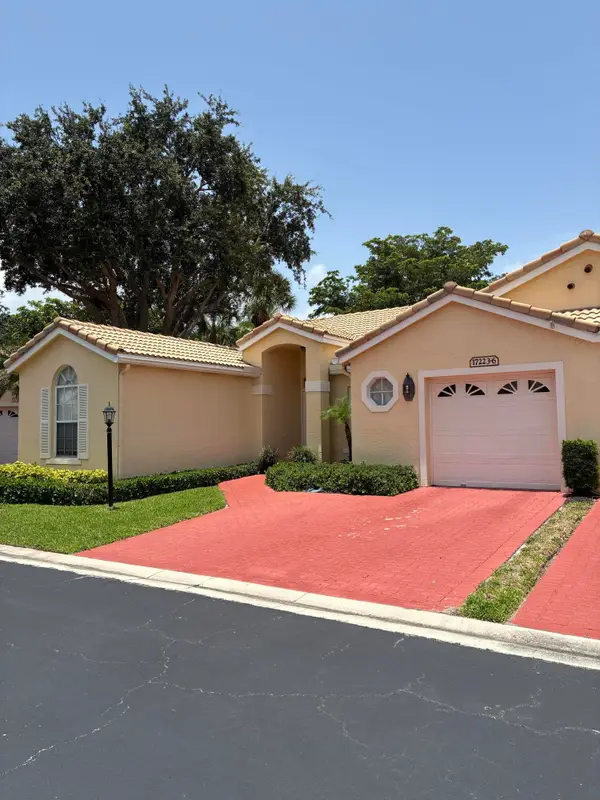 $539,000Active3 beds 2 baths1,426 sq. ft.
17223 Boca Club Boulevard #6, Boca Raton, FL 33487
MLS# B26051945Listed by: SOMERVILLE REAL ESTATE, INC - New
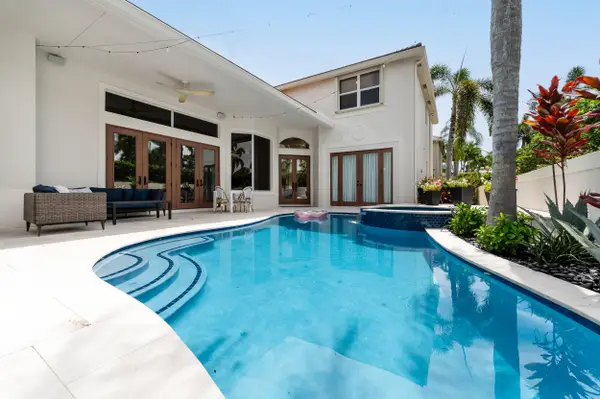 $2,349,000Active5 beds 4 baths2,915 sq. ft.
3323 NW 53rd Circle, Boca Raton, FL 33496
MLS# B26051872Listed by: BEYCOME OF FLORIDA LLC - New
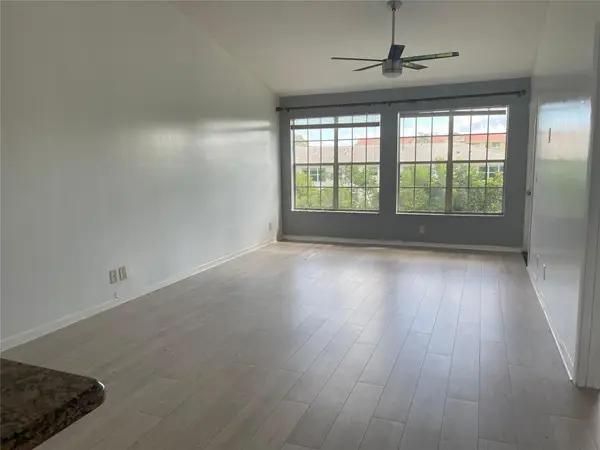 $239,000Active1 beds 1 baths700 sq. ft.
6324 La Costa Drive #K, Boca Raton, FL 33433
MLS# B26051818Listed by: BEST REALTY AND PROP. MGMNT - Open Sun, 12 to 3pmNew
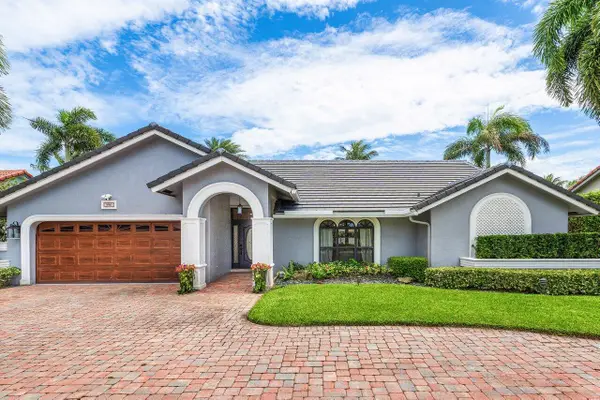 $1,585,000Active4 beds 3 baths2,663 sq. ft.
990 NW 8th Street, Boca Raton, FL 33486
MLS# B26051831Listed by: COMPASS FLORIDA LLC - New
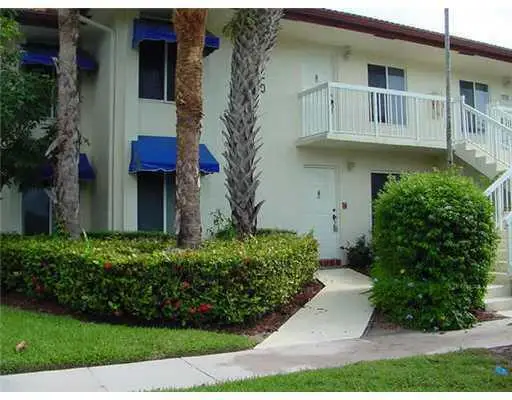 $199,900Active2 beds 2 baths1,116 sq. ft.
320 NW 67th Street #104, Boca Raton, FL 33487
MLS# B26051789Listed by: LANG REALTY/ BR - New
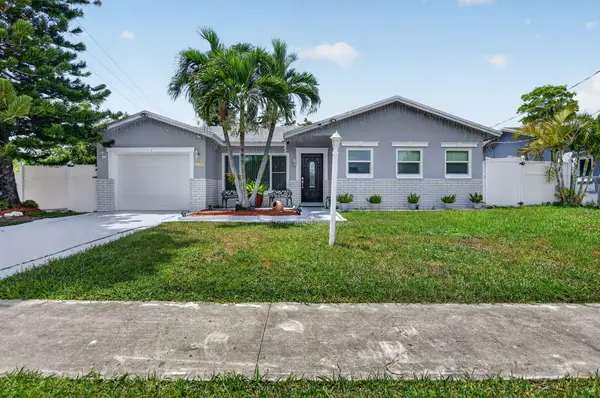 $520,000Active3 beds 2 baths1,885 sq. ft.
22305 SW 57th Avenue, Boca Raton, FL 33428
MLS# B26051752Listed by: EXP REALTY LLC - New
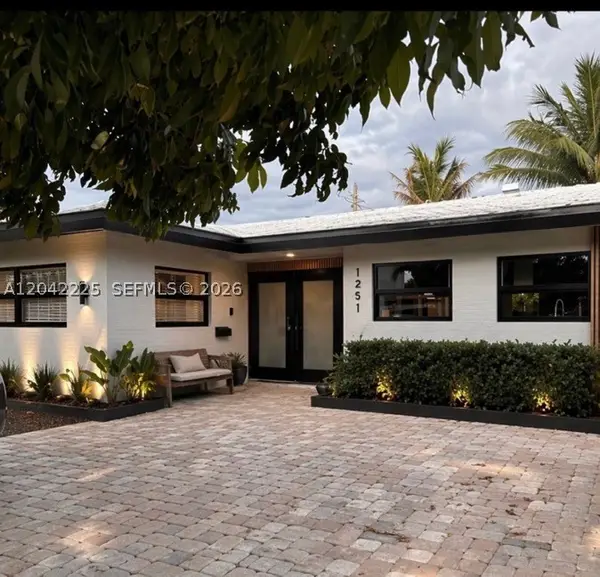 $1,255,500Active3 beds 3 baths
1251 SW 11th Ter, Boca Raton, FL 33486
MLS# A12042225Listed by: GILVAN REALTY CORP - Open Sat, 1 to 3pmNew
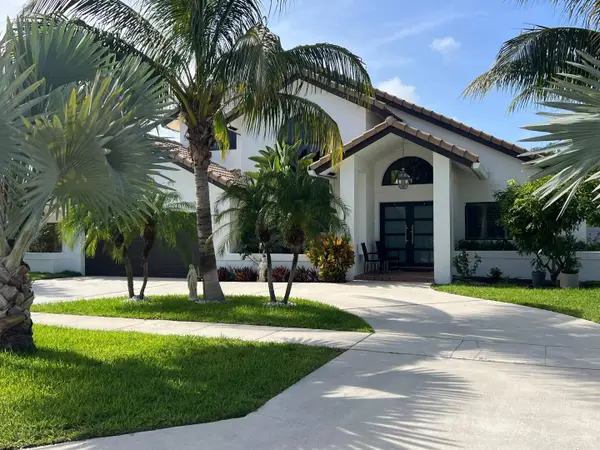 $1,399,500Active3 beds 3 baths2,398 sq. ft.
349 Seneca Lane, Boca Raton, FL 33487
MLS# B26051630Listed by: LOKATION


Protect your home and budget from life's surprises with an Assurant Home Warranty, backed by a partner that supports you through every step of homeownership. Explore Plans.
© 2026 Better Homes and Gardens Real Estate LLC. An Anywhere Real Estate company. All rights reserved. Better Homes and Gardens® Real Estate is a registered trademark owned by Meredith Operations Corporation, licensed to Better Homes and Gardens Real Estate LLC and used with permission. Better Homes and Gardens Real Estate LLC fully supports the principles of the Fair Housing Act and the Equal Opportunity Act. Listing information is deemed reliable but is not guaranteed accurate.
Each office is independently owned and operated.
Any services or products provided by third parties are not provided by, affiliated with or related to Better Homes and Gardens Real Estate LLC, or its affiliated companies.