
17892 Hampshire Ln, Boca Raton, FL 33498
Local realty services provided by:Better Homes and Gardens Real Estate Florida 1st
Listed by: patricia pappaterra, gabriel markovich
Office: compass florida llc.561-285-4283
MLS#:A12059274
Source:SEFMLS
Price summary
- Price:$2,175,000
- Price per sq. ft.:$435
- Monthly HOA dues:$394
About this home
Competitively priced, renovated from top to bottom, this home is set on an oversized, private corner lake lot in Stonebridge Country Club. Offering 4,316 square feet of thoughtfully designed living space, the residence features 4 bedrooms, 4 full bathrooms, a private office, cozy courtyard perfect for morning coffee or pets, a two-car garage, and a separate golf cart garage both with new epoxy flooring.
Every detail has been updated with quality craftsmanship, including a new 2026 concrete tile roof, complete impact windows and doors, wide-plank engineered hardwood flooring, and a stunning custom kitchen featuring porcelain countertops, custom cabinetry, and a premium Dacor appliance package with a 36-inch propane gas cooktop and 42-inch panel-ready refrigerator. The outdoor living area is equally impressive with a refinished Diamond Brite pool, new pool deck, custom paver driveway and walkways, professional landscaping with a nine-zone irrigation system, new privacy fencing, and a cozy outdoor sitting area.
Additional improvements include two new electrical panels, a 18kW Generac generator with a transferable warranty through 2043, high-efficiency A/C system, a brand-new high-recovery water heater, and an energy-efficient Sunrun solar system with average electric bills of approximately $30 per month.
Move-in ready and finished to an exceptional standard, this is a rare opportunity to own one of Stonebridge Country Club's most extensively updated homes. A rated Schools....
Contact an agent
Home facts
- Year built:1988
- Subdivision & Development:STONEBRIDGE 2
- Listing ID #:A12059274
- Updated:September 26, 2026 at 12:04 AM
Rooms and interior
- Bedrooms:4
- Total bathrooms:4
- Full bathrooms:4
- Flooring:Hardwood, Wood
- Dining Description:Dining Area, Separate Formal Dining Room
- Bathrooms Description:Separate Shower
- Kitchen Description:Built In Oven, Dishwasher, Disposal, Gas Range, Microwave, Pantry, Refrigerator
- Bedroom Description:Main Level Primary, Walk-In Closets
- Living area:4,316 sq. ft.
Heating and cooling
- Cooling:Central Air
- Heating:Central
- Central air:Yes
Structure and exterior
- Roof:Flat, Tile
- Year built:1988
- Building area:4,316 sq. ft.
- Lot area:0.38 Acres
- Lot Features:Sprinklers Automatic
- Architectural Style:Detached, One Story
- Construction Materials:Block
- Exterior Features:Deck, Fence, Patio, Security High Impact Doors
- Levels:1 Story
Schools
- High school:Olympic Heights Community High
- Middle school:Eagles Landing
- Elementary school:Sunrise Park
Utilities
- Water:Public
- Sewer:Public Sewer
Finances and disclosures
- Price:$2,175,000
- Price per sq. ft.:$435
- Tax amount:$14,911 (2024)
Features and amenities
- Appliances:Built-In Oven, Dishwasher, Disposal, Dryer, Gas Range, Generator, Microwave, Refrigerator, Washer
- Laundry features:Dryer, Washer
- Amenities:Gated Community, High Ceilings, Impact Glass Windows, Pantry, Security Guard, Smoke Detectors
- Pool features:In Ground, Pool
Parking
- Parking description:Attached, Driveway, Garage, Garage Door Opener, Golf Cart Garage, Paver Block
- Garage:Yes
- Garage spaces:2
New listings near 17892 Hampshire Ln
- Coming Soon
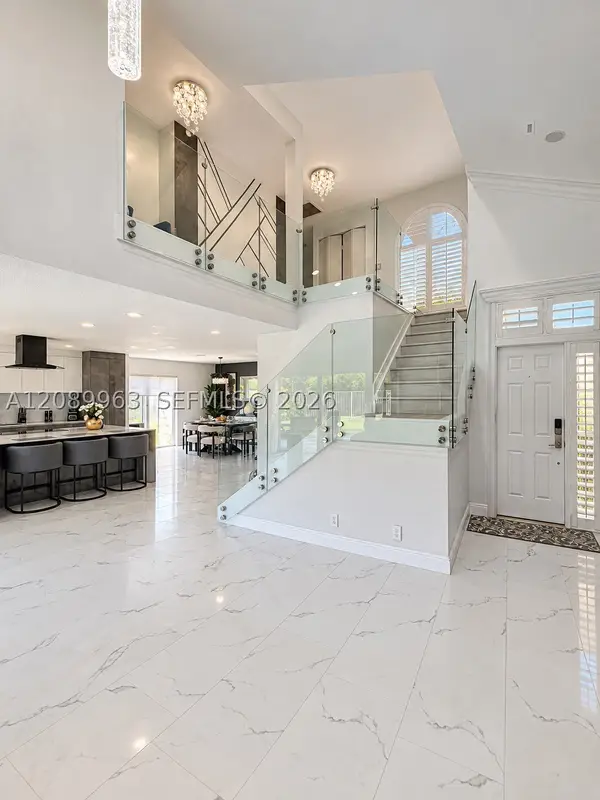 $999,000Coming Soon4 beds 3 baths2,344 sq. ft.
6127 La Vida Ter, Boca Raton, FL 33433
MLS# A12089963Listed by: UNITED REALTY GROUP, INC - New
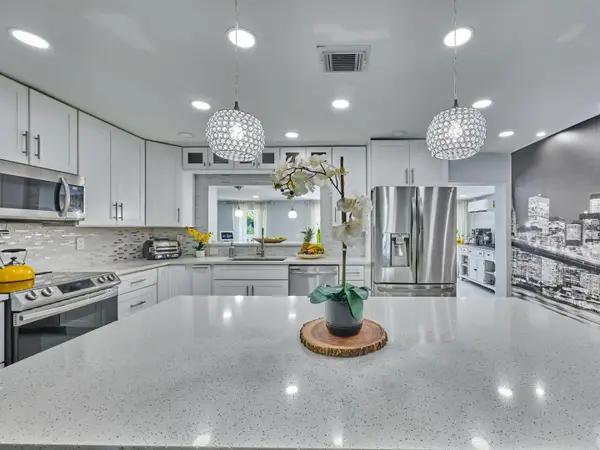 $559,900Active3 beds 2 baths1,852 sq. ft.
9020 SW 8th Street, Boca Raton, FL 33433
MLS# B26080763Listed by: EXIT REALTY PREMIER ELITE - Open Sat, 1 to 3pmNew
 $205,000Active2 beds 2 baths1,014 sq. ft.
400 NE 20th Street #D112, Boca Raton, FL 33431
MLS# B26080657Listed by: MASTROPIERI GROUP LLC - New
 $3,200,000Active4 beds 4 baths3,403 sq. ft.
6243 NW 23rd Way, Boca Raton, FL 33496
MLS# B26080675Listed by: REGENCY REALTY SERVICES - New
 $2,500,000Active3 beds 3 baths2,656 sq. ft.
7946 Shelby Circle, Boca Raton, FL 33496
MLS# B26080704Listed by: KEYES COMPANY - New
 $245,000Active2 beds 2 baths1,216 sq. ft.
8410 Casa Del Lago #E, Boca Raton, FL 33433
MLS# B26080752Listed by: HAMMERS PROPERTIES - New
 $459,900Active3 beds 4 baths1,325 sq. ft.
9568 Boca Gardens Pkwy #B, Boca Raton, FL 33496
MLS# A12090526Listed by: COMPASS FLORIDA, LLC - New
 $690,000Active3 beds 2 baths1,892 sq. ft.
22899 Royal Crown Terrace, Boca Raton, FL 33433
MLS# B26080617Listed by: KEYES COMPANY - New
 $65,000Active1 beds 2 baths720 sq. ft.
160 Preston Way, Boca Raton, FL 33434
MLS# B26080618Listed by: KEYES COMPANY - New
 $124,900Active2 beds 2 baths896 sq. ft.
3010 Rexford A, Boca Raton, FL 33434
MLS# B26080649Listed by: ELITE REALTY OF SOUTH FLORIDA


Protect your home and budget from life's surprises with an Assurant Home Warranty, backed by a partner that supports you through every step of homeownership. Explore Plans.
© 2026 Better Homes and Gardens Real Estate LLC. An Anywhere Real Estate company. All rights reserved. Better Homes and Gardens® Real Estate is a registered trademark owned by Meredith Operations Corporation, licensed to Better Homes and Gardens Real Estate LLC and used with permission. Better Homes and Gardens Real Estate LLC fully supports the principles of the Fair Housing Act and the Equal Opportunity Act. Listing information is deemed reliable but is not guaranteed accurate.
Each office is independently owned and operated.
Any services or products provided by third parties are not provided by, affiliated with or related to Better Homes and Gardens Real Estate LLC, or its affiliated companies.