
4132 NW 55th Place, Boca Raton, FL 33496
Local realty services provided by:Better Homes and Gardens Real Estate Florida 1st
Listed by: samantha bender, morgan a. sheres
Office: compass florida llc.
MLS#:B26094902
Source:RMLS
Price summary
- Price:$2,998,000
- Price per sq. ft.:$816
- Monthly HOA dues:$1,066
About this home
Completely reimagined and meticulously renovated, this 4 bedroom + office, 4 bathroom exceptional residence represents a rare level of craftsmanship, quality, and attention to detail. Virtually every aspect of the home has been transformed, creating a sophisticated blend of timeless design, modern luxury, and everyday functionality. Far beyond a cosmetic renovation, the extensive improvements include a new roof, impact windows and doors throughout, new air conditioning systems and ductwork, spray foam insulation, new stucco, irrigation plumbing, and pool equipment. Inside, gorgeous white oak flooring, solid interior doors, a stunning custom kitchen, and beautifully appointed bathrooms showcase a refined aesthetic. The result is a truly remarkable residence offering the beauty of a thoughtfully curated design paired with the peace of mind that comes from an exceptionally comprehensive renovation. Every element has been carefully considered, from the infrastructure behind the walls to the exquisite finishes. A rare opportunity to enjoy a completely transformed home in one of Boca Raton's most sought-after country club communities....
Contact an agent
Home facts
- Year built:1995
- Subdivision & Development:HAMILTON PLACE
- Listing ID #:B26094902
- Added:2 day(s) ago
- Updated:November 02, 2026 at 12:24 PM
Rooms and interior
- Bedrooms:4
- Total bathrooms:4
- Full bathrooms:4
- Flooring:Wood
- Kitchen Description:Dishwasher, Disposal, Microwave, Refrigerator
- Living area:3,080 sq. ft.
Heating and cooling
- Cooling:Central Air, Electric
- Heating:Central, Electric
- Central air:Yes
Structure and exterior
- Roof:Concrete, Tile, Wood Trusses
- Year built:1995
- Building area:3,080 sq. ft.
- Construction Materials:Block, Stucco
- Exterior Features:Patio, Porch
Schools
- High school:Spanish River
- Middle school:Omni
- Elementary school:Calusa (Palm Beach)
Utilities
- Water:Public, Water Available
- Sewer:Public Sewer, Sewer Available
Finances and disclosures
- Price:$2,998,000
- Price per sq. ft.:$816
- Tax amount:$6,553 (2025)
Features and amenities
- Appliances:Cooktop, Dishwasher, Disposal, Dryer, Microwave, Refrigerator
- Laundry features:Dryer
- Pool features:Association, Concrete, In Ground, Pool
Parking
- Total parking spaces:4
- Parking description:Driveway, Garage, Garage Door Opener
- Garage:Yes
- Garage spaces:2
New listings near 4132 NW 55th Place
- Coming Soon
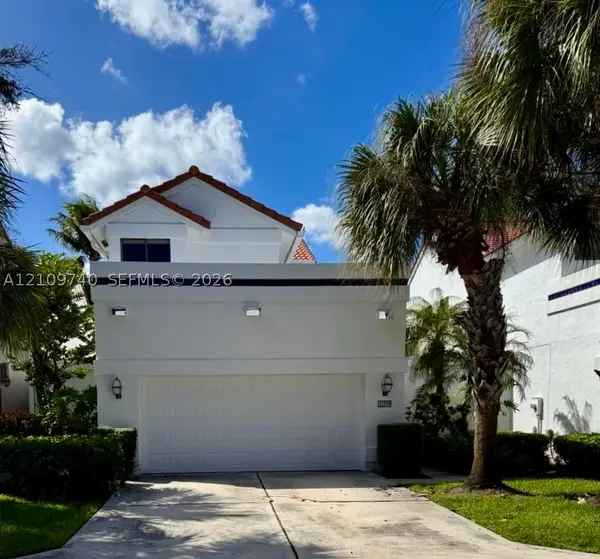 $672,000Coming Soon3 beds 3 baths1,593 sq. ft.
21709 Wapford Way, Boca Raton, FL 33486
MLS# A12109740Listed by: LOKATION - New
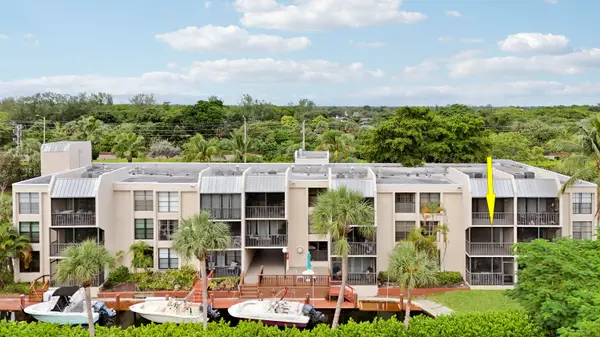 $299,000Active2 beds 2 baths1,130 sq. ft.
16 Royal Palm Way #202, Boca Raton, FL 33432
MLS# B26095347Listed by: SERHANT - New
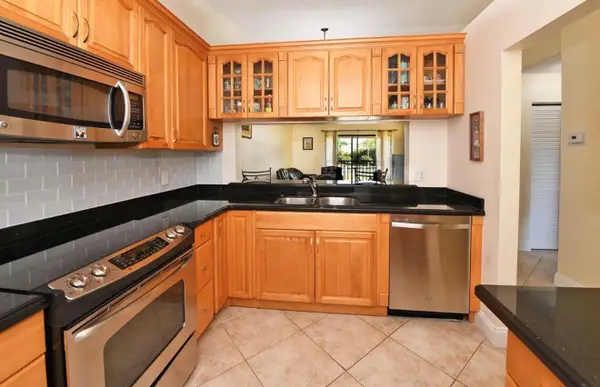 $274,900Active2 beds 2 baths958 sq. ft.
22088 Palms Way #204, Boca Raton, FL 33433
MLS# B26095349Listed by: UNITED REALTY GROUP INC - New
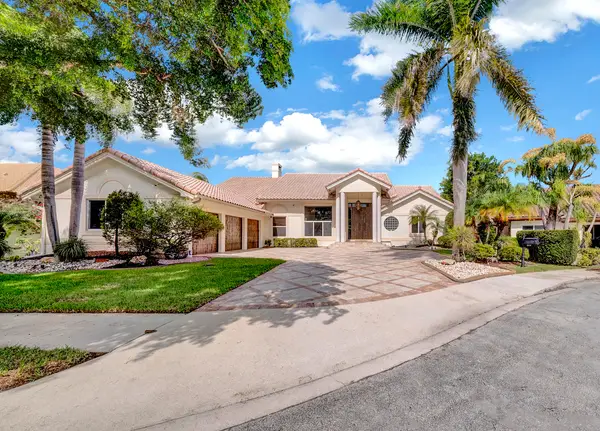 $2,949,000Active6 beds 4 baths3,983 sq. ft.
2235 SW 11th Place, Boca Raton, FL 33486
MLS# B26095353Listed by: COMPASS FLORIDA LLC - New
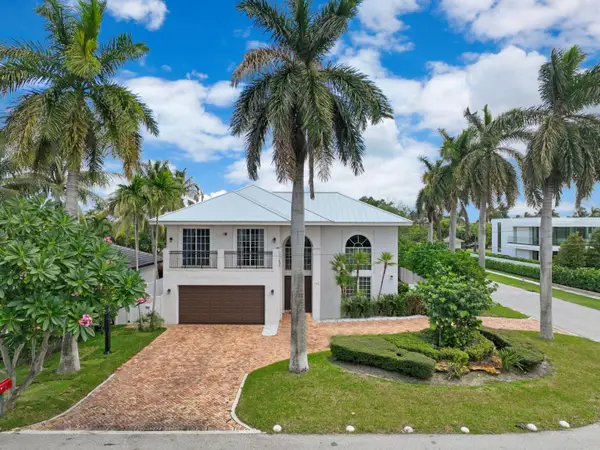 $3,100,000Active4 beds 3 baths3,089 sq. ft.
1100 NE 3rd Avenue, Boca Raton, FL 33432
MLS# B26095356Listed by: SWEETMAN REAL ESTATE - New
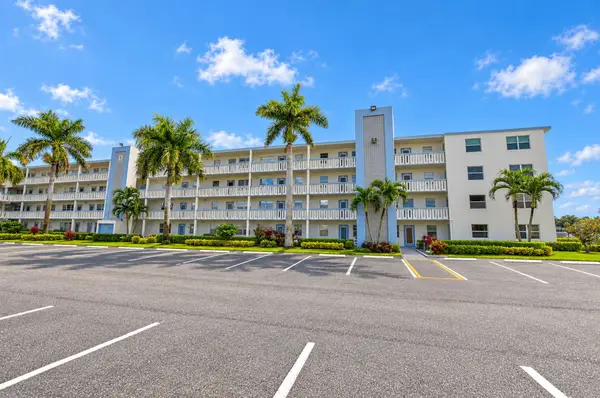 $387,000Active2 beds 2 baths1,158 sq. ft.
1061 Yarmouth D, Boca Raton, FL 33434
MLS# B26095361Listed by: PREFERRED PROPERTIES INT'L REA - New
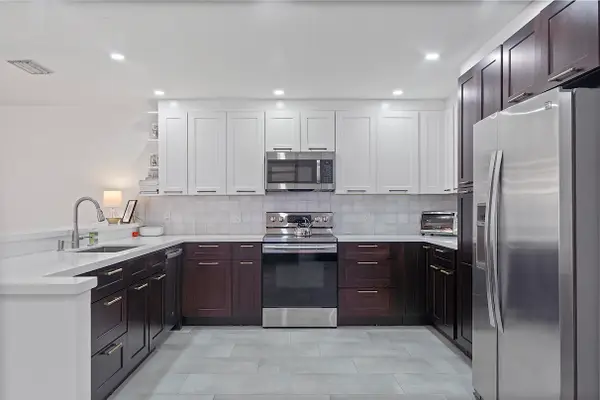 $549,000Active3 beds 3 baths2,181 sq. ft.
6021 Glendale Drive, Boca Raton, FL 33433
MLS# B26095367Listed by: VLASEK REAL ESTATE GROUP - New
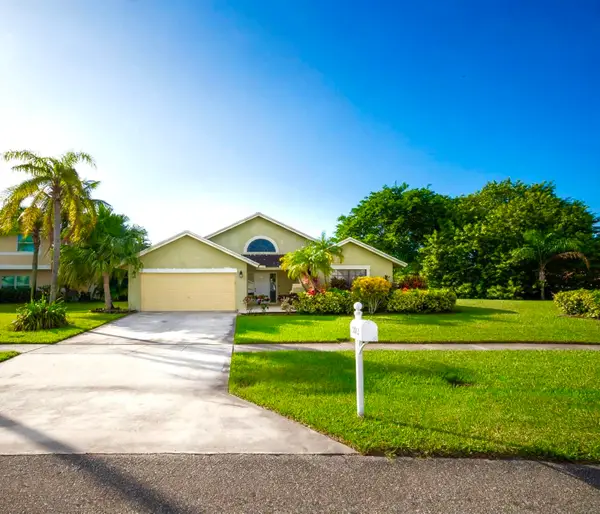 $689,977Active4 beds 2 baths1,749 sq. ft.
22413 Swordfish Drive, Boca Raton, FL 33428
MLS# B26095303Listed by: LOKATION - New
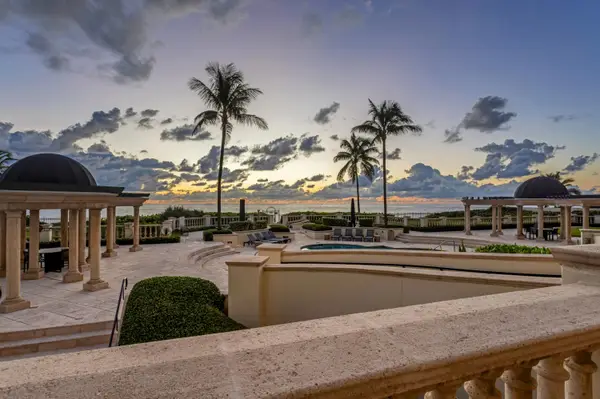 $7,750,000Active3 beds 4 baths4,900 sq. ft.
400 S Ocean Boulevard #R-26, Boca Raton, FL 33432
MLS# B26095257Listed by: PREMIER ESTATE PROPERTIES INC - New
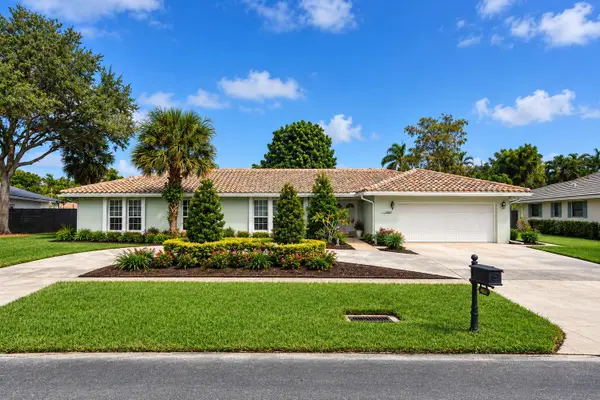 $1,939,000Active4 beds 4 baths2,893 sq. ft.
6869 Viento Way, Boca Raton, FL 33433
MLS# B26095260Listed by: WILLIAM RAVEIS REAL ESTATE


Protect your home and budget from life's surprises with an Assurant Home Warranty, backed by a partner that supports you through every step of homeownership. Explore Plans.
© 2026 Better Homes and Gardens Real Estate LLC. An Anywhere Real Estate company. All rights reserved. Better Homes and Gardens® Real Estate is a registered trademark owned by Meredith Operations Corporation, licensed to Better Homes and Gardens Real Estate LLC and used with permission. Better Homes and Gardens Real Estate LLC fully supports the principles of the Fair Housing Act and the Equal Opportunity Act. Listing information is deemed reliable but is not guaranteed accurate.
Each office is independently owned and operated.
Any services or products provided by third parties are not provided by, affiliated with or related to Better Homes and Gardens Real Estate LLC, or its affiliated companies.