
1051 SW 25th Avenue, Boynton Beach, FL 33426
Local realty services provided by:Better Homes and Gardens Real Estate Florida 1st
1051 SW 25th Avenue,Boynton Beach, FL 33426
$1,179,000
- 3 Beds
- 4 Baths
- 2,357 sq. ft.
- Single family
- Active
Listed by: anne hauge, anna h bierstock
Office: illustrated properties
MLS#:B26032425
Source:RMLS
Price summary
- Price:$1,179,000
- Price per sq. ft.:$482.8
About this home
Completely reimagined from the studs in, this exceptional waterfront residence in sought-after Golfview Harbour blends modern luxury with uncompromising quality and craftsmanship. Featuring 3 bedrooms and 3.5 baths, every bedroom is designed as a private en suite retreat with custom closets and refined finishes throughout. Built for both elegance and peace of mind, the home showcases a 2024 roof with reinforced footings, steel-supported truss connections, and double hurricane ties, along with impact windows and doors for superior storm protection. Interior upgrades include new plumbing, HVAC system, ductwork, vents, spray foam insulation, water heater, and designer tile flooring throughout. Designed for today's connected lifestyle, all electric fixtures are Bluetooth/smart-home ready, complemented by fiber internet for seamless connectivity. The open-concept living spaces flow effortlessly to the outdoor waterfront setting, where a brand-new seawall and private dock provide direct access to a navigable canal leading to Lake Ida, Lake Osborne, and Lake Eden—perfect for boating enthusiasts and waterfront living. Additional highlights include ample parking, dedicated boat/RV storage, a rare 2-phase RV hookup, and a full sprinkler system. Ideally located within walking distance to Caloosa Park, offering scenic walking paths, pickleball and tennis courts, athletic fields, and more. A truly turnkey waterfront offering in one of Boynton Beach's most desirable boating communities. Schedule you private showing today!...
Contact an agent
Home facts
- Year built:1963
- Listing ID #:B26032425
- Added:1 day(s) ago
- Updated:May 25, 2026 at 01:40 AM
Rooms and interior
- Bedrooms:3
- Total bathrooms:4
- Full bathrooms:3
- Half bathrooms:1
- Flooring:Ceramic Tile
- Kitchen Description:Dishwasher, Disposal, Freezer, Microwave, Refrigerator
- Living area:2,357 sq. ft.
Heating and cooling
- Cooling:Ceiling Fans, Central Air
- Heating:Central
- Central air:Yes
Structure and exterior
- Roof:Shingle
- Year built:1963
- Building area:2,357 sq. ft.
- Architectural Style:Ranch
- Construction Materials:Block
- Exterior Features:Patio, Porch, Room for Pool
- Foundation Description:Slab
- Levels:1 Story
Schools
- High school:Atlantic
- Middle school:Carver Community
- Elementary school:Crosspointe
Utilities
- Water:Public
- Sewer:Public Sewer, Sewer Available
Finances and disclosures
- Price:$1,179,000
- Price per sq. ft.:$482.8
- Tax amount:$9,746 (2025)
Features and amenities
- Appliances:Cooktop, Dishwasher, Disposal, Dryer, Freezer, Microwave, Refrigerator, Washer
- Laundry features:Dryer, Washer
- Smart home:Yes
Parking
- Total parking spaces:11
- Parking description:Circular Driveway, Driveway, Garage, Garage Door Opener, Golf Cart Garage, RV Access Parking
- Garage:Yes
- Garage spaces:1
New listings near 1051 SW 25th Avenue
- New
 $410,000Active3 beds 3 baths1,523 sq. ft.
128 Lake Monterey Circle, Boynton Beach, FL 33426
MLS# B26032452Listed by: EXIT REALTY DELRAY - New
 $1,179,000Active3 beds 4 baths2,357 sq. ft.
1051 SW 25th Avenue, Boynton Beach, FL 33426
MLS# B26032425Listed by: ILLUSTRATED PROPERTIES - Open Sat, 11am to 2pmNew
 $1,400,000Active4 beds 3 baths2,455 sq. ft.
4880 Glenn Pine Lane, Boynton Beach, FL 33436
MLS# B26032438Listed by: KELLER WILLIAMS REALTY SERVICES - New
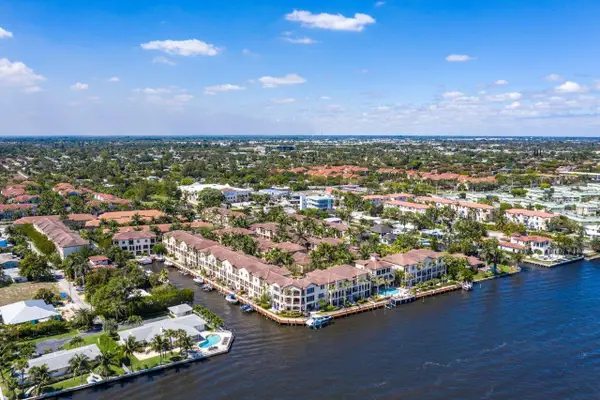 $1,050,000Active3 beds 4 baths2,558 sq. ft.
3018 Waterside Circle, Boynton Beach, FL 33435
MLS# B26032399Listed by: ONE SOTHEBY'S INTERNATIONAL REALTY - New
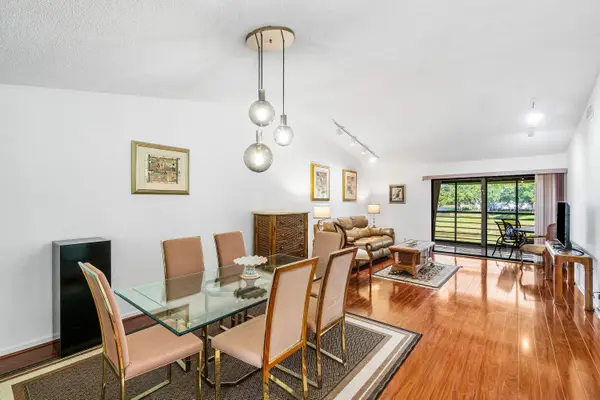 $165,000Active2 beds 2 baths1,280 sq. ft.
10137 Mangrove Drive #203, Boynton Beach, FL 33437
MLS# B26032385Listed by: COLDWELL BANKER REALTY /DELRAY BEACH - New
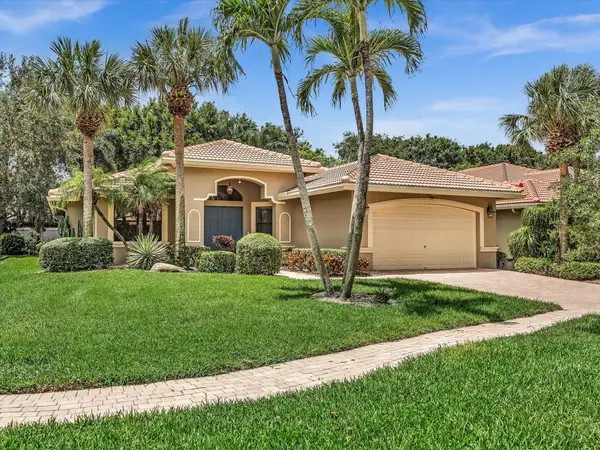 $575,000Active3 beds 3 baths2,472 sq. ft.
8005 Via Grande, Boynton Beach, FL 33437
MLS# B26032357Listed by: RE/MAX SERVICES - New
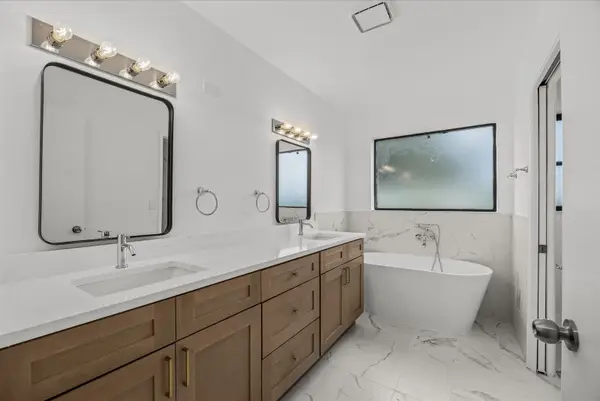 $450,000Active3 beds 2 baths2,010 sq. ft.
8910 Boatswain Drive #8910, Boynton Beach, FL 33436
MLS# B26032336Listed by: LOKATION - New
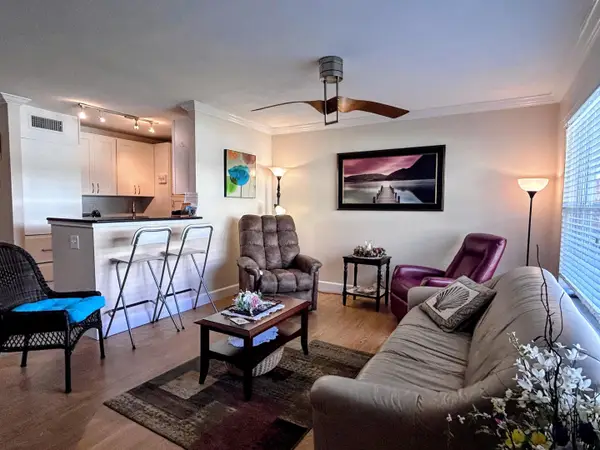 $139,900Active1 beds 1 baths629 sq. ft.
638 Snug Harbor Drive #E6, Boynton Beach, FL 33435
MLS# B26032319Listed by: HUDSON REALTY OF THE PLM BCHS - New
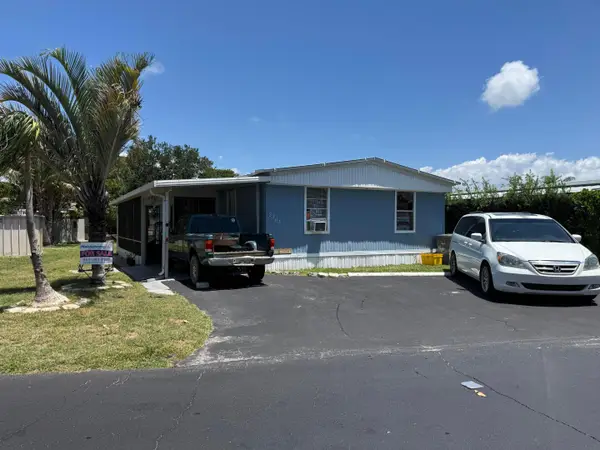 $84,900Active3 beds 2 baths1,250 sq. ft.
2303 NW 14th Avenue #534, Boynton Beach, FL 33436
MLS# B26032301Listed by: HIGHLIGHT REALTY CORP/LW - New
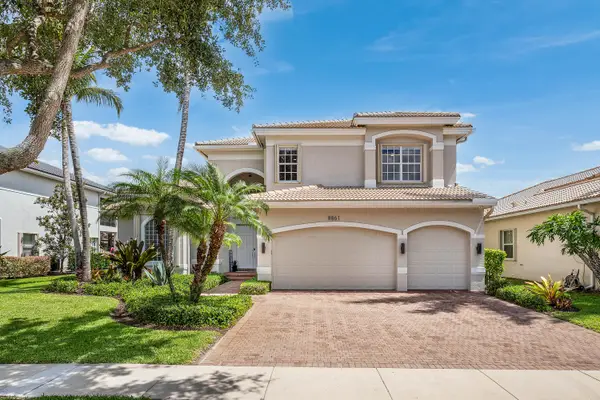 $1,550,000Active5 beds 4 baths3,952 sq. ft.
8861 Starhaven Cove, Boynton Beach, FL 33473
MLS# B26032307Listed by: LANG REALTY - BOYNTON BEACH


Protect your home and budget from life's surprises with an Assurant Home Warranty, backed by a partner that supports you through every step of homeownership. Explore Plans.
© 2026 Better Homes and Gardens Real Estate LLC. An Anywhere Real Estate company. All rights reserved. Better Homes and Gardens® Real Estate is a registered trademark owned by Meredith Operations Corporation, licensed to Better Homes and Gardens Real Estate LLC and used with permission. Better Homes and Gardens Real Estate LLC fully supports the principles of the Fair Housing Act and the Equal Opportunity Act. Listing information is deemed reliable but is not guaranteed accurate.
Each office is independently owned and operated.
Any services or products provided by third parties are not provided by, affiliated with or related to Better Homes and Gardens Real Estate LLC, or its affiliated companies.