
12018 Bear River Road, Boynton Beach, FL 33473
Local realty services provided by:Better Homes and Gardens Real Estate Florida 1st
12018 Bear River Road,Boynton Beach, FL 33473
$1,255,000
- 4 Beds
- 3 Baths
- 2,770 sq. ft.
- Single family
- Active
Listed by: jeffrey j. katz pa, tamera l askew pa
Office: re/max direct
MLS#:B26097642
Source:RMLS
Price summary
- Price:$1,255,000
- Price per sq. ft.:$363.98
- Monthly HOA dues:$770
About this home
Perfect combination of both privacy and gorgeous water views. This stunning Lydia model with the wall down features 3 bedrooms + office, 3 full baths and is situated next to an easement on a private lake lot with a fountain view that has no rear neighbors! This home offers style, comfort, and exceptional attention to detail. Neutral tile throughout (no carpet), crown molding, elegant trim and tray ceilings create a polished feel. The kitchen and baths feature numerous upgrades, while custom built-ins with lighting enhance the Family Room and Den. The Primary Suite boasts custom closet systems and motorized blinds. Additional highlights include tons of hit hats, impact windows and doors, gutters, and more! HOA Fee includes lawn care, alarm monitoring, cable and internet.
Contact an agent
Home facts
- Year built:2014
- Subdivision & Development:Valencia Cove
- Listing ID #:B26097642
- Added:1 day(s) ago
- Updated:November 07, 2026 at 09:42 PM
Rooms and interior
- Bedrooms:4
- Total bathrooms:3
- Full bathrooms:3
- Flooring:Ceramic Tile
- Kitchen Description:Dishwasher, Disposal, Microwave, Refrigerator
- Living area:2,770 sq. ft.
Heating and cooling
- Cooling:Central Air
- Heating:Central
- Central air:Yes
Structure and exterior
- Roof:Spanish Tile
- Year built:2014
- Building area:2,770 sq. ft.
- Construction Materials:Block
- Exterior Features:Patio, Screened
- Levels:1 Story
Utilities
- Water:Public, Water Available
- Sewer:Public Sewer, Sewer Available
Finances and disclosures
- Price:$1,255,000
- Price per sq. ft.:$363.98
- Tax amount:$7,961 (2026)
Features and amenities
- Appliances:Dishwasher, Disposal, Dryer, Microwave, Refrigerator, Washer
- Laundry features:Dryer, Laundry Tub, Washer
- Pool features:Association, Heated, Pool, Spa Hot Tub
Parking
- Total parking spaces:4
- Parking description:Garage, Garage Door Opener
- Garage:Yes
- Garage spaces:2
New listings near 12018 Bear River Road
- New
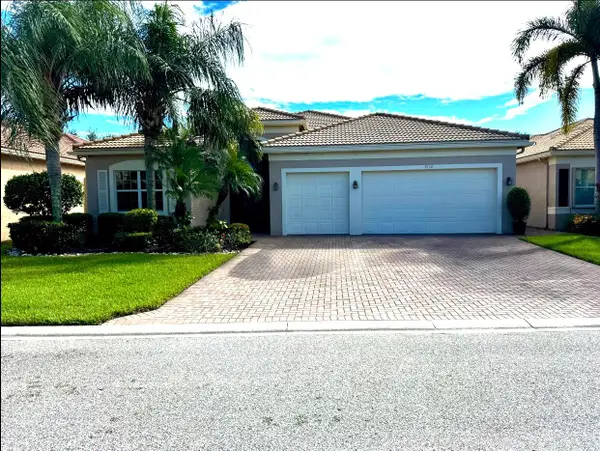 $1,150,000Active4 beds 4 baths2,615 sq. ft.
9132 Sanderson Court, Boynton Beach, FL 33473
MLS# B26097602Listed by: HOMEREP INC - New
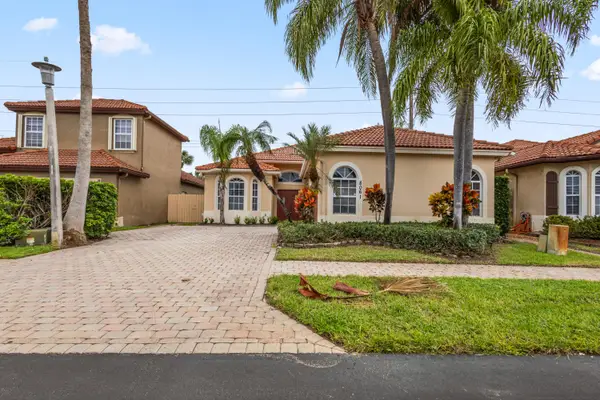 $545,000Active3 beds 2 baths2,922 sq. ft.
8061 Saw Palmetto Lane, Boynton Beach, FL 33436
MLS# B26097556Listed by: BEYCOME OF FLORIDA LLC - New
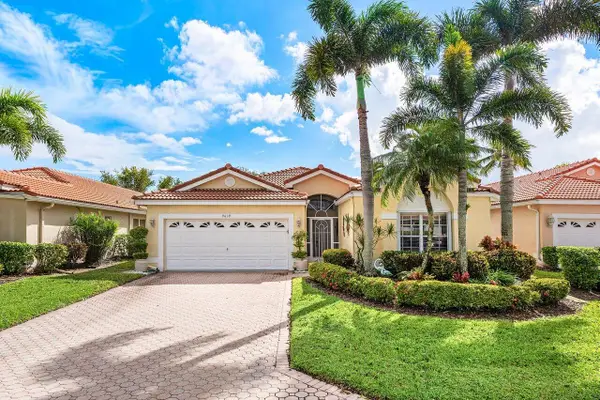 $499,999Active3 beds 2 baths2,144 sq. ft.
9639 Orchid Grove Trail, Boynton Beach, FL 33437
MLS# B26097578Listed by: LOKATION - New
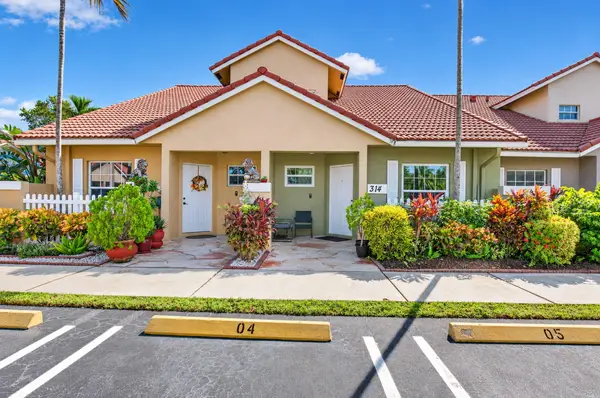 $375,000Active3 beds 3 baths1,454 sq. ft.
314 SE 23rd Avenue, Boynton Beach, FL 33435
MLS# B26097546Listed by: WILLIAM RAVEIS REAL ESTATE - New
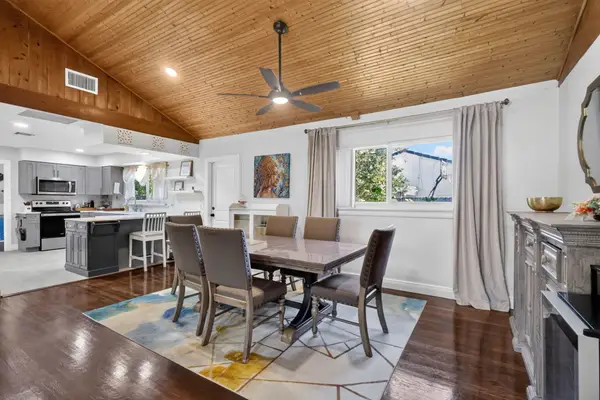 $550,000Active2 beds 2 baths1,196 sq. ft.
201 SE 24th Avenue, Boynton Beach, FL 33435
MLS# B26097555Listed by: SERHANT - New
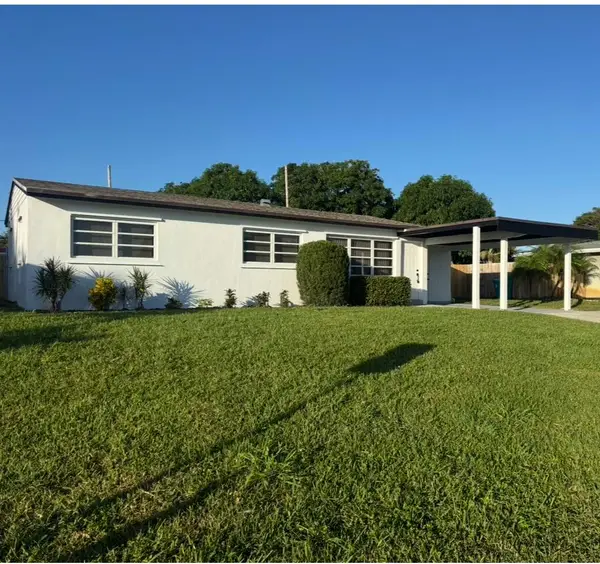 $435,000Active4 beds 2 baths1,663 sq. ft.
1615 N Seacrest Boulevard, Boynton Beach, FL 33435
MLS# B26097532Listed by: TSI REALTY - New
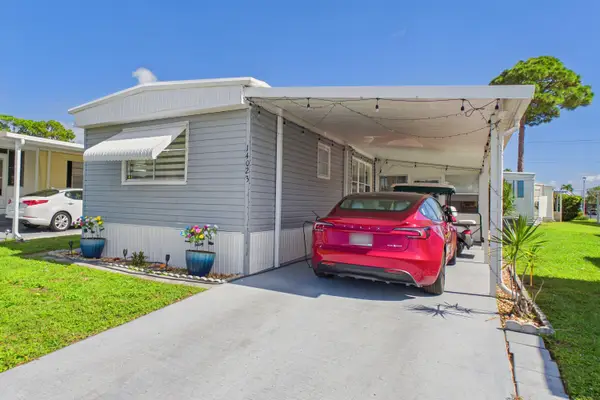 $137,000Active2 beds 2 baths1,059 sq. ft.
14023 Kingston Bay, Boynton Beach, FL 33436
MLS# B26097497Listed by: ROSES REALTY SERVICES INC. - New
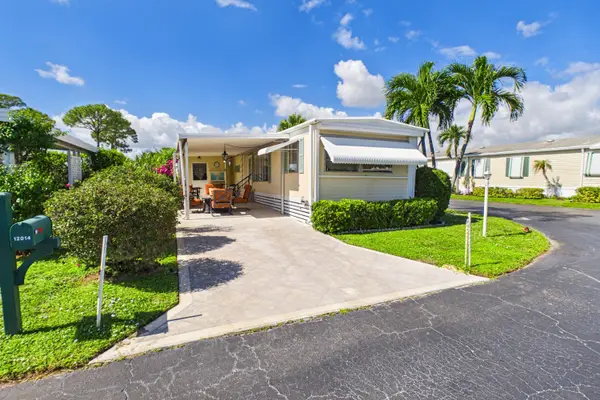 $129,000Active2 beds 2 baths936 sq. ft.
12014 Iguana Bay, Boynton Beach, FL 33436
MLS# B26097500Listed by: ROSES REALTY SERVICES INC. - New
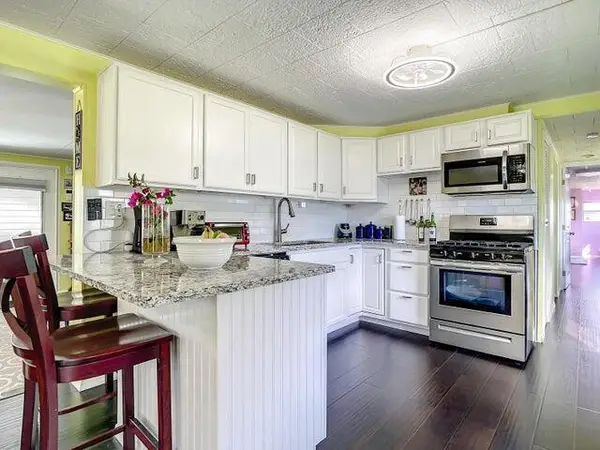 $223,900Active4 beds 3 baths1,344 sq. ft.
4215 Meadow View Drive, Boynton Beach, FL 33436
MLS# B26097501Listed by: KW INNOVATIONS - New
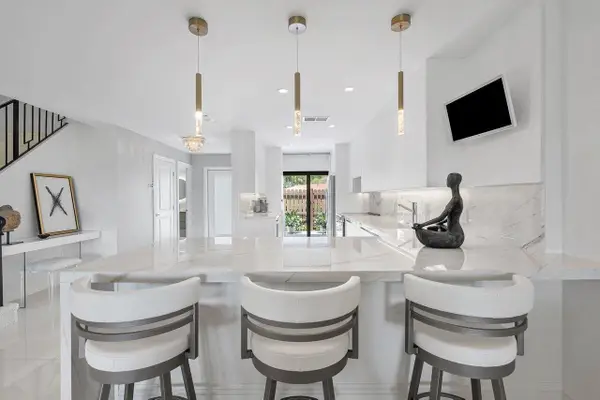 $429,900Active2 beds 3 baths1,692 sq. ft.
19 Southport Lane #C, Boynton Beach, FL 33436
MLS# B26097476Listed by: COMPASS FLORIDA LLC


Protect your home and budget from life's surprises with an Assurant Home Warranty, backed by a partner that supports you through every step of homeownership. Explore Plans.
© 2026 Better Homes and Gardens Real Estate LLC. An Anywhere Real Estate company. All rights reserved. Better Homes and Gardens® Real Estate is a registered trademark owned by Meredith Operations Corporation, licensed to Better Homes and Gardens Real Estate LLC and used with permission. Better Homes and Gardens Real Estate LLC fully supports the principles of the Fair Housing Act and the Equal Opportunity Act. Listing information is deemed reliable but is not guaranteed accurate.
Each office is independently owned and operated.
Any services or products provided by third parties are not provided by, affiliated with or related to Better Homes and Gardens Real Estate LLC, or its affiliated companies.