
12095 Roma Road, Boynton Beach, FL 33437
Local realty services provided by:Better Homes and Gardens Real Estate Florida 1st
12095 Roma Road,Boynton Beach, FL 33437
$499,000
- 3 Beds
- 2 Baths
- - sq. ft.
- Single family
- Sold
Listed by: tamera l askew pa
Office: re/max direct
MLS#:B26034415
Source:RMLS
Sorry, we are unable to map this address
Price summary
- Price:$499,000
- Monthly HOA dues:$603
About this home
Welcome to the sought-after Verona model with a BRAND NEW ROOF!! This is the largest model in the active community of Tuscany Bay, where comfort, style, and FL living come together beautifully. This meticulously maintained home features tons of natural light, updated bathrooms, and a bright, open-concept floor plan designed for effortless entertaining and everyday ease. Set on a private, premium lot with serene views and a golf course backdrop beyond, this home offers exceptional privacy with no rear neighbors. A charming pedestrian bridge just steps away from the home provides convenient access across the canal to the community's countless amenities. Inside, you'll find a neutral coastal-inspired palette, abundant natural light, and a spacious layout enhanced by white cabinetry, stainless steel appliances as well as a newer refrigerator, washer, and dryer. The kitchen flows seamlessly into the main living areas, creating a true open-concept design ideal for gatherings. The primary suite features a French door with lush backyard views, custom-outfitted walk-in closet and a well-appointed updated bath, offering both comfort and functionality. Additional bedrooms and flexible living spaces (3rd Bedroom is a Den w/No Closet) provide room for guests, hobbies, or a home office. **Current homeowner's insurance was reduced by around 50% of the previous premium due to the NEW 2025 ROOF!** Tuscany Bay offers an unmatched lifestyle with resort-style amenities including a sparkling heated pool, state-of-the-art fitness center and aerobics studio, card rooms, social hall, media room, arts & crafts studio, billiards room, tennis, pickleball, bocce ball, and an active calendar filled with clubs and social events. This is active Florida living at its finest—combining a beautiful home, tranquil private backyard oasis, and a vibrant community....
Contact an agent
Home facts
- Year built:2003
- Subdivision & Development:TUSCANY BAY
- Listing ID #:B26034415
- Added:118 day(s) ago
- Updated:September 25, 2026 at 06:25 AM
Rooms and interior
- Bedrooms:3
- Total bathrooms:2
- Full bathrooms:2
- Flooring:Tile
- Kitchen Description:Dishwasher, Disposal, Microwave, Refrigerator
Heating and cooling
- Cooling:Ceiling Fans, Central Air, Electric
- Heating:Central, Electric
- Central air:Yes
Structure and exterior
- Roof:Tile
- Year built:2003
- Architectural Style:Ranch
- Construction Materials:Block, Stucco
- Exterior Features:Patio, Screened
- Levels:1 Story
Utilities
- Water:Public, Water Available
- Sewer:Public Sewer, Sewer Available
Finances and disclosures
- Price:$499,000
- Tax amount:$6,848 (2025)
Features and amenities
- Appliances:Dishwasher, Disposal, Dryer, Microwave, Refrigerator, Washer
- Laundry features:Dryer, Washer
- Pool features:Association, Heated, Pool, Spa Hot Tub
Parking
- Total parking spaces:2
- Parking description:Driveway, Garage, Garage Door Opener
- Garage:Yes
- Garage spaces:2
New listings near 12095 Roma Road
- New
 $425,000Active3 beds 2 baths1,677 sq. ft.
12598 Crystal Pointe Drive #D, Boynton Beach, FL 33437
MLS# B26080362Listed by: UNITED REALTY GROUP, INC - New
 $199,999Active2 beds 1 baths758 sq. ft.
2303 N Congress Avenue #11, Boynton Beach, FL 33426
MLS# B26080306Listed by: SEAWINDS REALTY - New
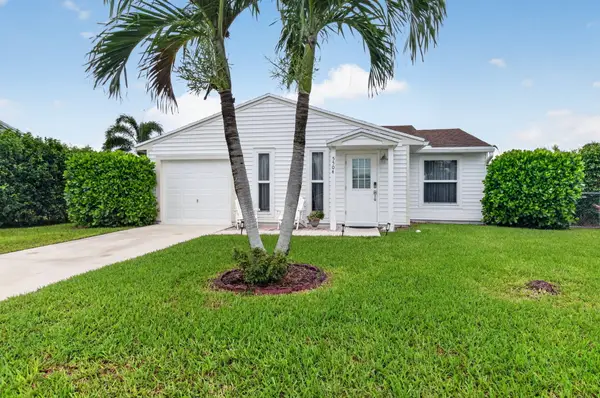 $444,900Active2 beds 2 baths1,341 sq. ft.
5504 Courtney Circle, Boynton Beach, FL 33472
MLS# B26080314Listed by: LANG REALTY/ BR - New
 $349,900Active2 beds 2 baths1,428 sq. ft.
2114 SW 13th Place, Boynton Beach, FL 33426
MLS# B26080326Listed by: SERHANT - New
 $565,000Active3 beds 2 baths1,836 sq. ft.
12400 Sand Wedge Drive, Boynton Beach, FL 33437
MLS# B26080333Listed by: COMPASS FLORIDA, LLC - New
 $739,900Active4 beds 3 baths1,773 sq. ft.
2931 S Seacrest Blvd, Boynton Beach, FL 33435
MLS# A12081984Listed by: ENTERA REALTY LLC - New
 $569,000Active3 beds 3 baths2,215 sq. ft.
7128 Lombardy Street, Boynton Beach, FL 33472
MLS# B26080243Listed by: LANG REALTY/DELRAY BEACH - New
 $410,000Active2 beds 2 baths1,576 sq. ft.
94 Sausalito Circle, Boynton Beach, FL 33436
MLS# B26080261Listed by: LOKATION - New
 $519,000Active3 beds 2 baths1,470 sq. ft.
4215 Green Forest Way, Boynton Beach, FL 33436
MLS# B26080224Listed by: UNITED REALTY GROUP, INC - New
 $1,100,000Active3 beds 3 baths2,326 sq. ft.
4526 Saint Andrews Drive, Boynton Beach, FL 33436
MLS# B26080092Listed by: KELLER WILLIAMS COASTAL PARTNE


Protect your home and budget from life's surprises with an Assurant Home Warranty, backed by a partner that supports you through every step of homeownership. Explore Plans.
© 2026 Better Homes and Gardens Real Estate LLC. An Anywhere Real Estate company. All rights reserved. Better Homes and Gardens® Real Estate is a registered trademark owned by Meredith Operations Corporation, licensed to Better Homes and Gardens Real Estate LLC and used with permission. Better Homes and Gardens Real Estate LLC fully supports the principles of the Fair Housing Act and the Equal Opportunity Act. Listing information is deemed reliable but is not guaranteed accurate.
Each office is independently owned and operated.
Any services or products provided by third parties are not provided by, affiliated with or related to Better Homes and Gardens Real Estate LLC, or its affiliated companies.