
4526 Saint Andrews Drive, Boynton Beach, FL 33436
Local realty services provided by:Better Homes and Gardens Real Estate Florida 1st
Listed by: maximilian stalinski
Office: keller williams coastal partne
MLS#:B26080092
Source:RMLS
Price summary
- Price:$1,100,000
- Price per sq. ft.:$397.54
- Monthly HOA dues:$175
About this home
Welcome to Villa De La Bryant: a Professionally Designed gem at the end of Pine Tree Golf Club's most prestigious road: Saint Andrew's. Guard-gated 24/7 and built around a Dick Wilson-designed par 71 golf course (membership optional), right behind hole 11, where the birdies sing on good days. This home sits on an oversized lot ( ~ HALF AN ACRE!) and was spectacularly remodeled: Open Floor Plan, 48" porcelain tile, marble-like veining, and a jaw-dropping 11 ft (!) quartz kitchen island in front of a coastal backsplash. 2023 AC, new electric panel, new tankless water heater, LED lighting, city sewer (major upgrade) and more. Ready to jump into the free-form pool? Not so fast! Load up at your prized Asian lychee tree for long-lychee-martini-nights! Coconut Palms, Hibiscus, Pink Plumeria, Mango, Papaya, Jackfruit and tall privacy hedges complete this private oasis. Circular drive-way with 2-car garage. Available furnished. It doesn't get much better! Inquire before she's gone...
Contact an agent
Home facts
- Year built:1979
- Subdivision & Development:PINE TREE GOLF CLUB
- Listing ID #:B26080092
- Added:1 day(s) ago
- Updated:September 25, 2026 at 12:46 AM
Rooms and interior
- Bedrooms:3
- Total bathrooms:3
- Full bathrooms:3
- Flooring:Ceramic Tile
- Kitchen Description:Dishwasher, Microwave, Refrigerator
- Living area:2,326 sq. ft.
Heating and cooling
- Cooling:Electric
- Heating:Central, Electric
Structure and exterior
- Roof:Spanish Tile
- Year built:1979
- Building area:2,326 sq. ft.
- Architectural Style:Traditional
- Construction Materials:Block
- Exterior Features:Patio, Porch
- Levels:1 Story
Schools
- High school:Boynton Beach
- Middle school:Congress
- Elementary school:Crosspointe
Utilities
- Water:Public, Water Available
- Sewer:Public Sewer
Finances and disclosures
- Price:$1,100,000
- Price per sq. ft.:$397.54
- Tax amount:$14,180 (2025)
Features and amenities
- Appliances:Dishwasher, Dryer, Microwave, Refrigerator, Washer
- Laundry features:Dryer, Washer
- Pool features:In Ground
Parking
- Total parking spaces:8
- Parking description:Circular Driveway, Garage, Garage Door Opener
- Garage:Yes
- Garage spaces:2
New listings near 4526 Saint Andrews Drive
- New
 $199,999Active2 beds 1 baths758 sq. ft.
2303 N Congress Avenue #11, Boynton Beach, FL 33426
MLS# B26080306Listed by: SEAWINDS REALTY - New
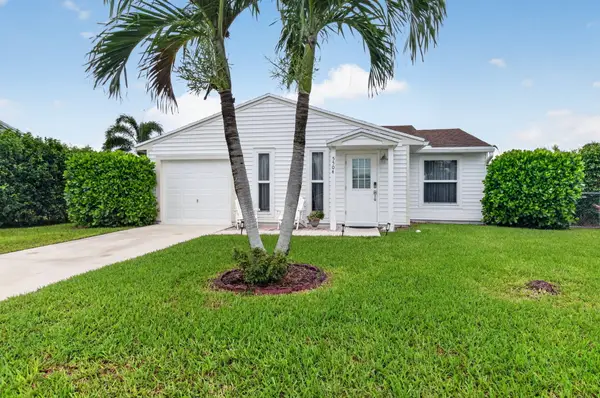 $444,900Active2 beds 2 baths1,341 sq. ft.
5504 Courtney Circle, Boynton Beach, FL 33472
MLS# B26080314Listed by: LANG REALTY/ BR - New
 $349,900Active2 beds 2 baths1,428 sq. ft.
2114 SW 13th Place, Boynton Beach, FL 33426
MLS# B26080326Listed by: SERHANT - New
 $739,900Active4 beds 3 baths1,773 sq. ft.
2931 S Seacrest Blvd, Boynton Beach, FL 33435
MLS# A12081984Listed by: ENTERA REALTY LLC - New
 $569,000Active3 beds 3 baths2,215 sq. ft.
7128 Lombardy Street, Boynton Beach, FL 33472
MLS# B26080243Listed by: LANG REALTY/DELRAY BEACH - New
 $410,000Active2 beds 2 baths1,576 sq. ft.
94 Sausalito Circle, Boynton Beach, FL 33436
MLS# B26080261Listed by: LOKATION - New
 $519,000Active3 beds 2 baths1,470 sq. ft.
4215 Green Forest Way, Boynton Beach, FL 33436
MLS# B26080224Listed by: UNITED REALTY GROUP, INC - New
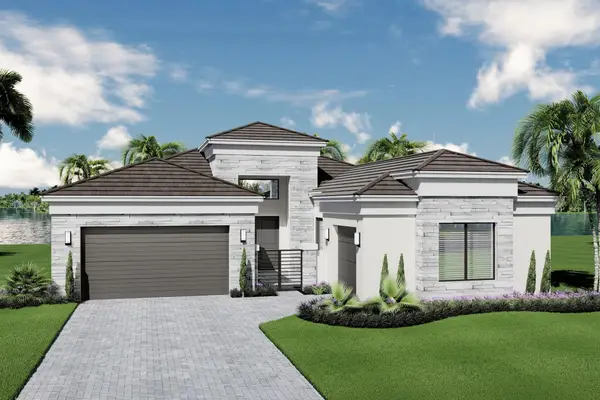 $1,870,900Active3 beds 4 baths2,954 sq. ft.
9088 Corsican Finch Court, Boynton Beach, FL 33473
MLS# B26080197Listed by: RE/MAX DIRECT - New
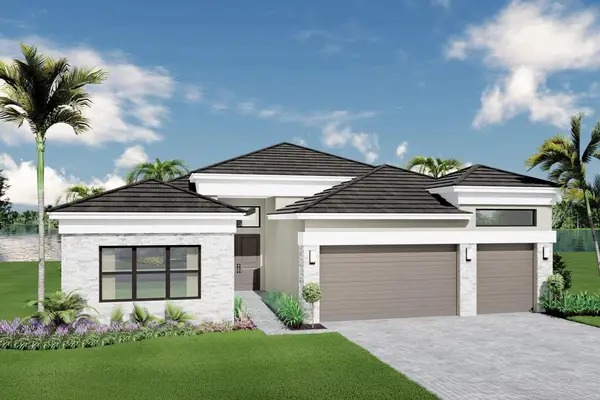 $1,882,900Active4 beds 5 baths3,135 sq. ft.
9064 Corsican Finch Court, Boynton Beach, FL 33473
MLS# B26080200Listed by: RE/MAX DIRECT


Protect your home and budget from life's surprises with an Assurant Home Warranty, backed by a partner that supports you through every step of homeownership. Explore Plans.
© 2026 Better Homes and Gardens Real Estate LLC. An Anywhere Real Estate company. All rights reserved. Better Homes and Gardens® Real Estate is a registered trademark owned by Meredith Operations Corporation, licensed to Better Homes and Gardens Real Estate LLC and used with permission. Better Homes and Gardens Real Estate LLC fully supports the principles of the Fair Housing Act and the Equal Opportunity Act. Listing information is deemed reliable but is not guaranteed accurate.
Each office is independently owned and operated.
Any services or products provided by third parties are not provided by, affiliated with or related to Better Homes and Gardens Real Estate LLC, or its affiliated companies.