
12133 Glacier Bay Drive, Boynton Beach, FL 33473
Local realty services provided by:Better Homes and Gardens Real Estate Florida 1st
Listed by: lisa mack
Office: coldwell banker/ wpb
MLS#:B26078654
Source:RMLS
Price summary
- Price:$1,299,999
- Price per sq. ft.:$307.91
- Monthly HOA dues:$769
About this home
Buyers aren't simply purchasing a home that needs updating; they're gaining the opportunity to personalize a waterfront residence with a $61,000 seller-funded upgrade package! This beautifully maintained 3-bedroom, 3-bath home features a clubroom/office, desirable split floor plan, oversized driveway, and expansive lot in private cul-de-sac in front of the house. Enjoy light-filled living spaces, tranquil lake views, a 3-car garage, whole-house generator, 2024 hot tub, and A/C approximately 1.5 years old. Valencia Cove offers a resort-style clubhouse, fitness center, pool, tennis, pickleball, and vibrant social amenities. Ideally located near Delray Beach's coastal lifestyle and Boynton Beach's upscale conveniences.
Contact an agent
Home facts
- Year built:2015
- Subdivision & Development:VALENCIA COVE
- Listing ID #:B26078654
- Added:48 day(s) ago
- Updated:November 09, 2026 at 04:18 PM
Rooms and interior
- Bedrooms:3
- Total bathrooms:3
- Full bathrooms:3
- Flooring:Carpet, Tile
- Kitchen Description:Dishwasher, Disposal, Microwave, Refrigerator
- Living area:3,258 sq. ft.
Heating and cooling
- Cooling:Ceiling Fans, Central Air, Electric
- Heating:Central, Electric, Radiant
- Central air:Yes
Structure and exterior
- Roof:Barrel, Concrete, Tile
- Year built:2015
- Building area:3,258 sq. ft.
- Architectural Style:Mediterranean
- Construction Materials:Block, Stucco
- Exterior Features:Barbecue, Patio, Screened
- Foundation Description:Slab
- Levels:1 Story
Schools
- High school:Olympic Heights
- Middle school:Carver Community
- Elementary school:Hagen Road
Utilities
- Water:Public, Water Available
- Sewer:Public Sewer, Sewer Available
Finances and disclosures
- Price:$1,299,999
- Price per sq. ft.:$307.91
- Tax amount:$11,667 (2025)
Features and amenities
- Appliances:Cooktop, Dishwasher, Disposal, Dryer, Microwave, Refrigerator, Washer
- Laundry features:Dryer, Laundry Tub, Washer
- Pool features:Association, Pool, Spa Hot Tub
Parking
- Total parking spaces:3
- Parking description:Driveway, Garage, Garage Door Opener
- Garage:Yes
- Garage spaces:3
New listings near 12133 Glacier Bay Drive
- New
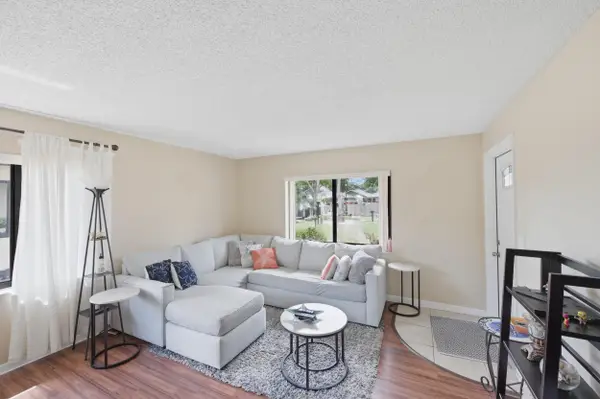 $250,000Active2 beds 2 baths1,101 sq. ft.
10222 Pine Drive, Boynton Beach, FL 33437
MLS# B26097988Listed by: RE/MAX PRESTIGE REALTY/WELLINGTON - New
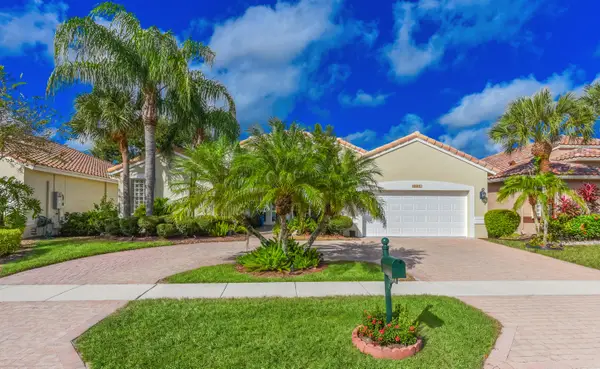 $629,000Active3 beds 3 baths2,508 sq. ft.
6577 Arno Way, Boynton Beach, FL 33472
MLS# B26097990Listed by: LANG REALTY - BOYNTON BEACH - New
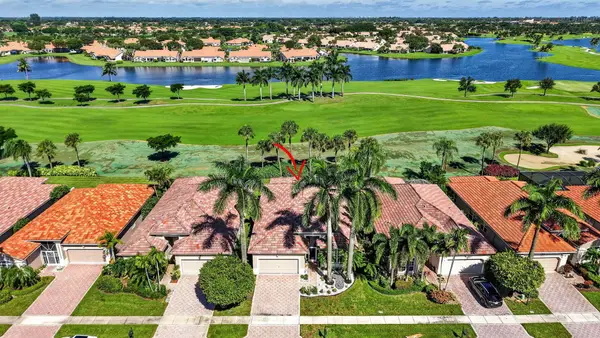 $369,000Active3 beds 2 baths1,962 sq. ft.
7217 Southport Drive, Boynton Beach, FL 33472
MLS# B26097916Listed by: KEYES COMPANY - New
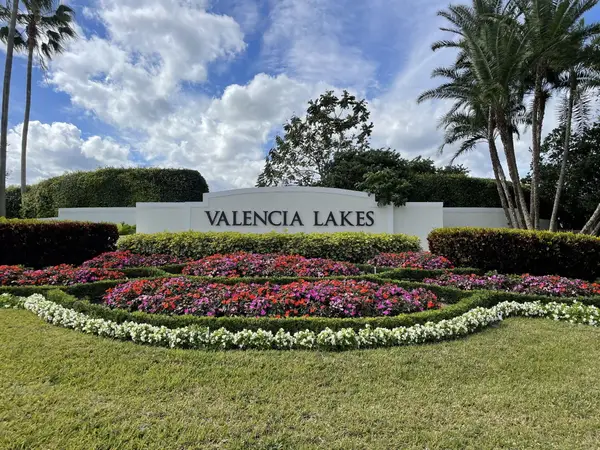 $939,000Active3 beds 2 baths2,327 sq. ft.
11283 Barca Boulevard, Boynton Beach, FL 33437
MLS# B26097928Listed by: KOGAN ESTATE HOMES, INC - New
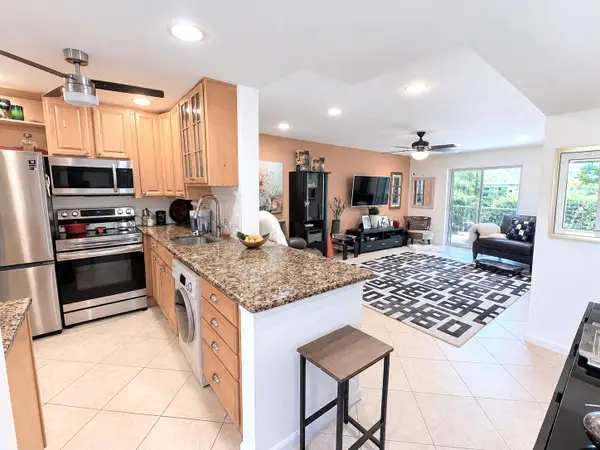 $105,000Active1 beds 2 baths754 sq. ft.
130 NE 26th Avenue Ne #4040, Boynton Beach, FL 33435
MLS# B26097937Listed by: SANDALS REALTY GROUP, INC. - New
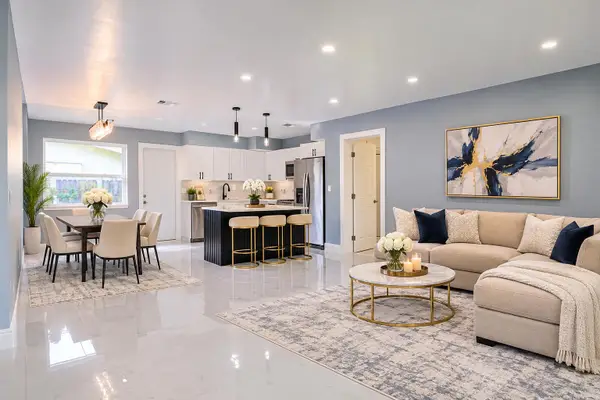 $535,000Active4 beds 3 baths1,418 sq. ft.
915 SW 3rd Street, Boynton Beach, FL 33435
MLS# B26097914Listed by: COMPASS FLORIDA LLC - New
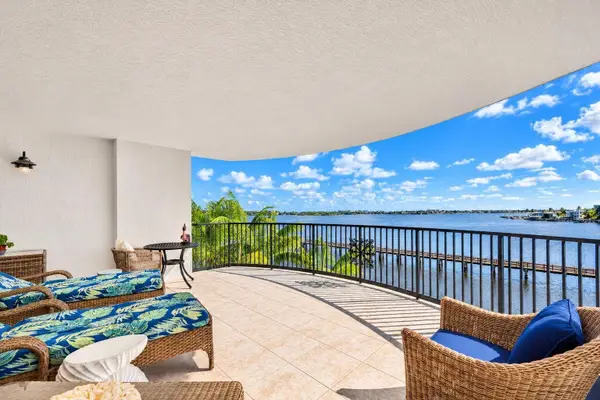 $920,000Active2 beds 2 baths1,424 sq. ft.
2700 N Federal Highway #406, Boynton Beach, FL 33435
MLS# B26097895Listed by: COMPASS FLORIDA, LLC - New
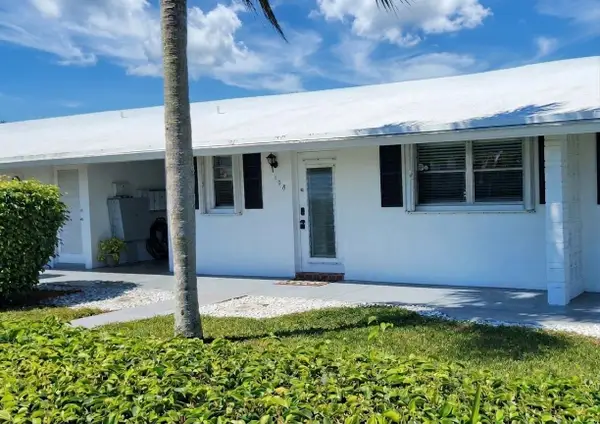 $189,000Active2 beds 2 baths962 sq. ft.
1804 Ocean Drive #108, Boynton Beach, FL 33426
MLS# B26097855Listed by: APOGEE TEAM REALTY, LLC - New
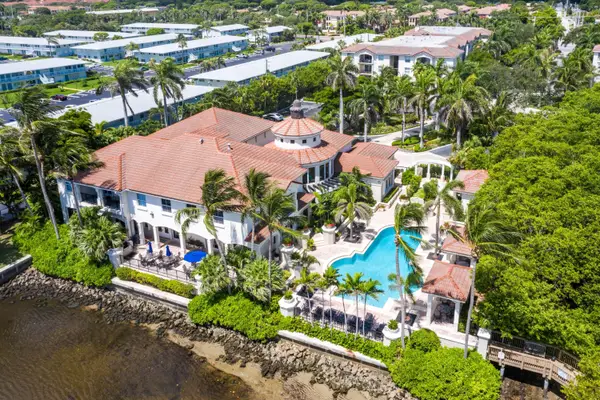 $349,000Active2 beds 2 baths1,030 sq. ft.
3301 Tuscany Way, Boynton Beach, FL 33435
MLS# B26097862Listed by: THE CORCORAN GROUP - New
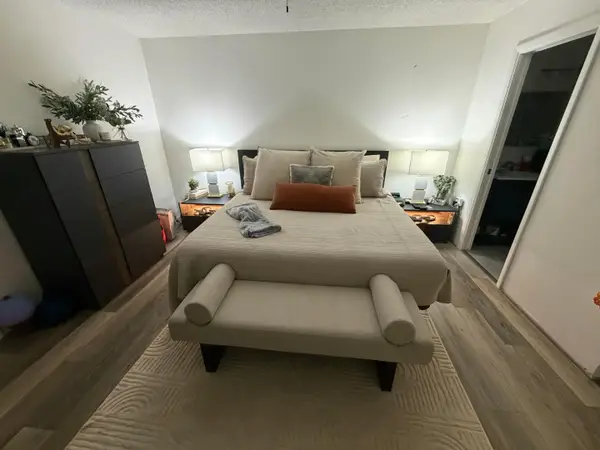 $324,990Active2 beds 3 baths1,264 sq. ft.
509 Buttonwood Lane #509, Boynton Beach, FL 33436
MLS# B26097831Listed by: SOUTH FLORIDA REALTY GROUP INC


Protect your home and budget from life's surprises with an Assurant Home Warranty, backed by a partner that supports you through every step of homeownership. Explore Plans.
© 2026 Better Homes and Gardens Real Estate LLC. An Anywhere Real Estate company. All rights reserved. Better Homes and Gardens® Real Estate is a registered trademark owned by Meredith Operations Corporation, licensed to Better Homes and Gardens Real Estate LLC and used with permission. Better Homes and Gardens Real Estate LLC fully supports the principles of the Fair Housing Act and the Equal Opportunity Act. Listing information is deemed reliable but is not guaranteed accurate.
Each office is independently owned and operated.
Any services or products provided by third parties are not provided by, affiliated with or related to Better Homes and Gardens Real Estate LLC, or its affiliated companies.