
1440 SW 28th Avenue #10, Boynton Beach, FL 33426
Local realty services provided by:Better Homes and Gardens Real Estate Florida 1st
1440 SW 28th Avenue #10,Boynton Beach, FL 33426
$192,000
- 2 Beds
- 2 Baths
- - sq. ft.
- Single family
- Sold
Listed by: william lewis
Office: coldwell banker realty /delray beach
MLS#:B26055565
Source:RMLS
Sorry, we are unable to map this address
Price summary
- Price:$192,000
- Monthly HOA dues:$425
About this home
Rare canal front villa in the sought after Villas of Golf View Harbour! This single story, 2 bedroom, 2 bathroom home features a bright living and dining area and a stacked bedroom layout for added privacy. Enjoy 27 feet of water frontage with lake access by fixed bridge, along with tranquil garden and water views. The screened porch and covered patio create the perfect setting for enjoying Florida living year round. Additional features include a 2024 roof, complete accordion shutters, two parking spaces, extra storage, and a reasonable monthly HOA fee of $425 that includes water, common area maintenance, reserve funds, and roof repairs. Investors will appreciate the ability to rent immediately. Conveniently located near the beaches, Downtown Delray Beach, Interstate 95, shopping, dining, Conveniently located near the beaches, Downtown Delray Beach, Interstate 95, shopping, dining, and entertainment, this villa is an opportunity you will not want to miss!
Contact an agent
Home facts
- Year built:1976
- Subdivision & Development:VILLAS OF GOLF VIEW HARBOUR CONDO
- Listing ID #:B26055565
- Added:63 day(s) ago
- Updated:September 25, 2026 at 06:26 AM
Rooms and interior
- Bedrooms:2
- Total bathrooms:2
- Full bathrooms:2
- Flooring:Carpet, Tile, Vinyl, Wood
- Kitchen Description:Dishwasher, Disposal, Microwave, Refrigerator
Heating and cooling
- Cooling:Ceiling Fans, Central Air
- Heating:Central
- Central air:Yes
Structure and exterior
- Roof:Shingle
- Year built:1976
- Architectural Style:Ranch
- Construction Materials:Block, Brick
- Exterior Features:Patio, Porch, Screened
- Foundation Description:Slab
- Levels:1 Story
Schools
- High school:Atlantic
- Middle school:Carver Community
- Elementary school:Crosspointe
Utilities
- Water:Public, Water Available
- Sewer:Public Sewer, Sewer Available
Finances and disclosures
- Price:$192,000
- Tax amount:$822 (2025)
Features and amenities
- Appliances:Dishwasher, Disposal, Microwave, Refrigerator
- Laundry features:Common Area, Laundry
Parking
- Total parking spaces:2
- Parking description:Assigned
New listings near 1440 SW 28th Avenue #10
- New
 $425,000Active3 beds 2 baths1,677 sq. ft.
12598 Crystal Pointe Drive #D, Boynton Beach, FL 33437
MLS# B26080362Listed by: UNITED REALTY GROUP, INC - New
 $199,999Active2 beds 1 baths758 sq. ft.
2303 N Congress Avenue #11, Boynton Beach, FL 33426
MLS# B26080306Listed by: SEAWINDS REALTY - New
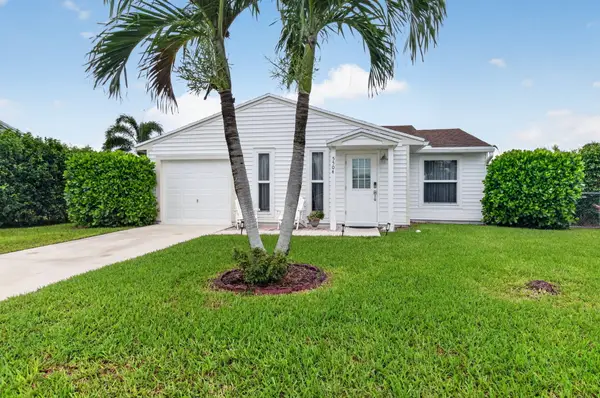 $444,900Active2 beds 2 baths1,341 sq. ft.
5504 Courtney Circle, Boynton Beach, FL 33472
MLS# B26080314Listed by: LANG REALTY/ BR - New
 $349,900Active2 beds 2 baths1,428 sq. ft.
2114 SW 13th Place, Boynton Beach, FL 33426
MLS# B26080326Listed by: SERHANT - New
 $565,000Active3 beds 2 baths1,836 sq. ft.
12400 Sand Wedge Drive, Boynton Beach, FL 33437
MLS# B26080333Listed by: COMPASS FLORIDA, LLC - New
 $739,900Active4 beds 3 baths1,773 sq. ft.
2931 S Seacrest Blvd, Boynton Beach, FL 33435
MLS# A12081984Listed by: ENTERA REALTY LLC - New
 $569,000Active3 beds 3 baths2,215 sq. ft.
7128 Lombardy Street, Boynton Beach, FL 33472
MLS# B26080243Listed by: LANG REALTY/DELRAY BEACH - New
 $410,000Active2 beds 2 baths1,576 sq. ft.
94 Sausalito Circle, Boynton Beach, FL 33436
MLS# B26080261Listed by: LOKATION - New
 $519,000Active3 beds 2 baths1,470 sq. ft.
4215 Green Forest Way, Boynton Beach, FL 33436
MLS# B26080224Listed by: UNITED REALTY GROUP, INC - New
 $1,100,000Active3 beds 3 baths2,326 sq. ft.
4526 Saint Andrews Drive, Boynton Beach, FL 33436
MLS# B26080092Listed by: KELLER WILLIAMS COASTAL PARTNE


Protect your home and budget from life's surprises with an Assurant Home Warranty, backed by a partner that supports you through every step of homeownership. Explore Plans.
© 2026 Better Homes and Gardens Real Estate LLC. An Anywhere Real Estate company. All rights reserved. Better Homes and Gardens® Real Estate is a registered trademark owned by Meredith Operations Corporation, licensed to Better Homes and Gardens Real Estate LLC and used with permission. Better Homes and Gardens Real Estate LLC fully supports the principles of the Fair Housing Act and the Equal Opportunity Act. Listing information is deemed reliable but is not guaranteed accurate.
Each office is independently owned and operated.
Any services or products provided by third parties are not provided by, affiliated with or related to Better Homes and Gardens Real Estate LLC, or its affiliated companies.