
3840 Newport Avenue, Boynton Beach, FL 33436
Local realty services provided by:Better Homes and Gardens Real Estate Florida 1st
Listed by: jill tarlow
Office: lang realty/delray beach
MLS#:B26034411
Source:RMLS
Price summary
- Price:$635,000
- Price per sq. ft.:$184.97
- Monthly HOA dues:$258
About this home
Framed by swaying palm trees and lush landscaping, this thoughtfully designed 4BR/2.5BA home offers timeless appeal in an all-age community. With a BRAND NEW ROOF 2026. Inside, spacious interiors, upgraded spaces, and a welcoming palette of warm browns & soft neutrals create an inviting feel throughout. The open kitchen/family room serves as the heart of the home, featuring wood cabinets, a custom island, vented cooktop, wall oven & microwave & a sunlit breakfast nook. The primary bedroom offers tray ceilings and an en-suite with dual vanities, soaking tub, glass shower & water closet. New A/C in 2025. Designed to embrace Florida living, the interior flows seamlessly to the covered and screened lanai and adjoining open patio. creating inviting spaces to relax, dine, and entertain. Beyond, Beyond, the fenced backyard offers room for pets, gardening, a future pool, or a children's play area, allowing the space to evolve with your lifestyle. Additional highlights include full hurricane protection (panels), and a 2-car garage w/ driveway. Nautica Sound is a wonderful all-age gated community offering residents a clubhouse, pool and sun deck, gym, tennis court, two pickleball courts, basketball court, sand volleyball court, children's playground, and beautifully maintained grounds shaded by mature trees throughout the community. Enjoy this Boynton Beach location near shopping, dining, parks, and recreation, with easy access to I-95, Florida's Turnpike, Downtown Delray Beach, Boca Raton, West Palm Beach, Palm Beach International Airport, and South Florida's beautiful beaches!...
Contact an agent
Home facts
- Year built:1998
- Listing ID #:B26034411
- Added:1 day(s) ago
- Updated:May 29, 2026 at 10:39 PM
Rooms and interior
- Bedrooms:4
- Total bathrooms:3
- Full bathrooms:2
- Half bathrooms:1
- Flooring:Ceramic Tile
- Kitchen Description:Dishwasher, Disposal, Microwave, Refrigerator
- Living area:2,638 sq. ft.
Heating and cooling
- Cooling:Ceiling Fans, Central Air, Electric
- Heating:Central, Electric
- Central air:Yes
Structure and exterior
- Roof:Barrel
- Year built:1998
- Building area:2,638 sq. ft.
- Architectural Style:Mediterranean
- Construction Materials:Block
- Exterior Features:Patio, Screened
Schools
- High school:Santaluces
- Middle school:Tradewinds
- Elementary school:Freedom Shores
Utilities
- Water:Public
- Sewer:Public Sewer
Finances and disclosures
- Price:$635,000
- Price per sq. ft.:$184.97
- Tax amount:$6,191 (2025)
Features and amenities
- Appliances:Cooktop, Dishwasher, Disposal, Dryer, Microwave, Refrigerator, Washer
- Laundry features:Dryer, Washer
- Pool features:Association, Pool
Parking
- Total parking spaces:6
- Parking description:Driveway, Garage
- Garage:Yes
- Garage spaces:2
New listings near 3840 Newport Avenue
- New
 $300,000Active2 beds 2 baths1,479 sq. ft.
4233 A Quail Ridge Drive N #Sandpiper, Boynton Beach, FL 33436
MLS# B26034383Listed by: THE CLUB AT QUAIL RIDGE REALTY INC - New
 $349,500Active2 beds 2 baths1,428 sq. ft.
1701 SW 8th Avenue, Boynton Beach, FL 33426
MLS# B26034388Listed by: MASTROPIERI GROUP LLC - New
 $535,000Active3 beds 2 baths1,996 sq. ft.
12095 Roma Road, Boynton Beach, FL 33437
MLS# B26034415Listed by: RE/MAX DIRECT - New
 $550,000Active4 beds 2 baths2,231 sq. ft.
9297 Laurel Green Drive, Boynton Beach, FL 33437
MLS# B26034477Listed by: RE/MAX DIRECT - New
 $53,500Active2 beds 1 baths900 sq. ft.
3875 Sheraton Circle #121, Boynton Beach, FL 33436
MLS# B26034338Listed by: HIGHLIGHT REALTY CORP/LW - New
 $275,000Active2 beds 2 baths1,428 sq. ft.
1714 SW 19th Drive, Boynton Beach, FL 33426
MLS# B26034368Listed by: MASTROPIERI GROUP LLC - New
 $310,000Active2 beds 2 baths1,263 sq. ft.
51 Meadows Drive #51, Boynton Beach, FL 33436
MLS# B26034329Listed by: BERGMAN REALTY GROUP - New
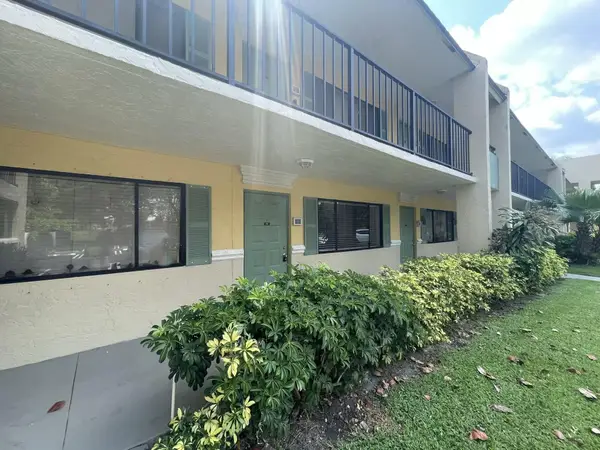 $139,900Active1 beds 1 baths704 sq. ft.
1811 Meadows Circle W, Boynton Beach, FL 33436
MLS# B26034174Listed by: NAUTICA REALTY - New
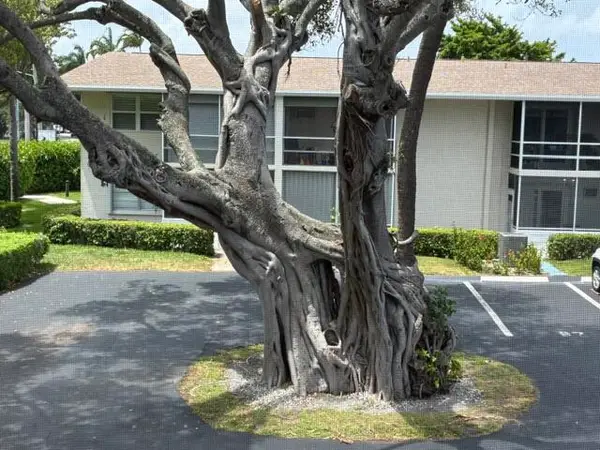 $120,000Active1 beds 2 baths646 sq. ft.
620 Horizon W #202, Boynton Beach, FL 33435
MLS# B26034177Listed by: HUDSON REALTY OF THE PLM BCHS


Protect your home and budget from life's surprises with an Assurant Home Warranty, backed by a partner that supports you through every step of homeownership. Explore Plans.
© 2026 Better Homes and Gardens Real Estate LLC. An Anywhere Real Estate company. All rights reserved. Better Homes and Gardens® Real Estate is a registered trademark owned by Meredith Operations Corporation, licensed to Better Homes and Gardens Real Estate LLC and used with permission. Better Homes and Gardens Real Estate LLC fully supports the principles of the Fair Housing Act and the Equal Opportunity Act. Listing information is deemed reliable but is not guaranteed accurate.
Each office is independently owned and operated.
Any services or products provided by third parties are not provided by, affiliated with or related to Better Homes and Gardens Real Estate LLC, or its affiliated companies.