
5145 Toscana Trail #5145, Boynton Beach, FL 33437
Local realty services provided by:Better Homes and Gardens Real Estate Florida 1st
Listed by: matthew dovner
Office: compass florida llc.
MLS#:B26099706
Source:RMLS
Price summary
- Price:$359,900
- Price per sq. ft.:$189.42
- Monthly HOA dues:$586
About this home
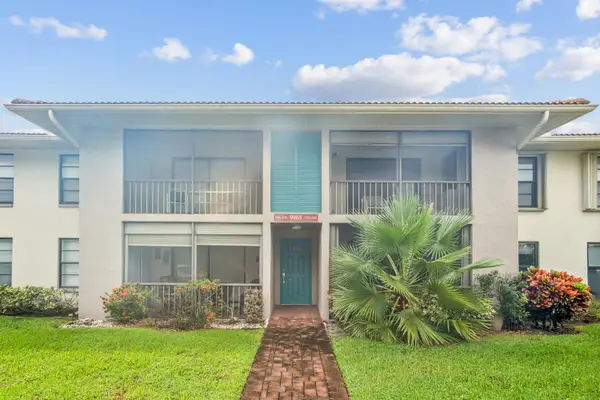
Updated 3/2 end-unit villa with a 1-car garage in Tuscany Bay, a guard-gated 55+ community in Boynton Beach. Vaulted ceilings, recessed lighting and modern fixtures open up the living area. The kitchen was redone with white cabinetry, granite countertops, a waterfall-edge breakfast bar, subway tile backsplash, under-cabinet lighting and stainless appliances. A split floor plan gives the primary suite its own side of the home, with a walk-in closet and private bath. Sliding glass doors open to a screened, covered patio with a ceiling fan, overlooking a green backyard. Upgrades in the last year: impact-rated front door, accordion shutters on every window, new A/C inside and out, a new 40-gallon water heater and an LG WashTower. Tuscany Bay has a renovated clubhouse, heated pool and spa, tennis, pickleball, bocce, a putting green and a full social calendar. The HOA covers cable, internet, alarm monitoring, lawn care, exterior painting and roof cleaning. Minutes from shopping, dining and the beaches....
Contact an agent
Home facts
- Year built:2003
- Subdivision & Development:TUSCANY BAY
- Listing ID #:B26099706
- Added:1 day(s) ago
- Updated:November 13, 2026 at 03:46 AM
Rooms and interior
- Bedrooms:2
- Total bathrooms:2
- Full bathrooms:2
- Flooring:Carpet, Ceramic Tile, Tile
- Kitchen Description:Dishwasher, Disposal, Microwave, Refrigerator
- Living area:1,538 sq. ft.
Heating and cooling
- Cooling:Ceiling Fans, Central Air, Electric, Humidity Control, Reverse Cycle
- Heating:Central, Electric, Heat Pump
- Central air:Yes
Structure and exterior
- Roof:Spanish Tile, Tile
- Year built:2003
- Building area:1,538 sq. ft.
- Architectural Style:Mediterranean, PatioHome, Ranch
- Construction Materials:Block, Concrete, Stucco
- Exterior Features:Courtyard, Patio, Screened
- Foundation Description:Slab
- Levels:1 Story
Schools
- High school:Atlantic
- Middle school:Carver Community
- Elementary school:Hagen Road
Utilities
- Water:Public, Water Available
- Sewer:Public Sewer, Sewer Available
Finances and disclosures
- Price:$359,900
- Price per sq. ft.:$189.42
- Tax amount:$4,767 (2026)
Features and amenities
- Appliances:Cooktop, Dishwasher, Disposal, Dryer, Microwave, Refrigerator, Washer
- Laundry features:Dryer, Washer
- Pool features:Association, Pool
Parking
- Total parking spaces:5
- Parking description:Driveway, Garage, Garage Door Opener, On Street
- Garage:Yes
- Garage spaces:1
New listings near 5145 Toscana Trail #5145
- New
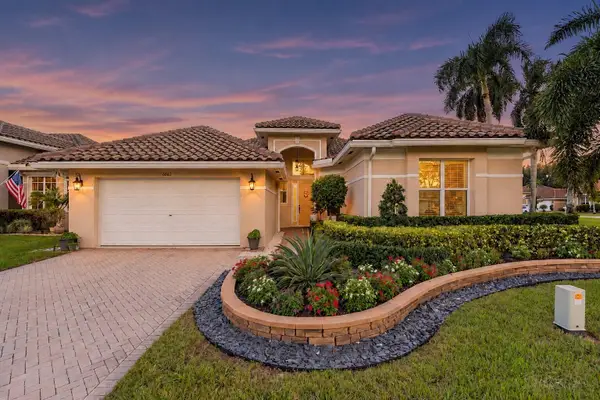 $569,995Active3 beds 3 baths2,211 sq. ft.
6663 Jog Palm Drive, Boynton Beach, FL 33437
MLS# B26099733Listed by: ONE SOTHEBY'S INTERNATIONAL REALTY - New
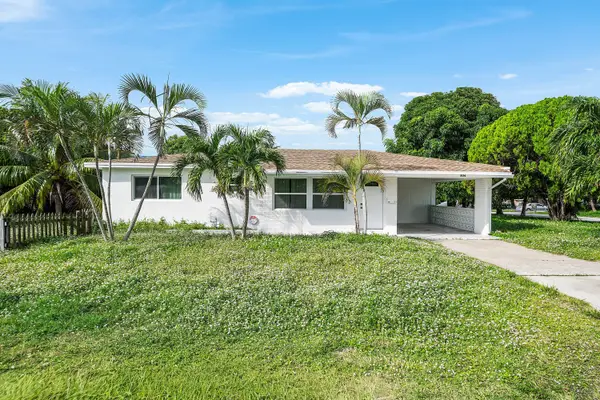 $425,000Active3 beds 3 baths1,160 sq. ft.
304 SW 6th Avenue, Boynton Beach, FL 33435
MLS# B26099693Listed by: COMPASS FLORIDA LLC - New
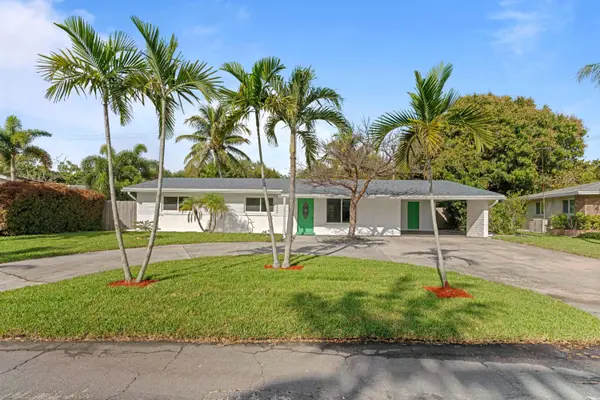 $734,000Active3 beds 2 baths1,732 sq. ft.
2861 SW 9th Street, Boynton Beach, FL 33435
MLS# B26099719Listed by: TRUE FLORIDIAN REALTY - New
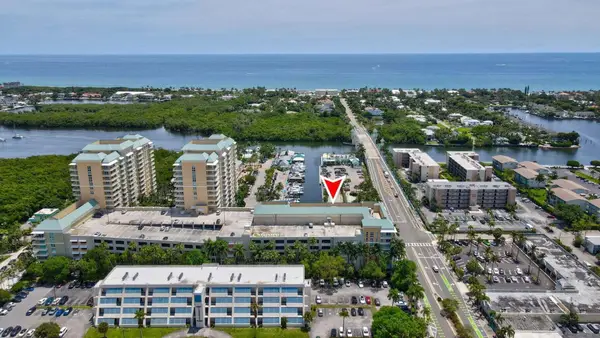 $499,999Active2 beds 2 baths1,305 sq. ft.
100 NE 6th Street #207, Boynton Beach, FL 33435
MLS# B26099546Listed by: SOUTH FLORIDA REAL ESTATE - New
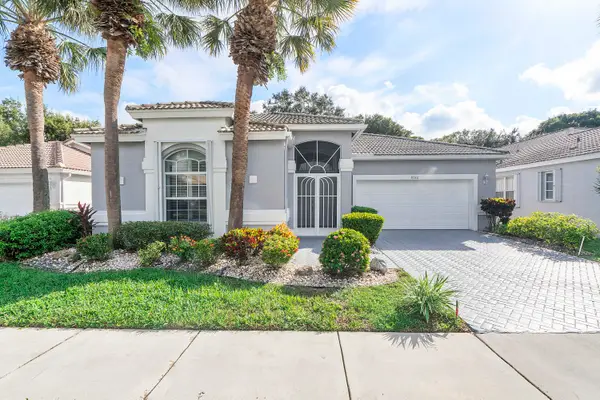 $499,900Active3 beds 2 baths2,460 sq. ft.
9786 Arbor View Drive S, Boynton Beach, FL 33437
MLS# B26099605Listed by: CAMPBELL&ROSEMURGY REAL ESTATE - New
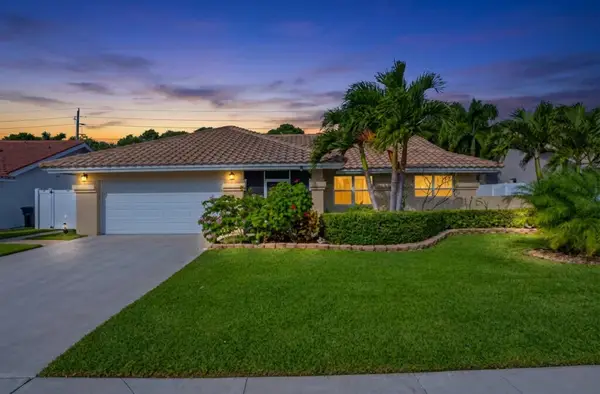 $749,999Active3 beds 2 baths1,867 sq. ft.
9321 Laurel Green Drive, Boynton Beach, FL 33437
MLS# B26099611Listed by: LOKATION - New
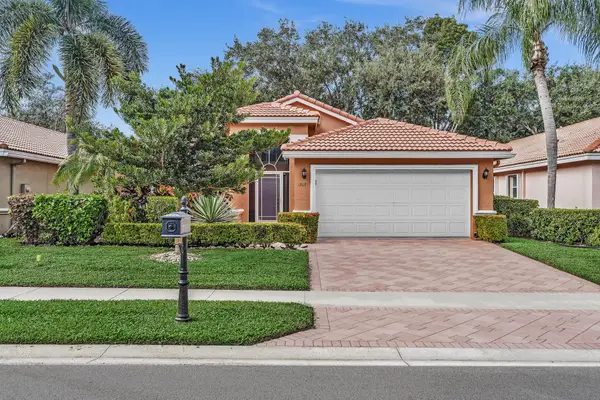 $495,000Active3 beds 2 baths1,911 sq. ft.
12081 Aprilia Drive, Boynton Beach, FL 33437
MLS# B26099468Listed by: RE/MAX SELECT GROUP - New
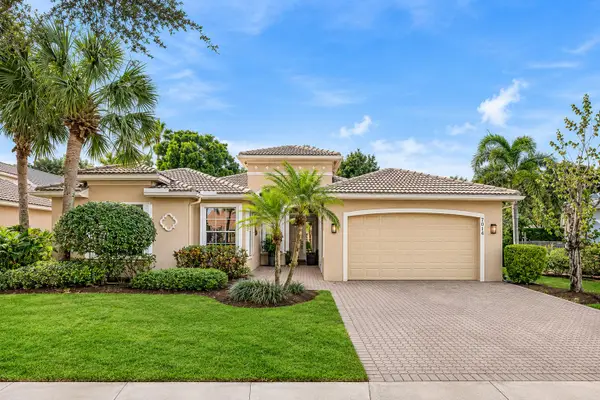 $845,000Active4 beds 3 baths2,735 sq. ft.
7014 Great Falls Circle, Boynton Beach, FL 33437
MLS# B26099481Listed by: KELLER WILLIAMS REALTY BOCA RA - New
 $240,000Active2 beds 2 baths1,008 sq. ft.
9965 Pineapple Tree Drive #108, Boynton Beach, FL 33436
MLS# B26099323Listed by: UNITED REALTY GROUP INC


Protect your home and budget from life's surprises with an Assurant Home Warranty, backed by a partner that supports you through every step of homeownership. Explore Plans.
© 2026 Better Homes and Gardens Real Estate LLC. An Anywhere Real Estate company. All rights reserved. Better Homes and Gardens® Real Estate is a registered trademark owned by Meredith Operations Corporation, licensed to Better Homes and Gardens Real Estate LLC and used with permission. Better Homes and Gardens Real Estate LLC fully supports the principles of the Fair Housing Act and the Equal Opportunity Act. Listing information is deemed reliable but is not guaranteed accurate.
Each office is independently owned and operated.
Any services or products provided by third parties are not provided by, affiliated with or related to Better Homes and Gardens Real Estate LLC, or its affiliated companies.