
9786 Arbor View Drive S, Boynton Beach, FL 33437
Local realty services provided by:Better Homes and Gardens Real Estate Florida 1st
Listed by: patricia a seward
Office: campbell&rosemurgy real estate
MLS#:B26099605
Source:RMLS
Price summary
- Price:$499,900
- Price per sq. ft.:$162.2
- Monthly HOA dues:$710
About this home
This amazing well-maintained spacious home located in one of South Florida's premier communities, Palm Isles West, is move-in ready! The home offers 2460 sq. ft. of living space & is the largest model, The Crystal Manor. Enjoy 3 bedrooms with a split bedroom plan for your privacy, expanded Florida room, eat-in Kitchen, Family Room, separate Dining Room, screened covered Porch plus a two-car Garage.
The updated kitchen equipped with GE profile stainless steel appliances, Convection microwave, granite counter-tops with tile accented backsplash & neutral cabinetry offer beauty & versatility. Indoor laundry room for your convenience. Both luxury baths have been updated, easy care tile flooring in the living areas & laminate wood flooring in the primary suite add to the list numerous upgrades. Plantation shutters, custom blinds and window treatments enhance the beauty of this open airy home. Accordion shutters throughout and a hurricane impact garage door for your safety, protection and peace of mind. Enjoy cross breezes from the double door screened front entry. Pets are welcome!
Maintenance for Palm Isle West includes 3 cable boxes, high speed internet, an alarm system, lawn care, outside extermination, water for sprinkler system, security gate and access to 5 pools.
Palm Isles has one of the best active adult lifestyles in South Florida! The recently renovated state of the art clubhouse offers fabulous resort style amenities. Indoor & outdoor pools, pickleball & tennis courts, card rooms, social clubs, a fully equipped fitness center with men's and women's saunas, billiard room, and live entertainment at the 600+ Theatre of the Performing Arts. You will thoroughly enjoy the lifestyle that awaits you at Palm Isles!
Ideally located near shopping, dining, medical facilities and major highways make this an exceptional opportunity for you to call this your new HOME!...
Contact an agent
Home facts
- Year built:1997
- Subdivision & Development:PALM ISLES WEST
- Listing ID #:B26099605
- Added:1 day(s) ago
- Updated:November 13, 2026 at 03:46 AM
Rooms and interior
- Bedrooms:3
- Total bathrooms:2
- Full bathrooms:2
- Flooring:Carpet, Laminate, Tile
- Kitchen Description:Dishwasher, Disposal, Microwave, Refrigerator
- Living area:2,460 sq. ft.
Heating and cooling
- Cooling:Ceiling Fans, Central Air, Electric
- Heating:Central, Electric
- Central air:Yes
Structure and exterior
- Roof:Tile
- Year built:1997
- Building area:2,460 sq. ft.
- Construction Materials:Block
- Levels:1 Story
Schools
- High school:Park Vista
- Middle school:West Boynton
- Elementary school:Crystal Lakes (Palm Beach)
Utilities
- Water:Public, Water Available
- Sewer:Public Sewer, Sewer Available
Finances and disclosures
- Price:$499,900
- Price per sq. ft.:$162.2
- Tax amount:$4,944 (2026)
Features and amenities
- Appliances:Dishwasher, Disposal, Dryer, Microwave, Refrigerator, Washer
- Laundry features:Dryer, Washer
- Pool features:Association, Heated, Pool, Spa Hot Tub
Parking
- Total parking spaces:2
- Parking description:Garage
- Garage:Yes
- Garage spaces:2
New listings near 9786 Arbor View Drive S
- New
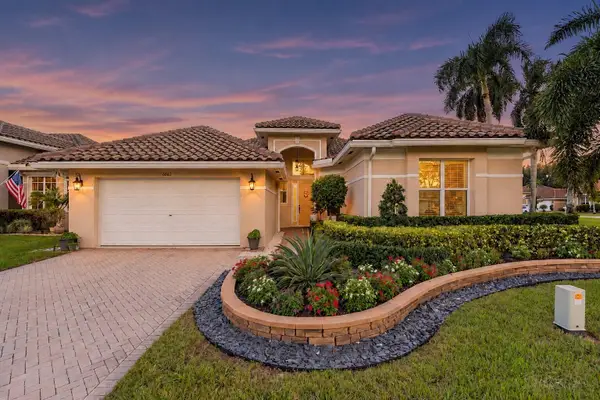 $569,995Active3 beds 3 baths2,211 sq. ft.
6663 Jog Palm Drive, Boynton Beach, FL 33437
MLS# B26099733Listed by: ONE SOTHEBY'S INTERNATIONAL REALTY - New
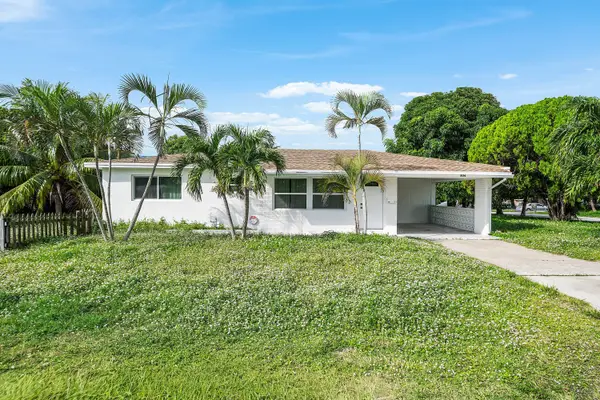 $425,000Active3 beds 3 baths1,160 sq. ft.
304 SW 6th Avenue, Boynton Beach, FL 33435
MLS# B26099693Listed by: COMPASS FLORIDA LLC - New
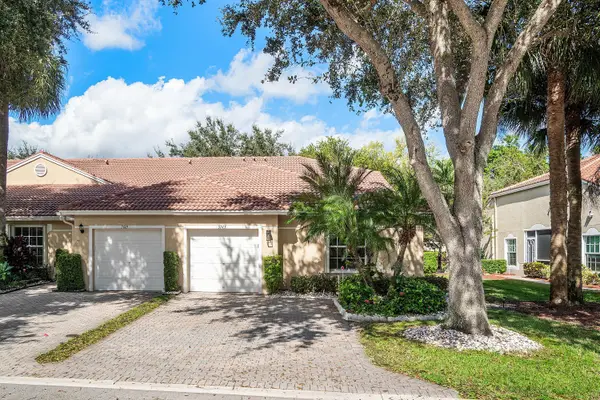 $359,900Active2 beds 2 baths1,538 sq. ft.
5145 Toscana Trail #5145, Boynton Beach, FL 33437
MLS# B26099706Listed by: COMPASS FLORIDA LLC - New
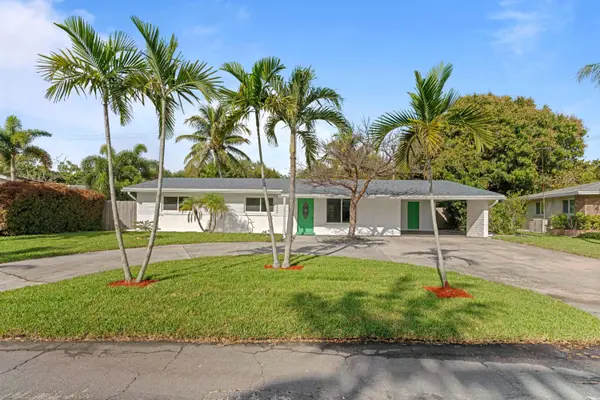 $734,000Active3 beds 2 baths1,732 sq. ft.
2861 SW 9th Street, Boynton Beach, FL 33435
MLS# B26099719Listed by: TRUE FLORIDIAN REALTY - New
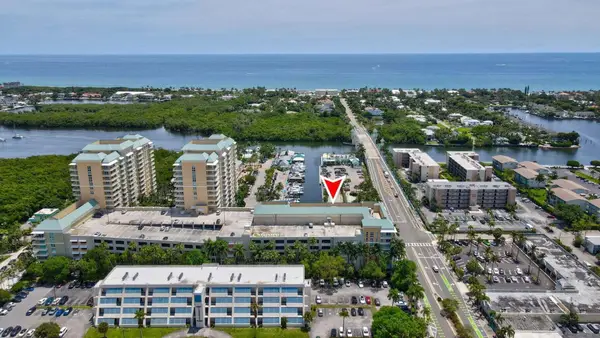 $499,999Active2 beds 2 baths1,305 sq. ft.
100 NE 6th Street #207, Boynton Beach, FL 33435
MLS# B26099546Listed by: SOUTH FLORIDA REAL ESTATE - New
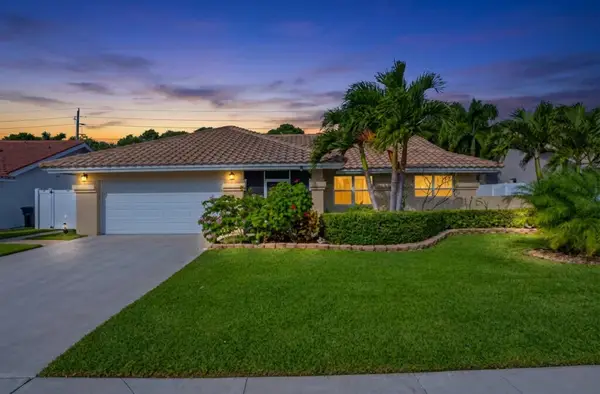 $749,999Active3 beds 2 baths1,867 sq. ft.
9321 Laurel Green Drive, Boynton Beach, FL 33437
MLS# B26099611Listed by: LOKATION - New
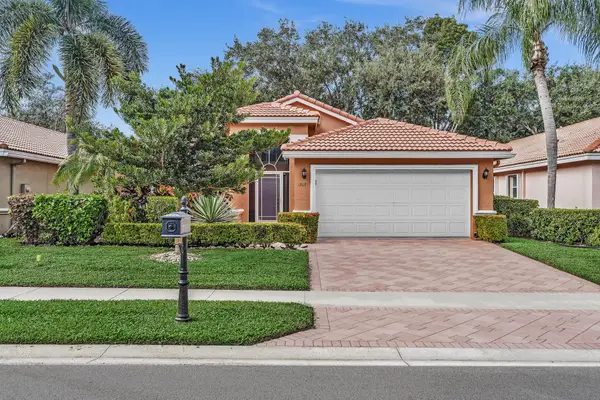 $495,000Active3 beds 2 baths1,911 sq. ft.
12081 Aprilia Drive, Boynton Beach, FL 33437
MLS# B26099468Listed by: RE/MAX SELECT GROUP - New
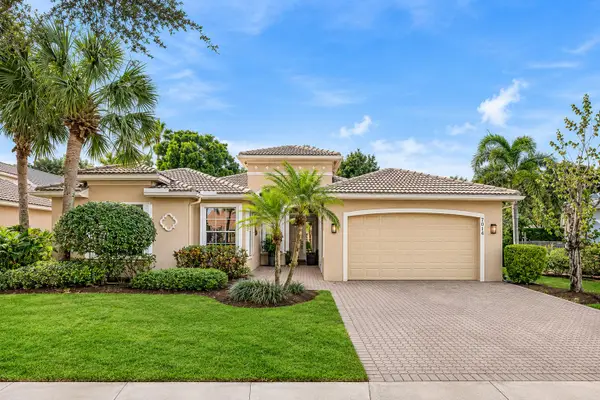 $845,000Active4 beds 3 baths2,735 sq. ft.
7014 Great Falls Circle, Boynton Beach, FL 33437
MLS# B26099481Listed by: KELLER WILLIAMS REALTY BOCA RA - New
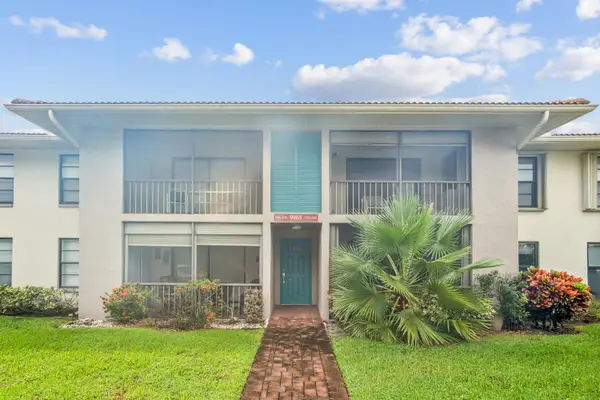 $240,000Active2 beds 2 baths1,008 sq. ft.
9965 Pineapple Tree Drive #108, Boynton Beach, FL 33436
MLS# B26099323Listed by: UNITED REALTY GROUP INC


Protect your home and budget from life's surprises with an Assurant Home Warranty, backed by a partner that supports you through every step of homeownership. Explore Plans.
© 2026 Better Homes and Gardens Real Estate LLC. An Anywhere Real Estate company. All rights reserved. Better Homes and Gardens® Real Estate is a registered trademark owned by Meredith Operations Corporation, licensed to Better Homes and Gardens Real Estate LLC and used with permission. Better Homes and Gardens Real Estate LLC fully supports the principles of the Fair Housing Act and the Equal Opportunity Act. Listing information is deemed reliable but is not guaranteed accurate.
Each office is independently owned and operated.
Any services or products provided by third parties are not provided by, affiliated with or related to Better Homes and Gardens Real Estate LLC, or its affiliated companies.