
5561 Fairway Park Drive #104, Boynton Beach, FL 33437
Local realty services provided by:Better Homes and Gardens Real Estate Florida 1st
Listed by: paul jay saperstein, fiona barone
Office: exp realty llc.
MLS#:B26029062
Source:RMLS
Price summary
- Price:$230,000
- Price per sq. ft.:$140.07
- Monthly HOA dues:$754
About this home
First floor 3BR corner unit in Fairway Park at Indian Spring! Enjoy extra privacy with no rear neighbors and the convenience of first-floor living. This spacious residence offers a bright, open layout, generous bedrooms, and a desirable corner-unit feel. Located in a 24-hour guard-gated 55+ active adult community, Indian Spring offers a beautifully maintained setting close to shopping, dining, beaches, and all that Boynton Beach has to offer. A great opportunity for comfortable South Florida living.
Contact an agent
Home facts
- Year built:1980
- Subdivision & Development:INDIAN SPRING
- Listing ID #:B26029062
- Added:143 day(s) ago
- Updated:October 08, 2026 at 04:56 PM
Rooms and interior
- Bedrooms:3
- Total bathrooms:2
- Full bathrooms:2
- Flooring:Carpet, Ceramic Tile, Tile
- Kitchen Description:Dishwasher, Disposal, Freezer, Microwave, Refrigerator
- Living area:1,426 sq. ft.
Heating and cooling
- Cooling:Ceiling Fans, Central Air, Electric
- Heating:Central, Electric
- Central air:Yes
Structure and exterior
- Roof:Spanish Tile, Tile
- Year built:1980
- Building area:1,426 sq. ft.
- Construction Materials:Block
- Levels:1 Story
Utilities
- Water:Public, Water Available
- Sewer:Public Sewer, Sewer Available
Finances and disclosures
- Price:$230,000
- Price per sq. ft.:$140.07
- Tax amount:$1,082 (2025)
Features and amenities
- Appliances:Dishwasher, Disposal, Dryer, Freezer, Microwave, Refrigerator, Washer
- Laundry features:Dryer, Washer
- Pool features:Association, Pool
Parking
- Total parking spaces:1
- Parking description:Assigned, Guest
New listings near 5561 Fairway Park Drive #104
- New
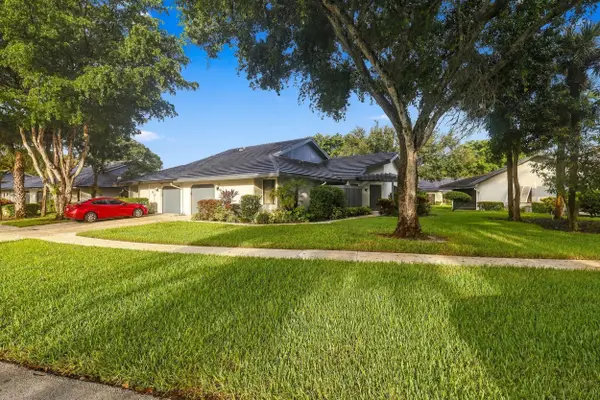 $259,900Active3 beds 2 baths1,601 sq. ft.
5086 Pine Drive, Boynton Beach, FL 33437
MLS# B26085800Listed by: VLASEK REAL ESTATE GROUP - New
 $633,000Active2 beds 2 baths1,737 sq. ft.
3836 Quail Ridge Drive N, Boynton Beach, FL 33436
MLS# B26085830Listed by: THE CLUB AT QUAIL RIDGE REALTY INC - New
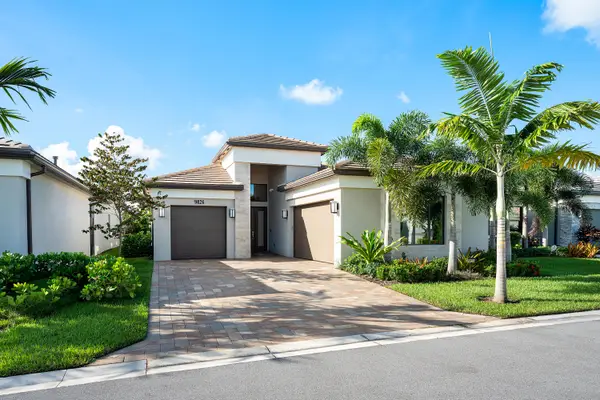 $1,500,000Active4 beds 4 baths2,448 sq. ft.
9826 Turning Bluff Lane, Boynton Beach, FL 33473
MLS# B26085767Listed by: LANG REALTY - BOYNTON BEACH - New
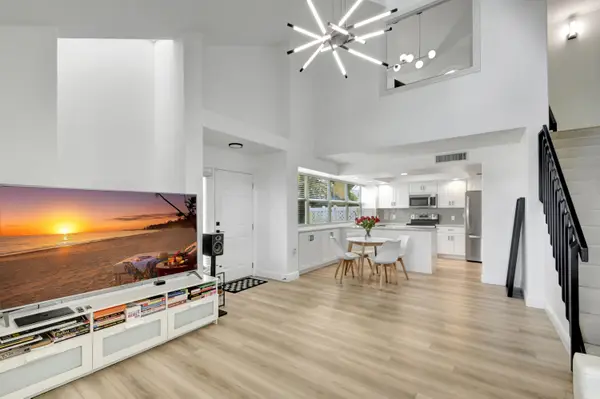 $389,950Active3 beds 2 baths1,276 sq. ft.
1301 Copley Court, Boynton Beach, FL 33436
MLS# B26085770Listed by: SAVVY AVENUE, LLC - New
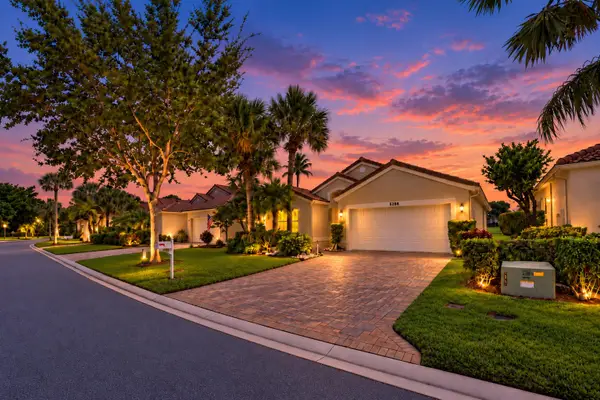 $530,000Active3 beds 2 baths1,966 sq. ft.
5288 Grey Birch Lane, Boynton Beach, FL 33437
MLS# B26085706Listed by: KEYES COMPANY - New
 $284,900Active2 beds 2 baths1,224 sq. ft.
17 Colonial Club Drive #205, Boynton Beach, FL 33435
MLS# B26085709Listed by: LANG REALTY - BOYNTON BEACH - New
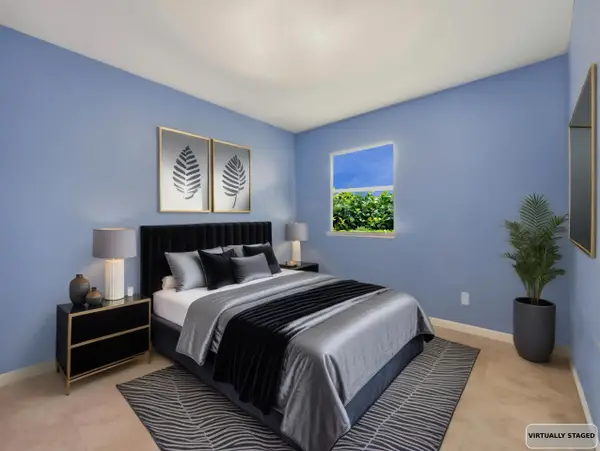 $530,000Active3 beds 2 baths1,435 sq. ft.
113 SE 3rd Avenue, Boynton Beach, FL 33435
MLS# B26085729Listed by: CENTURY 21 TENACE REALTY - New
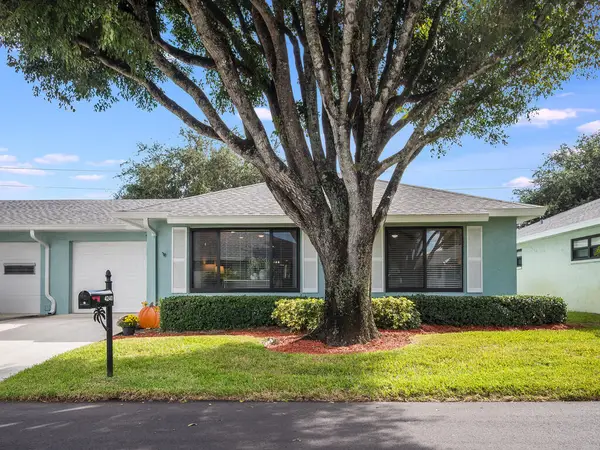 $300,000Active2 beds 2 baths1,404 sq. ft.
4240 Mango Tree Court #B, Boynton Beach, FL 33436
MLS# B26085649Listed by: PALM BEACH REAL ESTATE TEAM IN - New
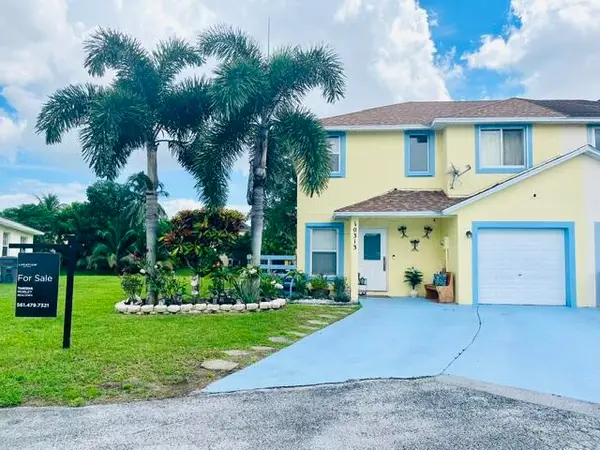 $414,900Active3 beds 3 baths1,577 sq. ft.
10313 Boynton Place Circle, Boynton Beach, FL 33437
MLS# B26085643Listed by: LOKATION - New
 $425,000Active3 beds 2 baths2,073 sq. ft.
9678 Harbour Lake Circle, Boynton Beach, FL 33437
MLS# B26085580Listed by: COLDWELL BANKER REALTY


Protect your home and budget from life's surprises with an Assurant Home Warranty, backed by a partner that supports you through every step of homeownership. Explore Plans.
© 2026 Better Homes and Gardens Real Estate LLC. An Anywhere Real Estate company. All rights reserved. Better Homes and Gardens® Real Estate is a registered trademark owned by Meredith Operations Corporation, licensed to Better Homes and Gardens Real Estate LLC and used with permission. Better Homes and Gardens Real Estate LLC fully supports the principles of the Fair Housing Act and the Equal Opportunity Act. Listing information is deemed reliable but is not guaranteed accurate.
Each office is independently owned and operated.
Any services or products provided by third parties are not provided by, affiliated with or related to Better Homes and Gardens Real Estate LLC, or its affiliated companies.