
7168 Corning Circle, Boynton Beach, FL 33437
Local realty services provided by:Better Homes and Gardens Real Estate Florida 1st
Listed by: stacy b mcnall
Office: coldwell banker realty
MLS#:B26085977
Source:RMLS
Price summary
- Price:$789,000
- Price per sq. ft.:$225.95
- Monthly HOA dues:$815
About this home
THE MOMENT YOU ENTER THIS DESIRABLE "PAMPLONA MODEL," YOU'LL BE WOWED BY THE DRAMATIC FOYER & SMASHING, LIGHT-FILLED GREAT ROOM WITH DOUBLE TRAY CEILING. OVERSIZED SLIDER DOORS OPEN TO THE LANAI, EXTENDING THE LIVING SPACE. THE SHOWSTOPPING, STUNNING KITCHEN FEATURES BREATHTAKING QUARTZITE COUNTERTOPS—A TRUE WORK OF ART! BRIGHT WHITE CABINETRY, DOUBLE OVENS & PENINSULA SEATING FOR 4 AND BREAKFAST NOOK COMPLETE THIS BREATHTAKING SPACE. THE SPACIOUS PRIMARY SUITE FEATURES 2 MASSIVE CUSTOM-FITTED WALK-IN CLOSETS; THE PRIMARY BATH OFFERS A SOAKING TUB, HIS & HERS VANITIES & SEPARATE SHOWER. THE HUGE, EXTREMELY PRIVATE LANAI WITH LUSH LANDSCAPING IS PERFECT FOR RELAXING & ENTERTAINING. VALENCIA POINTE OFFERS A RENOVATED CLUBHOUSE, CAFÉ, FITNESS CENTER, SHOW HALL, RESORT POOL & PICKLEBALL COURTS MORE TO LOVE ABOUT THIS EXCEPTIONAL HOME Designed for the way you want to live, this rare light-filled Pamplona home combines dramatic architecture, thoughtful upgrades and an exceptional indoor-outdoor lifestyle. LIGHT, SPACE & ARCHITECTURAL DRAMA The open-concept living areas are enhanced by soaring ceilings and walls of glass. Oversized living-room sliders flood the home with natural light, beautifully framing the living space while creating a seamless connection to the expansive lanai and outdoor living area. A KITCHEN THAT IS TRULY ONE-OF-A-KIND The stunning kitchen is a standout feature, highlighted by unique quartzite countertops that look like a piece of art. Beautiful cabinetry, generous workspace and an inviting layout make this both a spectacular entertaining space and a pleasure for everyday living. INDOOR-OUTDOOR ENTERTAINING AT ITS BEST The huge, double-extended lanai is designed for entertaining, relaxing and enjoying South Florida's beautiful weather. With a desirable eastern exposure on a back, the home welcomes early-morning sunshine while the lanai remains comfortably shaded throughout the afternoon and into the day—an ideal combination for outdoor living. Exceptional privacy. THOUGHTFUL UPGRADES & SPECIAL FEATURES Expansive glass sliders connecting indoor and outdoor living Whole house generator that supports the entire house for two weeks Electric vehicle charger conveniently located in the garage Custom wine closet Built-in wine refrigerator Walk-in closets throughout the home Exceptional storage and organization VALENCIA POINTE LIFESTYLE Located within the highly desirable gated 55+ community of Valencia Pointe, residents enjoy an active, social lifestyle with a beautifully renovated clubhouse,cafe/ bistro, resort-style pool and spa, fitness center, tennis, pickleball and an impressive array of social, recreational and lifestyle activities. HOA VALUE & CONVENIENCE The HOA provides an extensive package of services and amenities, including: • Alarm system monitoring • High-speed internet and comprehensive TV package through Hotwire • Lawn care for both front and back yards • 24-hour manned security gate • Two additional resident entrances for convenient access to the surrounding area, including one directly to the Publix shopping center with a bank and restaurants. • Exterior painting approximately every six years This is more than a beautiful home—it is a thoughtfully designed residence offering exceptional comfort, privacy, convenience and an outstanding South Florida lifestyle. SPECIAL FEATURES Light-filled open concept living Soaring ceilings Impressive artistic kitchen with unique Quartzite counters Custom fitted walk in closets throughout Electric car charger in garage Entertainment dream extended lanai Eastern-Western house exposure guarantees shadowing lanai Full house generator Built in wine closet Renovated clubhouse and many activities Outstanding HOA features...
Contact an agent
Home facts
- Year built:2009
- Subdivision & Development:VALENCIA POINTE
- Listing ID #:B26085977
- Added:1 day(s) ago
- Updated:October 08, 2026 at 08:45 PM
Rooms and interior
- Bedrooms:3
- Total bathrooms:3
- Full bathrooms:2
- Half bathrooms:1
- Flooring:Tile, Wood
- Kitchen Description:Dishwasher, Disposal, Microwave, Refrigerator
- Living area:2,744 sq. ft.
Heating and cooling
- Cooling:Central Air, Electric
- Heating:Central
- Central air:Yes
Structure and exterior
- Roof:Spanish Tile
- Year built:2009
- Building area:2,744 sq. ft.
- Construction Materials:Block
- Exterior Features:Patio, Porch, Room for Pool, Screened
- Levels:1 Story
Schools
- High school:Park Vista
- Middle school:West Boynton
- Elementary school:Hagen Road
Utilities
- Water:Public
- Sewer:Public Sewer
Finances and disclosures
- Price:$789,000
- Price per sq. ft.:$225.95
- Tax amount:$7,916 (2025)
Features and amenities
- Appliances:Cooktop, Dishwasher, Disposal, Dryer, Microwave, Refrigerator, Washer
- Laundry features:Dryer, Washer
- Pool features:Association, Pool, Spa Hot Tub
Parking
- Total parking spaces:6
- Parking description:Garage, Garage Door Opener, Paver Block
- Garage:Yes
- Garage spaces:2
New listings near 7168 Corning Circle
- New
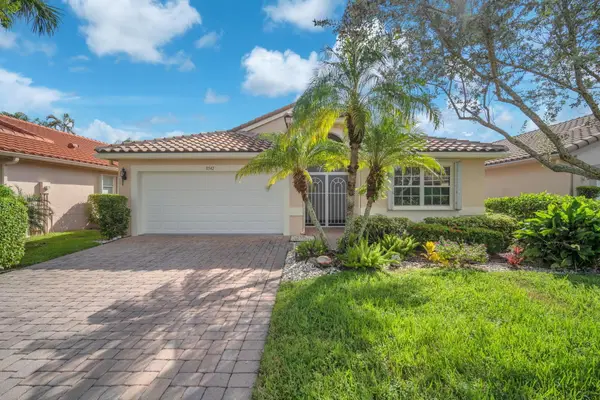 $495,000Active3 beds 2 baths2,008 sq. ft.
11542 Spring Oak Avenue, Boynton Beach, FL 33437
MLS# B26086064Listed by: KELLER WILLIAMS REALTY BOCA RA - New
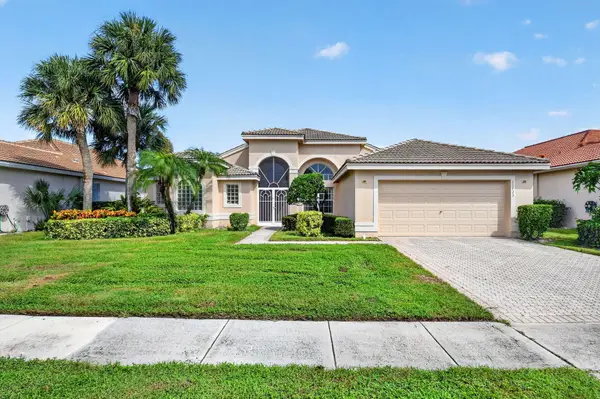 $550,000Active3 beds 2 baths2,260 sq. ft.
11723 Caracas Boulevard, Boynton Beach, FL 33437
MLS# B26086001Listed by: KW INNOVATIONS - New
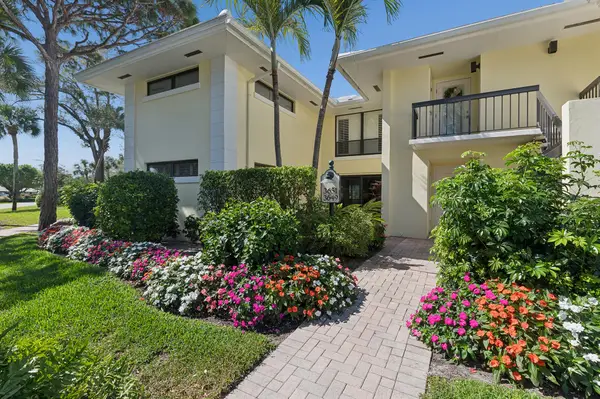 $599,000Active2 beds 2 baths1,737 sq. ft.
3649 Quail Ridge Drive N, Boynton Beach, FL 33436
MLS# B26085935Listed by: THE CLUB AT QUAIL RIDGE REALTY INC - New
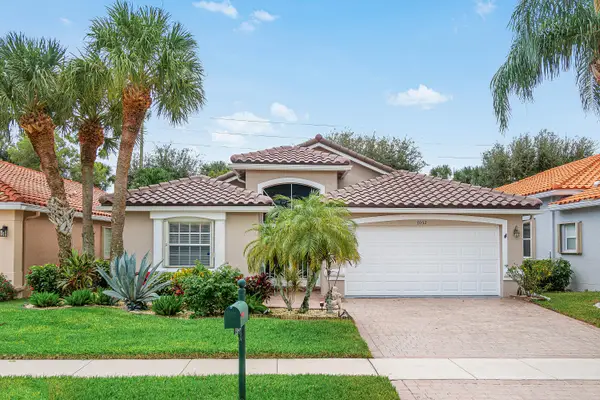 $579,000Active3 beds 2 baths1,736 sq. ft.
7052 Trentino Way, Boynton Beach, FL 33472
MLS# B26085949Listed by: KELLER WILLIAMS REALTY SERVICE - New
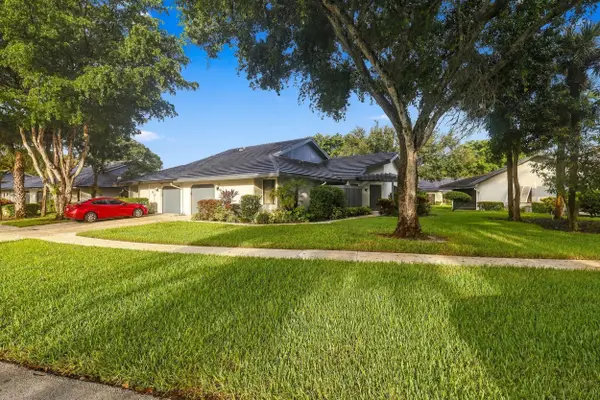 $259,900Active3 beds 2 baths1,601 sq. ft.
5086 Pine Drive, Boynton Beach, FL 33437
MLS# B26085800Listed by: VLASEK REAL ESTATE GROUP - New
 $633,000Active2 beds 2 baths1,737 sq. ft.
3836 Quail Ridge Drive N, Boynton Beach, FL 33436
MLS# B26085830Listed by: THE CLUB AT QUAIL RIDGE REALTY INC - New
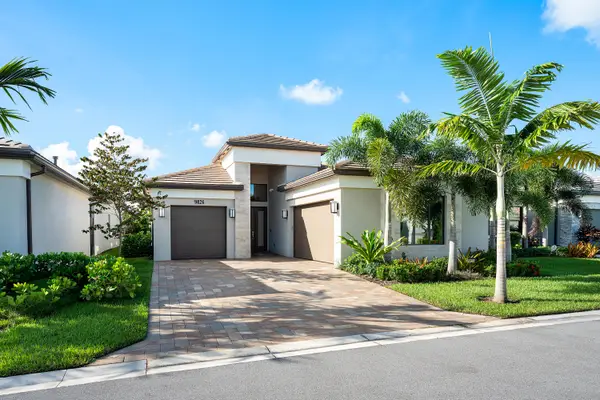 $1,500,000Active4 beds 4 baths2,448 sq. ft.
9826 Turning Bluff Lane, Boynton Beach, FL 33473
MLS# B26085767Listed by: LANG REALTY - BOYNTON BEACH - New
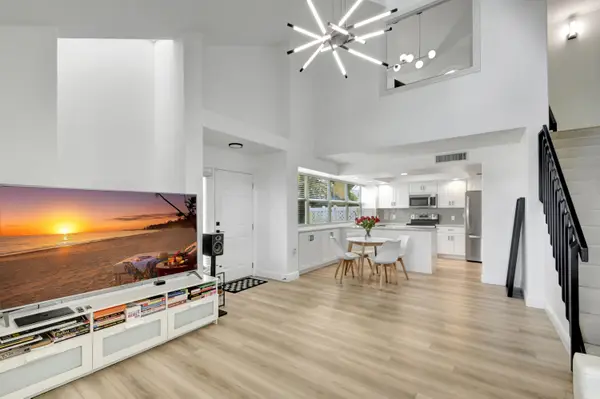 $389,950Active3 beds 2 baths1,276 sq. ft.
1301 Copley Court, Boynton Beach, FL 33436
MLS# B26085770Listed by: SAVVY AVENUE, LLC - New
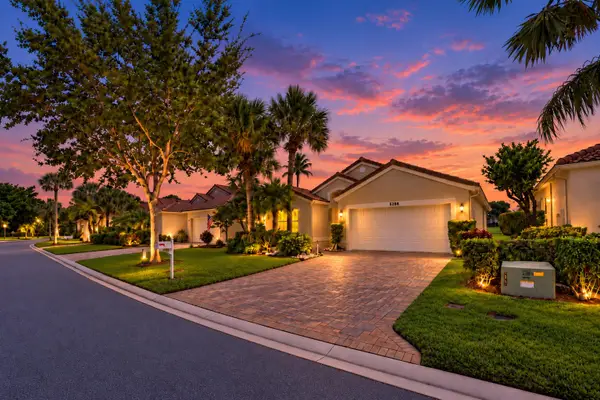 $530,000Active3 beds 2 baths1,966 sq. ft.
5288 Grey Birch Lane, Boynton Beach, FL 33437
MLS# B26085706Listed by: KEYES COMPANY


Protect your home and budget from life's surprises with an Assurant Home Warranty, backed by a partner that supports you through every step of homeownership. Explore Plans.
© 2026 Better Homes and Gardens Real Estate LLC. An Anywhere Real Estate company. All rights reserved. Better Homes and Gardens® Real Estate is a registered trademark owned by Meredith Operations Corporation, licensed to Better Homes and Gardens Real Estate LLC and used with permission. Better Homes and Gardens Real Estate LLC fully supports the principles of the Fair Housing Act and the Equal Opportunity Act. Listing information is deemed reliable but is not guaranteed accurate.
Each office is independently owned and operated.
Any services or products provided by third parties are not provided by, affiliated with or related to Better Homes and Gardens Real Estate LLC, or its affiliated companies.