
7208 Ashford Lane, Boynton Beach, FL 33472
Local realty services provided by:Better Homes and Gardens Real Estate Florida 1st
7208 Ashford Lane,Boynton Beach, FL 33472
$324,900
- 3 Beds
- 2 Baths
- 1,947 sq. ft.
- Single family
- Active
Listed by: dean polimeni, tracey demaris
Office: re/max direct
MLS#:B26080643
Source:RMLS
Price summary
- Price:$324,900
- Price per sq. ft.:$133.92
- Monthly HOA dues:$556
About this home
Experience refined Florida living in this elegantly renovated 3BR/2BA waterfront villa in the prestigious Aberdeen Golf & Country Club. Offering 1,947 sq ft under air, this residence includes a fully finished, air conditioned Florida room adding 285 sq ft of sophisticated additional living space. High ceilings and an open, airy layout create a sense of scale and comfort, complemented by impact windows and sliding doors throughout. The expansive Florida room along with the extended, screened in patio provides a seamless indoor outdoor feel, ideal for relaxation or entertaining. A 2 car garage adds convenience and storage flexibility. Located within the gated Ashford subdivision, residents enjoy a serene setting with a nearby satellite pool. Aberdeen is a mandatory membership community with three membership options, each offering an exceptional luxury lifestyle: Championship Jim Fazio 18 hole golf course 14 Har Tru tennis courts and 6 pickleball courts State of the art fitness center Multiple pools, two restaurants with indoor/outdoor dining, and the Sunset Lounge A beautifully updated villa paired with world class amenities, this is elevated Florida living....
Contact an agent
Home facts
- Year built:1990
- Subdivision & Development:ABERDEEN 14
- Listing ID #:B26080643
- Added:1 day(s) ago
- Updated:September 25, 2026 at 07:39 PM
Rooms and interior
- Bedrooms:3
- Total bathrooms:2
- Full bathrooms:2
- Flooring:Ceramic Tile, Laminate, Tile
- Kitchen Description:Dishwasher, Disposal, Freezer, Microwave, Refrigerator
- Living area:1,947 sq. ft.
Heating and cooling
- Cooling:Ceiling Fans, Central Air, Humidity Control
- Heating:Central, Electric
- Central air:Yes
Structure and exterior
- Roof:Barrel, Tile
- Year built:1990
- Building area:1,947 sq. ft.
- Architectural Style:Ranch, Traditional
- Construction Materials:Block, Stucco
- Exterior Features:Patio, Porch, Screened
- Levels:1 Story
Schools
- High school:Park Vista
- Middle school:Christa McAuliffe
- Elementary school:Crystal Lakes (Palm Beach)
Utilities
- Water:Public
- Sewer:Public Sewer
Finances and disclosures
- Price:$324,900
- Price per sq. ft.:$133.92
- Tax amount:$1,875 (2025)
Features and amenities
- Appliances:Dishwasher, Disposal, Dryer, Freezer, Microwave, Refrigerator, Washer
- Laundry features:Dryer, Washer
- Pool features:Association, Heated, Pool, Spa Hot Tub
Parking
- Total parking spaces:6
- Parking description:Driveway, Garage, Garage Door Opener
- Garage:Yes
- Garage spaces:2
New listings near 7208 Ashford Lane
- New
 $411,000Active2 beds 2 baths1,728 sq. ft.
5379 Brookview Drive, Boynton Beach, FL 33437
MLS# B26080625Listed by: LANG REALTY - BOYNTON BEACH - New
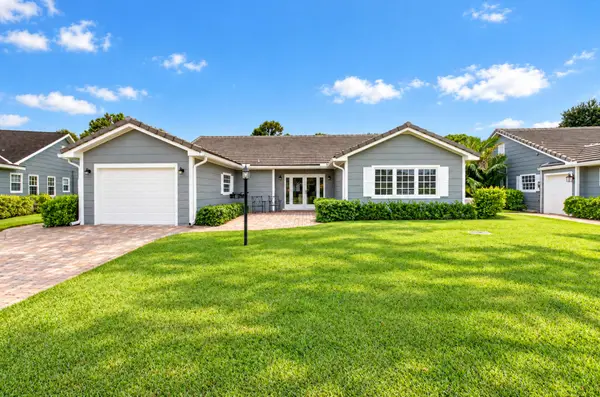 $975,000Active3 beds 3 baths2,248 sq. ft.
7 Holly Drive, Boynton Beach, FL 33436
MLS# B26080630Listed by: COMPASS FLORIDA LLC - New
 $424,900Active2 beds 4 baths2,284 sq. ft.
1203 Coastal Bay Boulevard, Boynton Beach, FL 33435
MLS# B26080651Listed by: COMPASS FLORIDA LLC - New
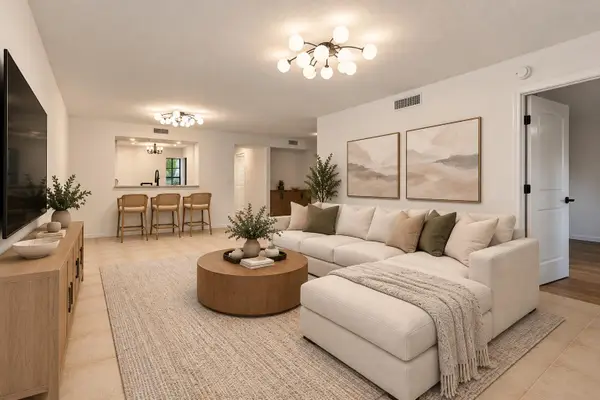 $275,000Active2 beds 2 baths1,498 sq. ft.
9644 Sills E #103, Boynton Beach, FL 33437
MLS# B26080609Listed by: RE/MAX PRESTIGE REALTY/WELLINGTON - New
 $435,000Active2 beds 2 baths1,085 sq. ft.
450 N Federal Highway #1213, Boynton Beach, FL 33435
MLS# B26080550Listed by: BEX REALTY - New
 $475,000Active3 beds 2 baths1,795 sq. ft.
7286 Wailea Avenue, Boynton Beach, FL 33437
MLS# B26080564Listed by: KEYES COMPANY - New
 $749,000Active3 beds 3 baths1,935 sq. ft.
1291 SW 27th Place, Boynton Beach, FL 33426
MLS# B26080467Listed by: KW INNOVATIONS - New
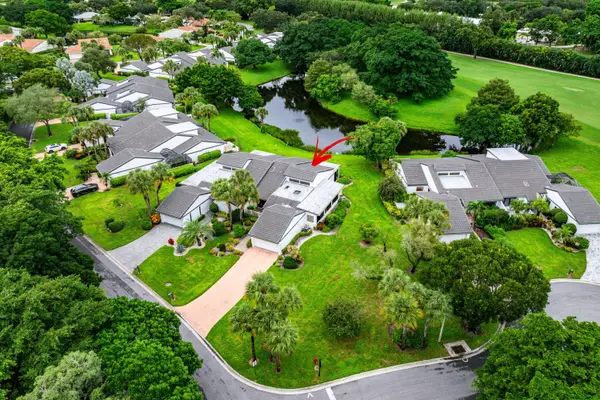 $325,000Active3 beds 2 baths2,130 sq. ft.
61 Hampshire Lane, Boynton Beach, FL 33436
MLS# B26080499Listed by: RE/MAX DIRECT - New
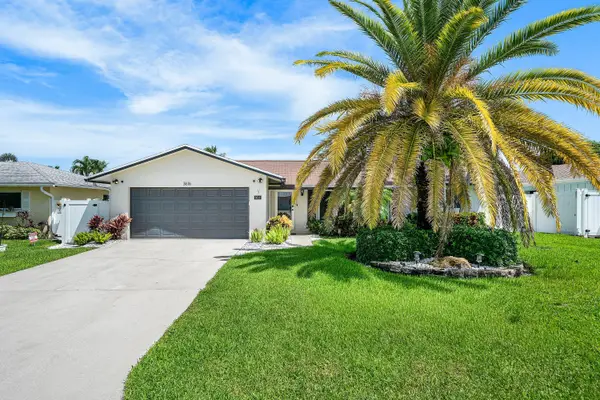 $1,149,000Active3 beds 2 baths1,548 sq. ft.
3616 SE 2nd Street, Boynton Beach, FL 33435
MLS# B26080518Listed by: COMPASS FLORIDA LLC


Protect your home and budget from life's surprises with an Assurant Home Warranty, backed by a partner that supports you through every step of homeownership. Explore Plans.
© 2026 Better Homes and Gardens Real Estate LLC. An Anywhere Real Estate company. All rights reserved. Better Homes and Gardens® Real Estate is a registered trademark owned by Meredith Operations Corporation, licensed to Better Homes and Gardens Real Estate LLC and used with permission. Better Homes and Gardens Real Estate LLC fully supports the principles of the Fair Housing Act and the Equal Opportunity Act. Listing information is deemed reliable but is not guaranteed accurate.
Each office is independently owned and operated.
Any services or products provided by third parties are not provided by, affiliated with or related to Better Homes and Gardens Real Estate LLC, or its affiliated companies.