
8171 Palm Gate Drive, Boynton Beach, FL 33436
Local realty services provided by:Better Homes and Gardens Real Estate Florida 1st
Listed by: donna m aronson
Office: coldwell banker
MLS#:B26033217
Source:RMLS
Price summary
- Price:$449,000
- Price per sq. ft.:$189.93
- Monthly HOA dues:$288
About this home
Welcome to Grande Palms, one of Boynton Beach's most sought-after gated communities, where tree-lined streets, sidewalks, a community pool, tennis court, and covered pavilion define the neighborhood lifestyle. This one-level, 3-bedroom, 2-bath single-family home sits on a 6,661 sq ft lot surrounded by mature privacy hedging and tropical landscaping. The split bedroom floor plan opens into soaring vaulted ceilings & a spacious great room that flows directly to an oversized screened patio through dual sliders — one from the living room, one from the kitchen — a custom floor plan modification that sets this home apart. The patio is ceiling-fan equipped and looks out onto lush private greenery, making it a genuine year-round living place. The closed kitchen features abundant cabinetry, a peninsula, and a sun-filled eat-in nook with garden views and direct patio access. The third bedroom is currently configured as a private office — ideal for today's work-from-home buyer and easily converted back to a full bedroom as needed. The primary suite is generously scaled with two large walk-in closets, a linen closet, double vanities with makeup station, soaking tub, walk-in shower, a private toilet room, and glass block windows. Storm protection is comprehensive: full hurricane shutters, hurricane-rated front and garage doors, and a screened entryway. The property carries a 4-point inspection and a 5-year roof certification. FEMA Flood Zone X: no flood insurance required. Pet friendly, up to 2 pets. Centrally located near Renaissance Commons with easy access to the Florida Turnpike and I-95....
Contact an agent
Home facts
- Year built:1998
- Listing ID #:B26033217
- Added:1 day(s) ago
- Updated:May 27, 2026 at 02:52 PM
Rooms and interior
- Bedrooms:3
- Total bathrooms:2
- Full bathrooms:2
- Flooring:Carpet, Ceramic Tile
- Kitchen Description:Dishwasher, Disposal, Microwave, Refrigerator
- Living area:1,844 sq. ft.
Heating and cooling
- Cooling:Ceiling Fans, Central Air, Electric
- Heating:Central, Electric
- Central air:Yes
Structure and exterior
- Roof:Tile
- Year built:1998
- Building area:1,844 sq. ft.
- Architectural Style:Mediterranean
- Construction Materials:Block
- Exterior Features:Patio, Screened
- Foundation Description:Slab
- Levels:1 Story
Schools
- High school:Boynton Beach
- Middle school:Congress
- Elementary school:Hidden Oaks K-8
Utilities
- Water:Public
- Sewer:Public Sewer
Finances and disclosures
- Price:$449,000
- Price per sq. ft.:$189.93
- Tax amount:$2,871 (2025)
Features and amenities
- Appliances:Dishwasher, Disposal, Dryer, Microwave, Refrigerator, Washer
- Laundry features:Dryer, Washer
- Pool features:Association, Heated, Pool
Parking
- Total parking spaces:4
- Parking description:Garage, Garage Door Opener, Paver Block
- Garage:Yes
- Garage spaces:2
New listings near 8171 Palm Gate Drive
- New
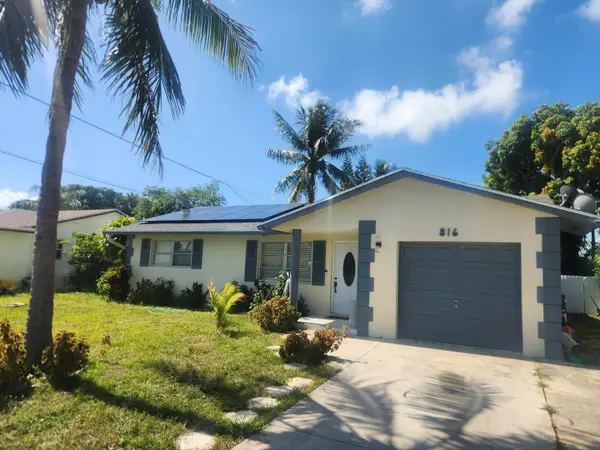 $550,000Active3 beds 3 baths1,367 sq. ft.
816 NW 8th Avenue, Boynton Beach, FL 33426
MLS# B26033278Listed by: CENTURY 21 TENACE REALTY - New
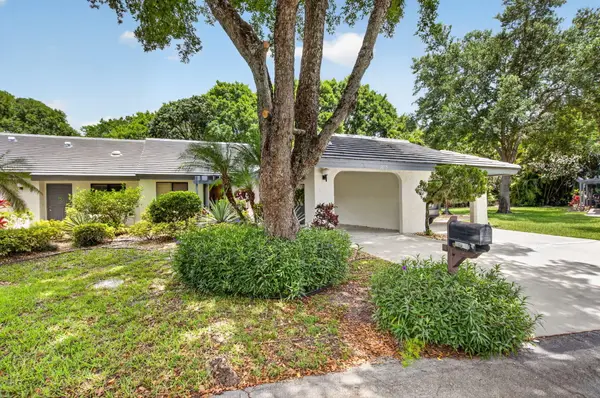 $269,990Active2 beds 2 baths1,363 sq. ft.
10015 Hickorywood Place, Boynton Beach, FL 33437
MLS# B26033234Listed by: UNITED REALTY GROUP INC - New
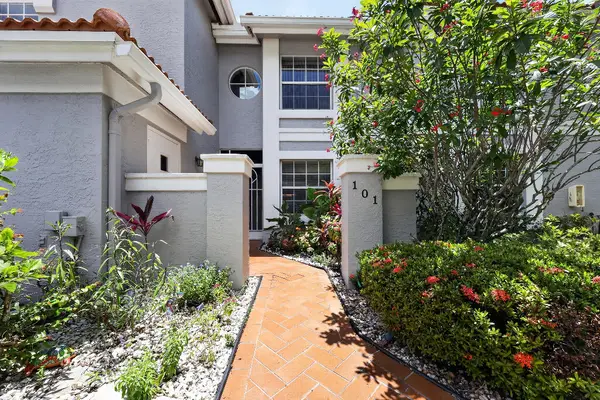 $339,000Active3 beds 2 baths1,616 sq. ft.
7634 Majestic Palm Drive #101, Boynton Beach, FL 33437
MLS# B26033255Listed by: FLAT FEE MLS REALTY - New
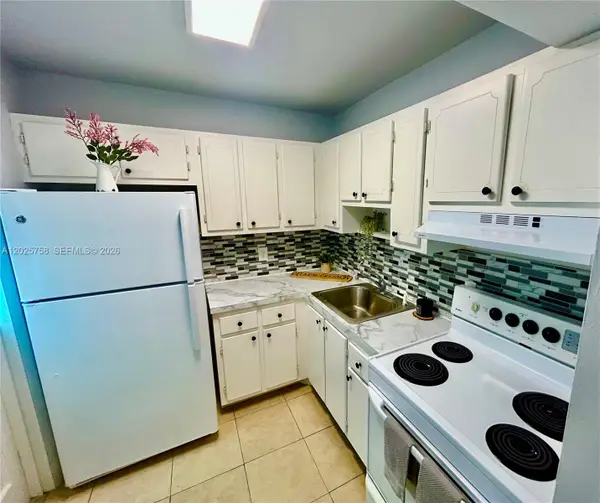 $97,900Active1 beds 2 baths624 sq. ft.
2213 NE 1st Ct #203, Boynton Beach, FL 33435
MLS# A12025758Listed by: BROKERNATION REAL ESTATE DORAL - New
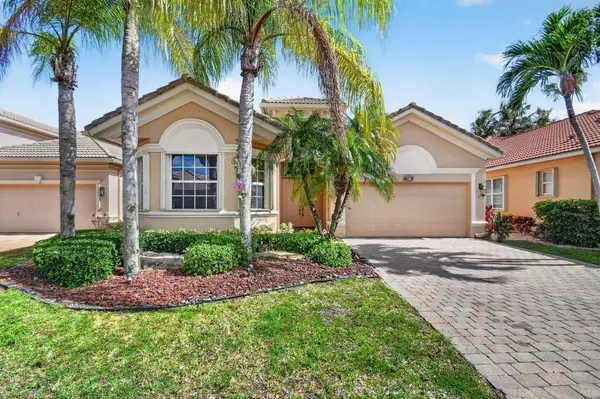 $449,900Active2 beds 3 baths2,343 sq. ft.
7200 Veneto Drive, Boynton Beach, FL 33437
MLS# B26033192Listed by: HANLON REALTY GROUP LLC  $360,000Pending3 beds 2 baths1,822 sq. ft.
7685 Springwater Place #201, Boynton Beach, FL 33437
MLS# B26033151Listed by: BEST OF LUXURY REALTY CORP.- New
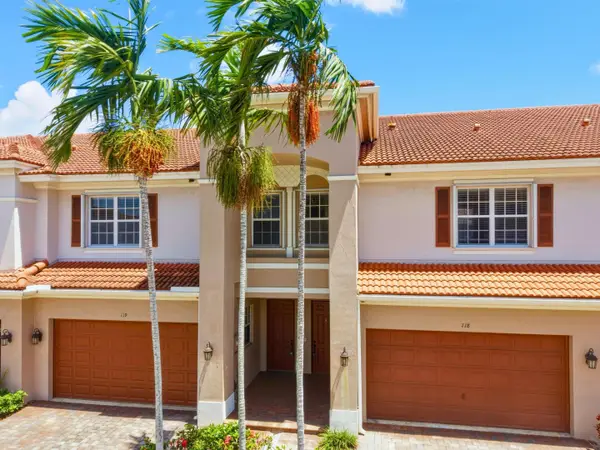 $550,000Active3 beds 3 baths2,209 sq. ft.
119 Lancaster Road, Boynton Beach, FL 33426
MLS# B26033073Listed by: RE/MAX DIRECT - New
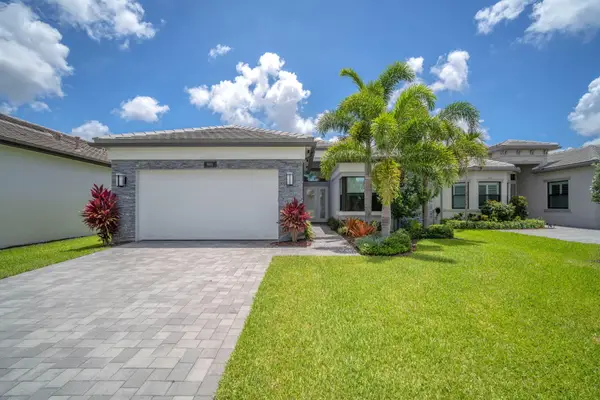 $1,450,000Active2 beds 3 baths2,403 sq. ft.
9651 Spruce Woods Drive, Boynton Beach, FL 33473
MLS# B26033111Listed by: KELLER WILLIAMS REALTY BOCA RATON - Open Sat, 10am to 12pmNew
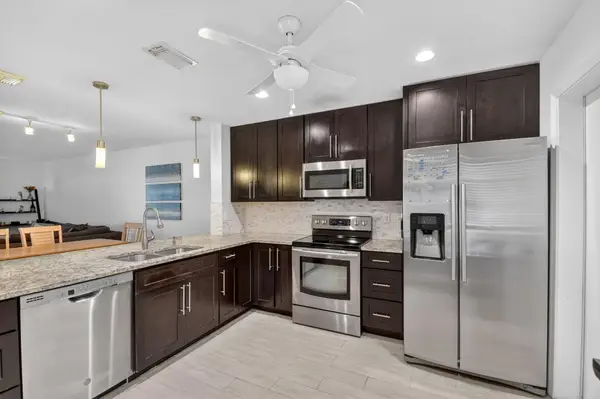 $415,000Active3 beds 3 baths1,704 sq. ft.
1039 Arezzo Circle, Boynton Beach, FL 33436
MLS# B26033123Listed by: CENTURY 21 REALTY PROFESSIONALS


Protect your home and budget from life's surprises with an Assurant Home Warranty, backed by a partner that supports you through every step of homeownership. Explore Plans.
© 2026 Better Homes and Gardens Real Estate LLC. An Anywhere Real Estate company. All rights reserved. Better Homes and Gardens® Real Estate is a registered trademark owned by Meredith Operations Corporation, licensed to Better Homes and Gardens Real Estate LLC and used with permission. Better Homes and Gardens Real Estate LLC fully supports the principles of the Fair Housing Act and the Equal Opportunity Act. Listing information is deemed reliable but is not guaranteed accurate.
Each office is independently owned and operated.
Any services or products provided by third parties are not provided by, affiliated with or related to Better Homes and Gardens Real Estate LLC, or its affiliated companies.