
9041 Grayson Court, Boynton Beach, FL 33473
Local realty services provided by:Better Homes and Gardens Real Estate Florida 1st
Listed by: michelle power
Office: kw reserve
MLS#:B26061421
Source:RMLS
Price summary
- Price:$739,000
- Price per sq. ft.:$238.16
- Monthly HOA dues:$753
About this home
Welcome to this stunning single-story residence in Valencia Reserve ; An Active 55 plus community. You are not just buying a home but a lifestyle. The clubhouse just received a 9 million dollar makeover to complete exceptional lifestyle. This waterfront property spans 2,465 square feet of finished living space and features three generous bedrooms and three full bathrooms, offering comfortable accommodations for any lifestyle. The split floor plan maximizes the appeal of this well-designed open concept home. Chefs Kitchen provides ample cabinet space and features a breakfast nook with windows that look out to the pond. There are 2 primary suites with large custom closets. The screened in patio with water view has a tranquil vibe for morning coffee or evening wine. The HOA Includes lawn. The 41,000 square ft clubhouse features resort style pool, lap pool, 9 lennis courts, 4 pickleball courts, cafe, fitness center, show, bocce and a full time lifestyle Director.
Contact an agent
Home facts
- Year built:2010
- Subdivision & Development:Valencia Reserve
- Listing ID #:B26061421
- Added:48 day(s) ago
- Updated:September 23, 2026 at 05:43 PM
Rooms and interior
- Bedrooms:3
- Total bathrooms:3
- Full bathrooms:3
- Flooring:Carpet, Ceramic Tile
- Kitchen Description:Dishwasher, Disposal, Freezer, Microwave, Refrigerator
- Living area:2,465 sq. ft.
Heating and cooling
- Cooling:Central Air, Electric
- Heating:Central, Electric
- Central air:Yes
Structure and exterior
- Roof:Barrel
- Year built:2010
- Building area:2,465 sq. ft.
- Construction Materials:Block
- Exterior Features:Patio, Screened
- Levels:1 Story
Schools
- High school:Park Vista
- Middle school:West Boynton
- Elementary school:Sunset Palms
Utilities
- Water:Public, Water Available
- Sewer:Public Sewer, Sewer Available
Finances and disclosures
- Price:$739,000
- Price per sq. ft.:$238.16
- Tax amount:$7,030 (2025)
Features and amenities
- Appliances:Cooktop, Dishwasher, Disposal, Dryer, Freezer, Microwave, Refrigerator, Washer
- Laundry features:Dryer, Laundry Tub, Washer
- Pool features:Association, Heated, Pool, Spa Hot Tub
Parking
- Total parking spaces:4
- Parking description:Driveway, Garage, Garage Door Opener
- Garage:Yes
- Garage spaces:2
New listings near 9041 Grayson Court
- New
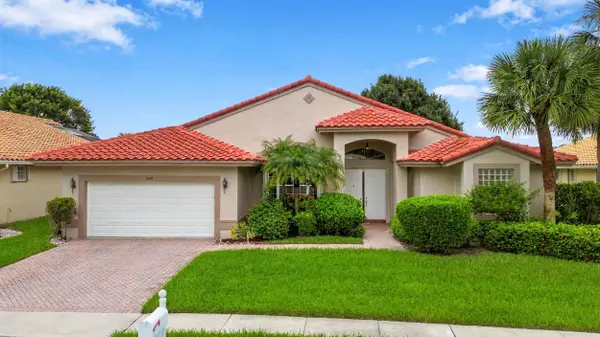 $699,000Active3 beds 2 baths2,534 sq. ft.
5399 Landon Circle, Boynton Beach, FL 33437
MLS# B26079935Listed by: RE/MAX SELECT GROUP - New
 $525,000Active3 beds 3 baths2,179 sq. ft.
11572 Spring Oak Avenue, Boynton Beach, FL 33437
MLS# B26079973Listed by: COLDWELL BANKER/BR - New
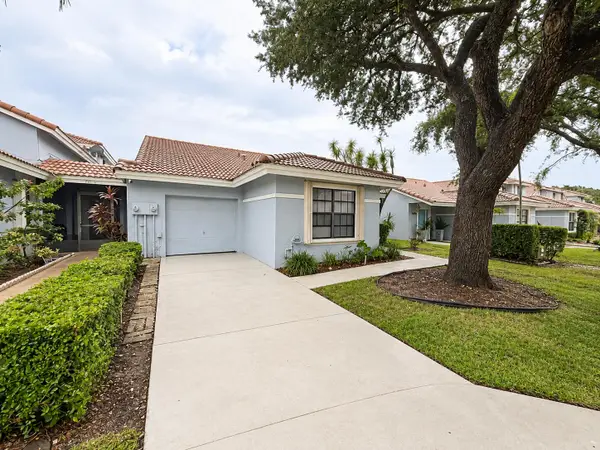 $379,900Active2 beds 2 baths1,378 sq. ft.
9815 Watermill Circle #F, Boynton Beach, FL 33437
MLS# B26079994Listed by: SOUTH FLORIDA HOME SALES - New
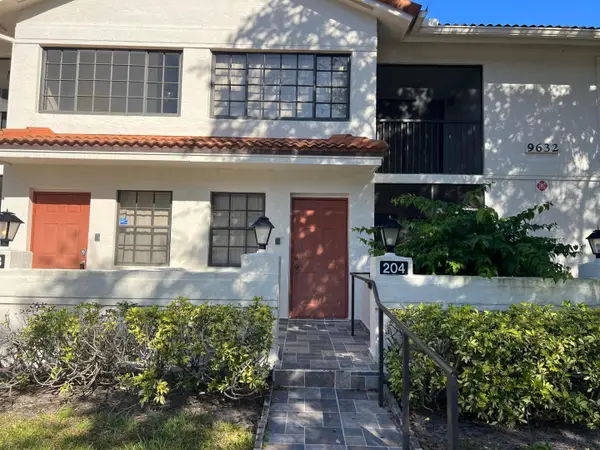 $210,000Active2 beds 2 baths1,605 sq. ft.
9632 Sills Drive E #204, Boynton Beach, FL 33437
MLS# B26080004Listed by: RE/MAX DIRECT - New
 $500,000Active3 beds 3 baths1,367 sq. ft.
816 NW 8th Avenue, Boynton Beach, FL 33426
MLS# B26080012Listed by: RH REALTY - New
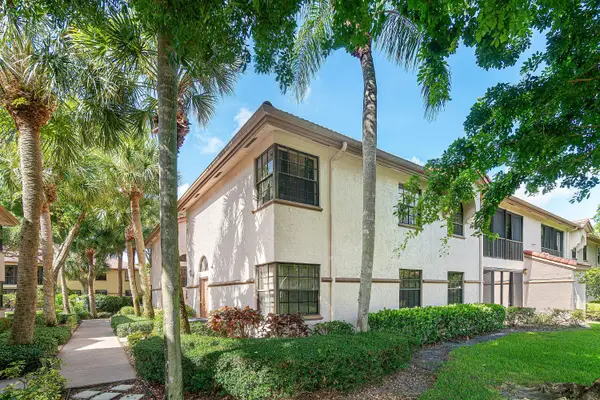 $299,900Active3 beds 2 baths1,657 sq. ft.
5171 Europa Drive #G, Boynton Beach, FL 33437
MLS# B26079910Listed by: COMPASS FLORIDA LLC - New
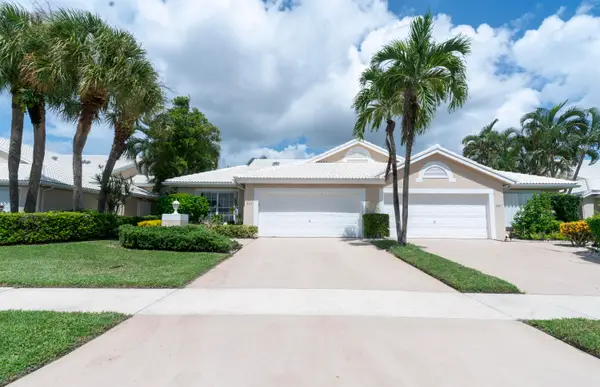 $395,000Active3 beds 2 baths1,820 sq. ft.
6113 Greenspointe Drive #10, Boynton Beach, FL 33437
MLS# B26079919Listed by: LPT REALTY, LLC - Open Sat, 11am to 1pmNew
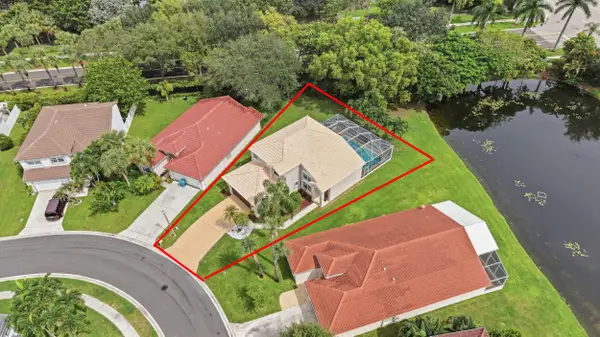 $599,000Active4 beds 3 baths2,119 sq. ft.
8132 Mystic Harbor Circle, Boynton Beach, FL 33436
MLS# B26079901Listed by: RE/MAX DIRECT - New
 $339,900Active3 beds 2 baths1,365 sq. ft.
1205 Renaissance Way, Boynton Beach, FL 33426
MLS# B26079895Listed by: HIGHLIGHT REALTY CORP - New
 $445,000Active3 beds 2 baths1,321 sq. ft.
33 Bentwater Cir, Boynton Beach, FL 33426
MLS# A12094806Listed by: AVANTI WAY REALTY LLC


Protect your home and budget from life's surprises with an Assurant Home Warranty, backed by a partner that supports you through every step of homeownership. Explore Plans.
© 2026 Better Homes and Gardens Real Estate LLC. An Anywhere Real Estate company. All rights reserved. Better Homes and Gardens® Real Estate is a registered trademark owned by Meredith Operations Corporation, licensed to Better Homes and Gardens Real Estate LLC and used with permission. Better Homes and Gardens Real Estate LLC fully supports the principles of the Fair Housing Act and the Equal Opportunity Act. Listing information is deemed reliable but is not guaranteed accurate.
Each office is independently owned and operated.
Any services or products provided by third parties are not provided by, affiliated with or related to Better Homes and Gardens Real Estate LLC, or its affiliated companies.