
505 59th Street, Bradenton Beach, FL 34217
Local realty services provided by:Better Homes and Gardens Real Estate Thomas Group
505 59th Street,Bradenton Beach, FL 34217
$2,900,000
- 3 Beds
- 3 Baths
- 3,254 sq. ft.
- Single family
- Active
Listed by: faith railey
Office: premier sotheby's international realty
MLS#:A4701695
Source:MFRMLS
Price summary
- Price:$2,900,000
- Price per sq. ft.:$502.77
About this home
Custom-designed and meticulously maintained by its original owner, this waterfront residence offers a rare opportunity to experience the coastal lifestyle of Anna Maria Island. Positioned on a saltwater canal with direct boating access with no bridge restrictions and just a short distance from the Gulf beaches, the property combines waterfront living with convenient access to the island’s dining, shopping and recreational amenities.
The home features three bedrooms, three baths, impact-rated windows, a central vacuum system serving all three levels and an elevator connecting each floor. Dual front balconies enhance the architectural character, while the ground level offers an expansive air-conditioned garage with space for multiple vehicles, a golf cart, watercraft equipment and beach gear.
The main living level is designed for gathering and entertaining, featuring an open-concept great room with wet bar, dining area with built-in serving station and a spacious kitchen centered around a large island with cooktop and abundant workspace. A breakfast area opens to a balcony, while the adjoining sunroom provides additional space for dining, relaxing or working from home. An oversized guest suite on this level includes balcony access and a walk-in closet with an additional lockable storage area.
The upper level is dedicated to two owner’s suites, each featuring cathedral ceilings, generous walk-in closets and access to a spa-inspired bath with dual vanities. A conveniently located laundry room completes the level.
Outdoor amenities are designed to support an active waterfront lifestyle. The private dock is equipped with electricity and water, a 10,000-pound boat lift and two Jet Ski lifts. The landscaped grounds include a pergola draped in bougainvillea, mature tropical plantings and a mango tree. A spiral staircase connects the outdoor living areas, while fenced and shelled grounds provide a low-maintenance setting.
Located on Anna Maria Island, residents enjoy access to waterfront restaurants, boutique shopping, fishing, community events and the free island trolley. Nearby destinations include Pine Avenue, Bridge Street, the Bradenton Historic Street Pier and many of the region’s well-known waterfront dining venues. Sarasota, Tampa and St. Petersburg are within convenient driving distance, along with cultural attractions including the John and Mable Ringling Museum of Art, Nathan Benderson Park, Mote Marine Laboratory & Aquarium and Robinson Preserve.
Whether utilized as a primary residence, seasonal retreat or investment property, this thoughtfully designed waterfront home presents an exceptional opportunity to enjoy the boating and beach lifestyle of Anna Maria Island....
Contact an agent
Home facts
- Year built:2001
- Subdivision & Development:HOLMES BEACH 16TH UNIT
- Listing ID #:A4701695
- Added:49 day(s) ago
- Updated:September 28, 2026 at 05:53 PM
Rooms and interior
- Bedrooms:3
- Total bathrooms:3
- Full bathrooms:3
- Flooring:Ceramic Tile, Laminate
- Dining Description:Eat In Kitchen
- Kitchen Description:Built-In Oven, Cooktop, Dishwasher, Disposal, Eat-in Kitchen, Microwave, Refrigerator, Solid Surface Counters
- Bedroom Description:High Ceilings, Split Bedroom, Walk-In Closet(s)
- Living area:3,254 sq. ft.
Heating and cooling
- Cooling:Central Air
- Heating:Central
- Central air:Yes
Structure and exterior
- Roof:Metal
- Year built:2001
- Building area:3,254 sq. ft.
- Lot area:0.22 Acres
- Lot Features:Near Marina
- Construction Materials:Block
- Exterior Features:Enclosed, Front Porch, Porch, Private Mailbox, Rear Porch
- Foundation Description:Slab
- Levels:2 Story
Schools
- High school:Manatee High
- Middle school:Martha B. King Middle
- Elementary school:Anna Maria Elementary
Utilities
- Water:Public, Water Connected
- Sewer:Public Sewer
Finances and disclosures
- Price:$2,900,000
- Price per sq. ft.:$502.77
- Tax amount:$1,256 (2025)
Features and amenities
- Appliances:Built-in Oven, Cooktop, Dishwasher, Disposal, Dryer, Electric Water Heater, Microwave, Refrigerator, Washer
- Laundry features:Dryer, Inside, Laundry Room, Laundry Upper Level, Washer
- Amenities:Cable Connected, Cathedral Ceiling(s), Ceiling Fans(s), Central Vaccum, Crown Molding, Eat-in Kitchen, Elevator, High Ceilings, Solid Surface Counters, Split Bedroom, Walk-In Closet(s)
- Pool features:Public Pool
Parking
- Parking description:Attached Garage, Ground Level
- Garage:Yes
- Garage spaces:5
 The information being provided by Stellar Mls is for the consumer's personal, non-commercial use and may not be used for any purpose other than to identify prospective properties consumer may be interested in purchasing. Any information relating to real estate for sale referenced on this web site comes from the Internet Data Exchange (IDX) program of the Stellar Mls. Better Homes and Gardens Real Estate Thomas Group is not a Multiple Listing Service (MLS), nor does it offer MLS access. This website is a service of Better Homes and Gardens Real Estate Thomas Group, a broker participant of Stellar Mls. This web site may reference real estate listing(s) held by a brokerage firm other than the broker and/or agent who owns this web site.
The accuracy of all information, regardless of source, including but not limited to open house information, square footages and lot sizes, is deemed reliable but not guaranteed and should be personally verified through personal inspection by and/or with the appropriate professionals. The data contained herein is copyrighted by Stellar Mls and is protected by all applicable copyright laws. Any unauthorized dissemination of this information is in violation of copyright laws and is strictly prohibited.
Properties in listings may have been sold or may no longer be available.
Copyright 2026 Stellar Mls. All rights reserved.
The information being provided by Stellar Mls is for the consumer's personal, non-commercial use and may not be used for any purpose other than to identify prospective properties consumer may be interested in purchasing. Any information relating to real estate for sale referenced on this web site comes from the Internet Data Exchange (IDX) program of the Stellar Mls. Better Homes and Gardens Real Estate Thomas Group is not a Multiple Listing Service (MLS), nor does it offer MLS access. This website is a service of Better Homes and Gardens Real Estate Thomas Group, a broker participant of Stellar Mls. This web site may reference real estate listing(s) held by a brokerage firm other than the broker and/or agent who owns this web site.
The accuracy of all information, regardless of source, including but not limited to open house information, square footages and lot sizes, is deemed reliable but not guaranteed and should be personally verified through personal inspection by and/or with the appropriate professionals. The data contained herein is copyrighted by Stellar Mls and is protected by all applicable copyright laws. Any unauthorized dissemination of this information is in violation of copyright laws and is strictly prohibited.
Properties in listings may have been sold or may no longer be available.
Copyright 2026 Stellar Mls. All rights reserved.New listings near 505 59th Street
- New
 $699,000Active2 beds 2 baths828 sq. ft.
111 10th Street S #111, BRADENTON BEACH, FL 34217
MLS# A4707448Listed by: BERKSHIRE HATHAWAY HOMESERVICE - New
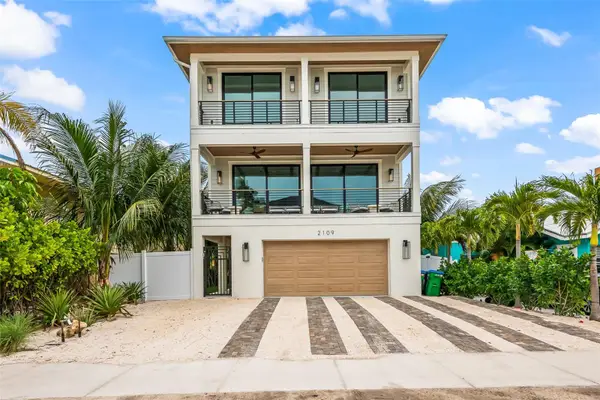 $4,500,000Active7 beds 8 baths3,366 sq. ft.
2109 Avenue C, BRADENTON BEACH, FL 34217
MLS# A4707135Listed by: MICHAEL SAUNDERS & COMPANY - New
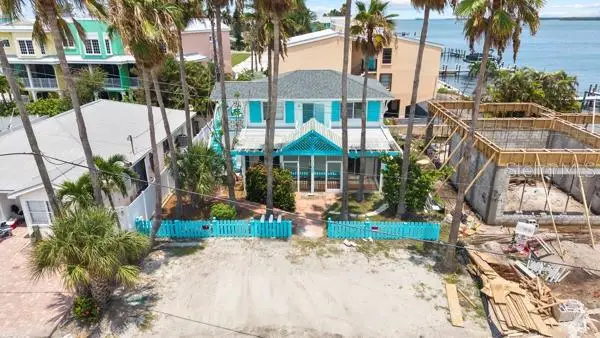 $1,499,000Active2 beds 3 baths1,696 sq. ft.
108 9th St N #1, BRADENTON BEACH, FL 34217
MLS# TB8550287Listed by: LE ELLE LLC - New
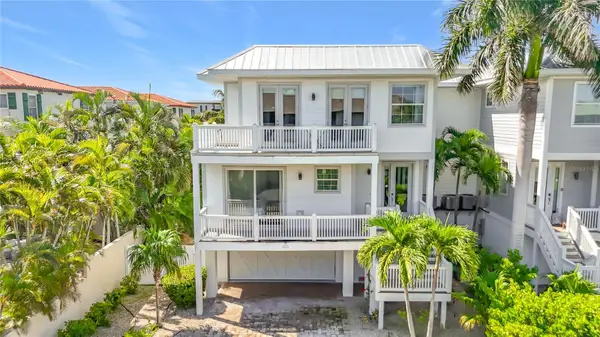 $2,895,000Active5 beds 7 baths2,118 sq. ft.
403 42nd Street, BRADENTON BEACH, FL 34217
MLS# A4706009Listed by: BEACH HOUSE REAL ESTATE LLC 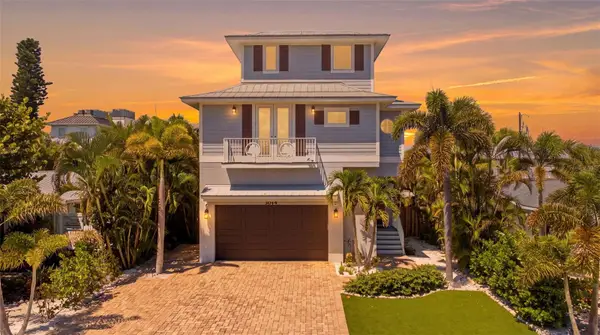 $3,400,000Active4 beds 4 baths2,464 sq. ft.
3014 Avenue E, BRADENTON BEACH, FL 34217
MLS# TB8548539Listed by: COMPASS FLORIDA LLC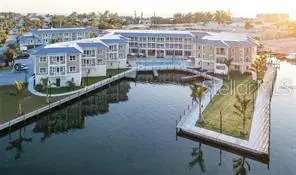 $650,000Active2 beds 2 baths1,038 sq. ft.
5325 Marina Drive #133, BRADENTON BEACH, FL 34217
MLS# A4706140Listed by: SARABAY REAL ESTATE INC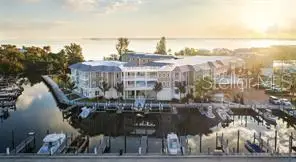 $650,000Active2 beds 2 baths1,134 sq. ft.
5325 Marina Drive #131, BRADENTON BEACH, FL 34217
MLS# A4706139Listed by: SARABAY REAL ESTATE INC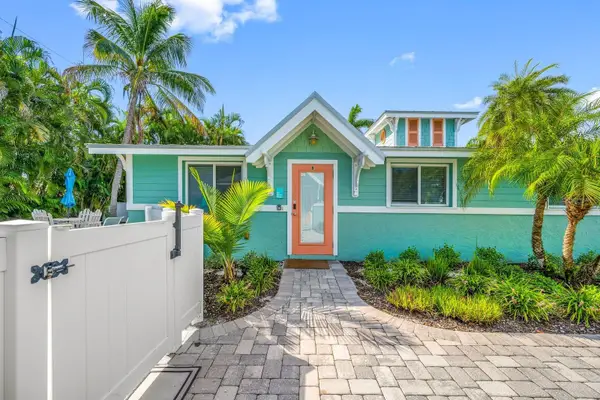 $699,900Active2 beds 1 baths700 sq. ft.
3007 Avenue E #B, BRADENTON BEACH, FL 34217
MLS# A4706027Listed by: MARCUS & COMPANY REALTY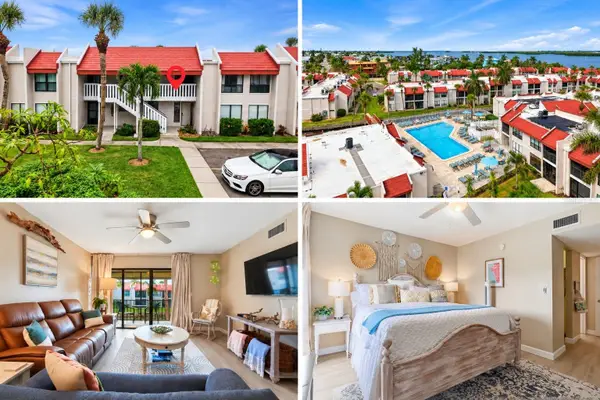 $535,000Active2 beds 2 baths1,080 sq. ft.
1801 Gulf Drive N #219, BRADENTON BEACH, FL 34217
MLS# A4705343Listed by: BEACH HOUSE REAL ESTATE LLC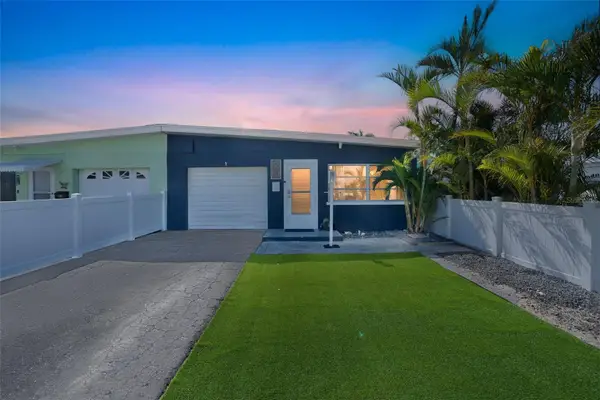 $550,000Active2 beds 1 baths940 sq. ft.
423 62nd Street, BRADENTON BEACH, FL 34217
MLS# A4705760Listed by: SATO REAL ESTATE INC.


Protect your home and budget from life's surprises with an Assurant Home Warranty, backed by a partner that supports you through every step of homeownership. Explore Plans.
© 2026 Better Homes and Gardens Real Estate LLC. An Anywhere Real Estate company. All rights reserved. Better Homes and Gardens® Real Estate is a registered trademark owned by Meredith Operations Corporation, licensed to Better Homes and Gardens Real Estate LLC and used with permission. Better Homes and Gardens Real Estate LLC fully supports the principles of the Fair Housing Act and the Equal Opportunity Act. Listing information is deemed reliable but is not guaranteed accurate.
Each office is independently owned and operated.
Any services or products provided by third parties are not provided by, affiliated with or related to Better Homes and Gardens Real Estate LLC, or its affiliated companies.