
246 Sapphire Lake Drive #201, Bradenton, FL 34209
Local realty services provided by:Better Homes and Gardens Real Estate Atchley Properties
Listed by: annabelle bennett, gregg bayer
Office: beach house real estate llc.
MLS#:A4693981
Source:MFRMLS
Price summary
- Price:$794,000
- Price per sq. ft.:$312.11
About this home
Experience elevated coastal living in the highly sought-after gated community of Harbour Isle on Anna Maria Sound. This beautifully maintained coach home offers sweeping southwest-facing lagoon and preserve views, creating the perfect backdrop for stunning sunsets and peaceful waterfront living. Featuring 3 bedrooms, 3 full bathrooms, including two private en-suites, plus a private in-home elevator, this residence combines the spacious feel of a single-family home with the ease of maintenance-free living. Designed for both comfort and entertaining, the open-concept layout showcases vaulted ceilings, plantation shutters, a bright Florida room, and a gourmet kitchen complete with an oversized island, upgraded cabinetry, stone countertops, stainless steel appliances, reverse osmosis system, and generous dining space. Additional highlights include a 2023 HVAC system and Honeywell smart thermostat for modern efficiency and peace of mind. Residents of Harbour Isle enjoy exceptional resort-style amenities, including a private Beach Club with waterfront dining, Sky Bar, and pool overlooking Anna Maria Sound, along with a fitness center, sauna, walking and biking trails, kayak launch, fire pits, 3 additional community gathering areas and pools with grilling areas. Ideally located near Anna Maria Island beaches, Neal Preserve, Robinson Preserve, and IMG Academy, this property also offers convenient access to nearby marinas, waterfront dining, and everything the Florida Gulf Coast lifestyle has to offer....
Contact an agent
Home facts
- Year built:2013
- Listing ID #:A4693981
- Added:48 day(s) ago
- Updated:July 09, 2026 at 09:01 AM
Rooms and interior
- Bedrooms:3
- Total bathrooms:3
- Full bathrooms:3
- Flooring:Carpet, Ceramic Tile, Wood
- Dining Description:Eat In Kitchen, L Shaped
- Kitchen Description:Dishwasher, Disposal, Eat-in Kitchen, Exhaust Fan, Ice Maker, Kitchen Reverse Osmosis System, Kitchen/Family Room Combo, Microwave, Range, Refrigerator, Solid Surface Counters
- Bedroom Description:High Ceilings, Primary Bedroom Main Floor, Split Bedroom, Walk-In Closet(s)
- Living area:1,994 sq. ft.
Heating and cooling
- Cooling:Central Air
- Heating:Heat Pump
- Central air:Yes
Structure and exterior
- Roof:Metal, Tile
- Year built:2013
- Building area:1,994 sq. ft.
- Lot area:0.57 Acres
- Lot Features:Landscaped, Near Marina, Paved, Sidewalk
- Architectural Style:Coastal, Elevated, Florida
- Construction Materials:Block, Frame, Hardi Plank Type, Stucco
- Exterior Features:Front Porch, Lighting, Sidewalk
- Foundation Description:Stem Wall
- Levels:2 Story
Schools
- High school:Manatee High
- Middle school:Martha B. King Middle
- Elementary school:Ida M. Stewart Elementary
Utilities
- Water:Public, Water Connected
- Sewer:Public, Public Sewer, Sewer Connected
Finances and disclosures
- Price:$794,000
- Price per sq. ft.:$312.11
- Tax amount:$8,922 (2024)
Features and amenities
- Appliances:Dishwasher, Disposal, Dryer, Electric Water Heater, Exhaust Fan, Ice Maker, Irrigation Equipment, Kitchen Reverse Osmosis System, Microwave, Range, Refrigerator, Washer
- Laundry features:Dryer, Electric Dryer Hookup, Inside, Laundry Room, Washer, Washer Hookup
- Amenities:BB/HS Internet Available, Cable Connected, Ceiling Fans(s), Clubhouse, Eat-in Kitchen, Elevator, Fitness Center, Gated, High Ceilings, Irrigation Equipment, Kitchen/Family Room Combo, L Dining, Maintenance, Open Floorplan, Park, Pool, Primary Bedroom Main Floor, Recreation Facilities, Security, Solid Surface Counters, Spa/Hot Tub, Split Bedroom, Thermostat, Underground Utilities, Vaulted Ceiling(s), Walk-In Closet(s)
- Pool features:Pool, Public Pool
Parking
- Parking description:Attached Garage, Driveway, Garage Door Opener, Garage Faces Side, Ground Level, Guest
- Garage:Yes
- Garage spaces:2
 The information being provided by Stellar Mls is for the consumer's personal, non-commercial use and may not be used for any purpose other than to identify prospective properties consumer may be interested in purchasing. Any information relating to real estate for sale referenced on this web site comes from the Internet Data Exchange (IDX) program of the Stellar Mls. Better Homes and Gardens Real Estate Atchley Properties is not a Multiple Listing Service (MLS), nor does it offer MLS access. This website is a service of Better Homes and Gardens Real Estate Atchley Properties, a broker participant of Stellar Mls. This web site may reference real estate listing(s) held by a brokerage firm other than the broker and/or agent who owns this web site.
The accuracy of all information, regardless of source, including but not limited to open house information, square footages and lot sizes, is deemed reliable but not guaranteed and should be personally verified through personal inspection by and/or with the appropriate professionals. The data contained herein is copyrighted by Stellar Mls and is protected by all applicable copyright laws. Any unauthorized dissemination of this information is in violation of copyright laws and is strictly prohibited.
Properties in listings may have been sold or may no longer be available.
Copyright 2026 Stellar Mls. All rights reserved.
The information being provided by Stellar Mls is for the consumer's personal, non-commercial use and may not be used for any purpose other than to identify prospective properties consumer may be interested in purchasing. Any information relating to real estate for sale referenced on this web site comes from the Internet Data Exchange (IDX) program of the Stellar Mls. Better Homes and Gardens Real Estate Atchley Properties is not a Multiple Listing Service (MLS), nor does it offer MLS access. This website is a service of Better Homes and Gardens Real Estate Atchley Properties, a broker participant of Stellar Mls. This web site may reference real estate listing(s) held by a brokerage firm other than the broker and/or agent who owns this web site.
The accuracy of all information, regardless of source, including but not limited to open house information, square footages and lot sizes, is deemed reliable but not guaranteed and should be personally verified through personal inspection by and/or with the appropriate professionals. The data contained herein is copyrighted by Stellar Mls and is protected by all applicable copyright laws. Any unauthorized dissemination of this information is in violation of copyright laws and is strictly prohibited.
Properties in listings may have been sold or may no longer be available.
Copyright 2026 Stellar Mls. All rights reserved.New listings near 246 Sapphire Lake Drive #201
- New
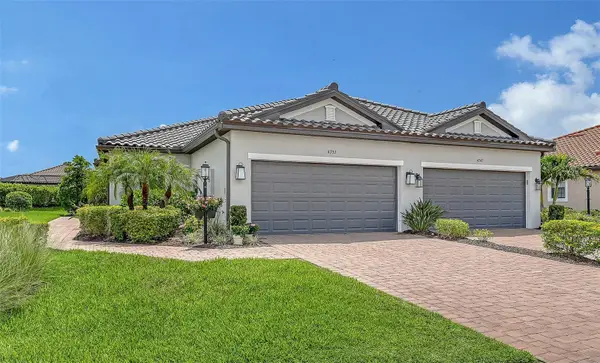 $475,000Active2 beds 2 baths1,558 sq. ft.
4737 Tortona Court, BRADENTON, FL 34211
MLS# A4696754Listed by: COLDWELL BANKER REALTY - New
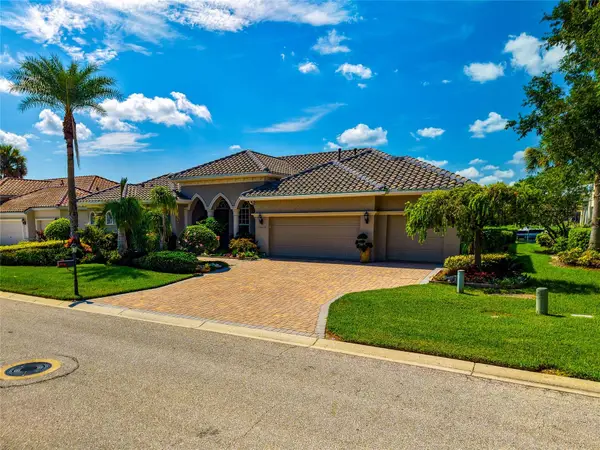 $1,250,000Active4 beds 3 baths2,889 sq. ft.
10412 Winding Stream Way, BRADENTON, FL 34212
MLS# A4699142Listed by: COLDWELL BANKER REALTY - New
 $134,000Active1 beds 2 baths840 sq. ft.
3333 26th Avenue E #1222, BRADENTON, FL 34208
MLS# S5152636Listed by: THREE MOUNTAINS REALTY - New
 $1,679,990Active3 beds 4 baths3,053 sq. ft.
1122 Tideline Cove, BRADENTON, FL 34209
MLS# A4699449Listed by: NEAL COMMUNITIES REALTY, INC. - New
 $663,829Active3 beds 2 baths1,925 sq. ft.
14537 Derna Terrace, BRADENTON, FL 34211
MLS# A4699455Listed by: TAYLOR MORRISON RLTY OF FLA - New
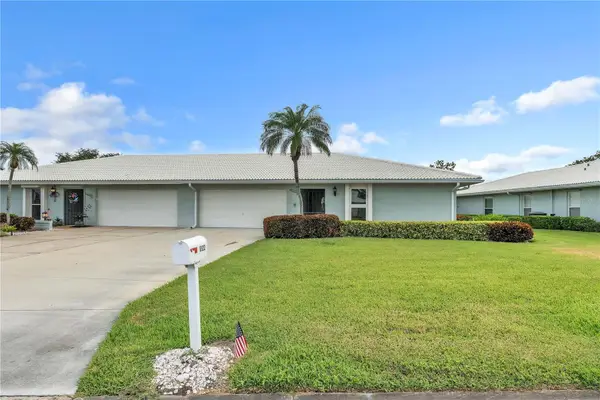 $393,000Active3 beds 2 baths2,153 sq. ft.
6522 11th Avenue W, BRADENTON, FL 34209
MLS# A4698611Listed by: DUNCAN REAL ESTATE, INC. - New
 $245,000Active2 beds 2 baths1,236 sq. ft.
5608 37th Street E #26, BRADENTON, FL 34203
MLS# A4699373Listed by: CHARLES RUTENBERG REALTY INC - New
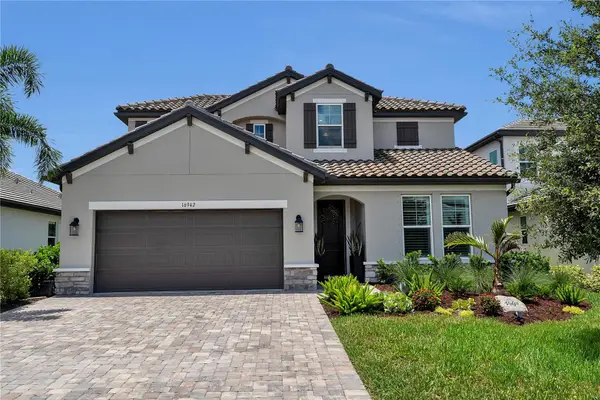 $740,000Active4 beds 3 baths2,559 sq. ft.
16942 Savory Mist Circle, BRADENTON, FL 34211
MLS# A4699430Listed by: FINE PROPERTIES - New
 $695,000Active3 beds 3 baths2,400 sq. ft.
3404 62nd Street E, BRADENTON, FL 34208
MLS# A4699318Listed by: FINE PROPERTIES - New
 $415,999Active3 beds 2 baths1,414 sq. ft.
5429 Mystic Water Cove, BRADENTON, FL 34211
MLS# A4699331Listed by: PREFERRED SHORE LLC


Protect your home and budget from life's surprises with an Assurant Home Warranty, backed by a partner that supports you through every step of homeownership. Explore Plans.
© 2026 Better Homes and Gardens Real Estate LLC. An Anywhere Real Estate company. All rights reserved. Better Homes and Gardens® Real Estate is a registered trademark owned by Meredith Operations Corporation, licensed to Better Homes and Gardens Real Estate LLC and used with permission. Better Homes and Gardens Real Estate LLC fully supports the principles of the Fair Housing Act and the Equal Opportunity Act. Listing information is deemed reliable but is not guaranteed accurate.
Each office is independently owned and operated.
Any services or products provided by third parties are not provided by, affiliated with or related to Better Homes and Gardens Real Estate LLC, or its affiliated companies.