
289 Petrel Trail, Bradenton, FL 34212
Local realty services provided by:Better Homes and Gardens Real Estate Synergy
289 Petrel Trail,Bradenton, FL 34212
$787,000
- 3 Beds
- 3 Baths
- - sq. ft.
- Single family
- Sold
Listed by: jordan mccormick
Office: the sunshine state company
MLS#:A4699316
Source:MFRMLS
Sorry, we are unable to map this address
Price summary
- Price:$787,000
- Monthly HOA dues:$5.83
About this home
Welcome home to this beautifully appointed 3 bedroom plus den, 3 bathroom residence nestled within the gates of the highly sought after Greyhawk Landing, where resort style living meets exceptional value with remarkably low HOA fees for the incredible amenities offered.
From the moment you arrive, you'll be captivated by the breathtaking canopy roads, towering oak trees, lush mature landscaping, outstanding amenities, and access to top rated schools. Greyhawk Landing is more than a neighborhood. It is a lifestyle, offering resort style pools, a fitness center, tennis and pickleball courts, playgrounds, miles of scenic walking and biking trails, and a vibrant calendar of community events, all designed to make every day feel like a vacation.
Crafted by renowned Sam Rodgers, this impeccably maintained residence blends timeless elegance with effortless Florida living. Beyond the grand double door entry, your eyes are immediately drawn to the spectacular outdoor oasis, where the sparkling pool becomes the centerpiece of the home.
Thoughtfully reimagined, this spectacular outdoor retreat was designed to maximize both beauty and functionality. Surrounded by lush tropical landscaping that creates a private and serene backdrop, the lanai features a panoramic picture window screen enclosure, beautiful new travertine decking, a stunning new PebbleTec pool finish, updated pool equipment including a heater, elegant fire and water features, and ambient pool lighting that transforms the space after sunset. Whether hosting unforgettable gatherings or unwinding with a peaceful evening swim, this exceptional outdoor oasis captures the essence of Florida living and offers a true resort experience right at home.
Inside, every detail has been thoughtfully curated to create a warm yet sophisticated atmosphere. Coastal inspired finishes flow throughout with beautiful laminate flooring, crisp white cabinetry, granite countertops, abundant natural light, and an airy palette that evokes a sense of calm from the moment you step inside.
At the heart of the residence is a stunning chef's kitchen designed for both entertaining and everyday living. Featuring a gas cooktop, stainless steel appliances, a generous center island for meal preparation, and a second island with additional seating, this space naturally brings family and friends together and is sure to become the backdrop for countless celebrations and lasting memories.
The thoughtfully designed floor plan offers two spacious living areas, a charming breakfast nook, a formal dining room, and a versatile den complete with its own mini split air conditioning system and an adjacent full bathroom, making it ideal for a private home office, guest suite, fitness room, or flex space to fit your lifestyle.
Adding to the home's exceptional appeal, enjoy direct access from your backyard to Greyhawk Landing's miles of picturesque walking and biking trails, inviting you to explore the beauty of the community right outside your door.
This is more than a beautiful home. It is an invitation to embrace a lifestyle defined by luxury, recreation, and everyday comfort in one of East Manatee's most sought after communities. With timeless design, extraordinary outdoor living, thoughtful updates, and an unparalleled community atmosphere, this exceptional residence is ready to welcome you home....
Contact an agent
Home facts
- Year built:2005
- Subdivision & Development:GREYHAWK LANDING PH 3
- Listing ID #:A4699316
- Added:58 day(s) ago
- Updated:September 07, 2026 at 07:27 AM
Rooms and interior
- Bedrooms:3
- Total bathrooms:3
- Full bathrooms:3
- Flooring:Ceramic Tile, Laminate
- Dining Description:Eat In Kitchen
- Kitchen Description:Dishwasher, Eat-in Kitchen, Kitchen/Family Room Combo, Microwave, Range, Refrigerator, Solid Wood Cabinets, Stone Counters
- Bedroom Description:Split Bedroom, Walk-In Closet(s)
Heating and cooling
- Cooling:Central Air, Mini-Split Unit(s), Zoned
- Heating:Electric, Natural Gas
- Central air:Yes
Structure and exterior
- Roof:Tile
- Year built:2005
- Lot Features:Landscaped, Paved
- Construction Materials:Block, Stucco
- Exterior Features:Deck, Lighting, Screened
- Foundation Description:Slab
- Levels:1 Story
Schools
- High school:Lakewood Ranch High
- Middle school:Dr Mona Jain Middle
- Elementary school:Freedom Elementary
Utilities
- Water:Public, Water Connected
- Sewer:Public Sewer
Finances and disclosures
- Price:$787,000
- Tax amount:$10,518 (2025)
Features and amenities
- Appliances:Dishwasher, Dryer, Microwave, Range, Refrigerator, Washer
- Laundry features:Dryer, Laundry Closet, Washer
- Amenities:Cable Connected, Cathedral Ceiling(s), Clubhouse, Coffered Ceiling(s), Crown Molding, Eat-in Kitchen, Fitness Center, Gated, Kitchen/Family Room Combo, Natural Gas Connected, Open Floorplan, Pickleball Court(s), Playground, Recreation Facilities, Solid Wood Cabinets, Split Bedroom, Stone Counters, Tennis Court(s), Trail(s), Tray Ceiling(s), Vaulted Ceiling(s), Walk-In Closet(s), Window Treatments
- Pool features:Heated, In Ground, Private Pool, Salt Water, Screen Enclosure
Parking
- Parking description:Attached Garage, Driveway, Garage Door Opener, Oversized
- Garage:Yes
- Garage spaces:3
 The information being provided by Stellar Mls is for the consumer's personal, non-commercial use and may not be used for any purpose other than to identify prospective properties consumer may be interested in purchasing. Any information relating to real estate for sale referenced on this web site comes from the Internet Data Exchange (IDX) program of the Stellar Mls. Better Homes and Gardens Real Estate Synergy is not a Multiple Listing Service (MLS), nor does it offer MLS access. This website is a service of Better Homes and Gardens Real Estate Synergy, a broker participant of Stellar Mls. This web site may reference real estate listing(s) held by a brokerage firm other than the broker and/or agent who owns this web site.
The accuracy of all information, regardless of source, including but not limited to open house information, square footages and lot sizes, is deemed reliable but not guaranteed and should be personally verified through personal inspection by and/or with the appropriate professionals. The data contained herein is copyrighted by Stellar Mls and is protected by all applicable copyright laws. Any unauthorized dissemination of this information is in violation of copyright laws and is strictly prohibited.
Properties in listings may have been sold or may no longer be available.
Copyright 2026 Stellar Mls. All rights reserved.
The information being provided by Stellar Mls is for the consumer's personal, non-commercial use and may not be used for any purpose other than to identify prospective properties consumer may be interested in purchasing. Any information relating to real estate for sale referenced on this web site comes from the Internet Data Exchange (IDX) program of the Stellar Mls. Better Homes and Gardens Real Estate Synergy is not a Multiple Listing Service (MLS), nor does it offer MLS access. This website is a service of Better Homes and Gardens Real Estate Synergy, a broker participant of Stellar Mls. This web site may reference real estate listing(s) held by a brokerage firm other than the broker and/or agent who owns this web site.
The accuracy of all information, regardless of source, including but not limited to open house information, square footages and lot sizes, is deemed reliable but not guaranteed and should be personally verified through personal inspection by and/or with the appropriate professionals. The data contained herein is copyrighted by Stellar Mls and is protected by all applicable copyright laws. Any unauthorized dissemination of this information is in violation of copyright laws and is strictly prohibited.
Properties in listings may have been sold or may no longer be available.
Copyright 2026 Stellar Mls. All rights reserved.New listings near 289 Petrel Trail
- Coming Soon
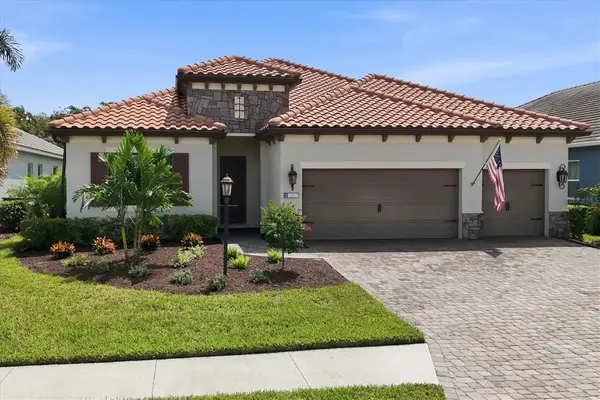 $879,900Coming Soon4 beds 4 baths2,875 sq. ft.
13317 Indigo Way, BRADENTON, FL 34211
MLS# A4703792Listed by: FINE PROPERTIES - Coming Soon
 $330,000Coming Soon2 beds 2 baths1,218 sq. ft.
2712 36th Avenue Ter E, BRADENTON, FL 34208
MLS# A4705150Listed by: MCKAY MANAGEMENT & REALTY - Coming Soon
 $999,000Coming Soon3 beds 2 baths2,034 sq. ft.
5125 Tidewater Preserve Boulevard, BRADENTON, FL 34208
MLS# A4704705Listed by: PREFERRED SHORE LLC - Coming Soon
 $325,000Coming Soon2 beds 2 baths1,350 sq. ft.
9411 Concord Circle #9411, BRADENTON, FL 34210
MLS# A4704718Listed by: WAGNER REALTY - Coming Soon
 $325,000Coming Soon3 beds 3 baths1,619 sq. ft.
12161 Trailhead Drive, BRADENTON, FL 34211
MLS# A4704814Listed by: PREFERRED SHORE LLC - Coming Soon
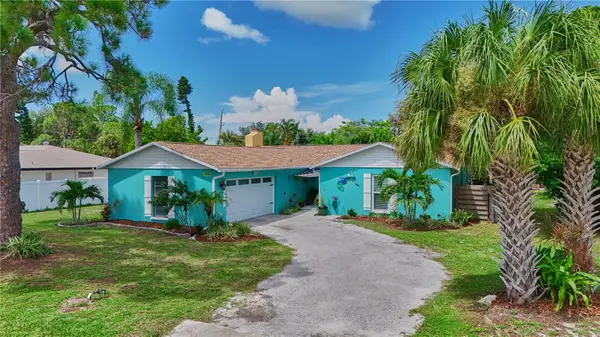 $650,000Coming Soon3 beds 2 baths1,834 sq. ft.
1816 82nd Street Nw, BRADENTON, FL 34209
MLS# A4704084Listed by: DALTON WADE INC - Coming Soon
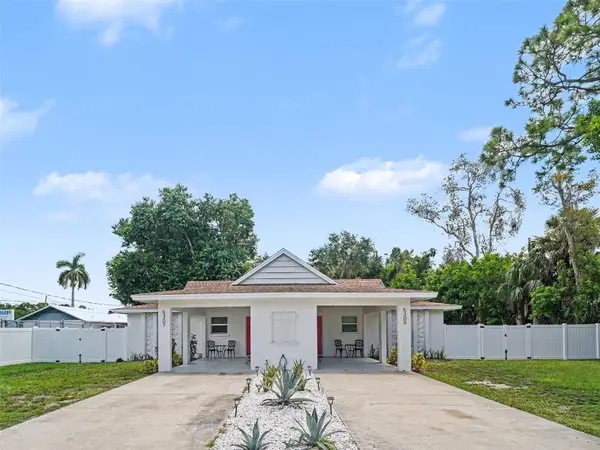 $525,000Coming Soon4 beds 2 baths1,484 sq. ft.
5307 16th Street W, BRADENTON, FL 34207
MLS# A4704120Listed by: EXP REALTY, LLC - Coming Soon
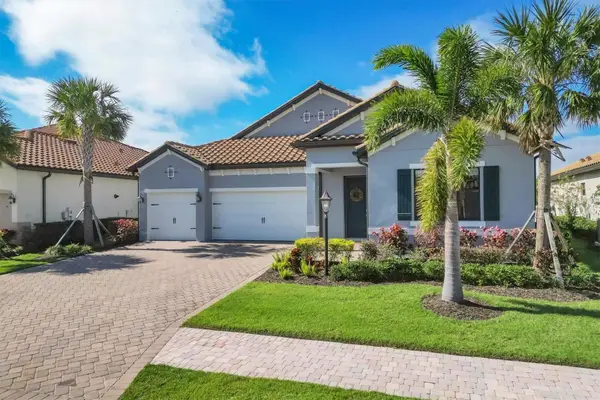 $1,269,000Coming Soon4 beds 3 baths2,717 sq. ft.
7028 Highgate Lane, BRADENTON, FL 34202
MLS# A4703508Listed by: EXP REALTY LLC - Coming Soon
 $300,000Coming Soon2 beds 2 baths1,350 sq. ft.
9406 Andover Circle, BRADENTON, FL 34210
MLS# A4703831Listed by: WAGNER REALTY - Coming Soon
 $315,000Coming Soon2 beds 2 baths728 sq. ft.
4512 86th Street W, BRADENTON, FL 34210
MLS# A4702161Listed by: EXP REALTY LLC


Protect your home and budget from life's surprises with an Assurant Home Warranty, backed by a partner that supports you through every step of homeownership. Explore Plans.
© 2026 Better Homes and Gardens Real Estate LLC. An Anywhere Real Estate company. All rights reserved. Better Homes and Gardens® Real Estate is a registered trademark owned by Meredith Operations Corporation, licensed to Better Homes and Gardens Real Estate LLC and used with permission. Better Homes and Gardens Real Estate LLC fully supports the principles of the Fair Housing Act and the Equal Opportunity Act. Listing information is deemed reliable but is not guaranteed accurate.
Each office is independently owned and operated.
Any services or products provided by third parties are not provided by, affiliated with or related to Better Homes and Gardens Real Estate LLC, or its affiliated companies.