
3705 65th Street E, Bradenton, FL 34208
Local realty services provided by:Better Homes and Gardens Real Estate Atchley Properties
Listed by: charles buky
Office: coldwell banker realty
MLS#:A4709318
Source:MFRMLS
Price summary
- Price:$1,250,000
- Price per sq. ft.:$332.01
About this home
Discover the perfect blend of classic Southern charm and country living on nearly 2.5 beautiful acres! This inviting 3-bedroom, 2-bath home features a welcoming wraparound porch, gorgeous mature trees, and an open-concept layout ideal for everyday living and entertaining. The kitchen shines with all-new cabinetry and elegant stone countertops, bringing a fresh, updated feel to the heart of the home. Need extra space? The dedicated office could easily be converted into an additional bedroom to suit your needs.
Step outside and enjoy your own private retreat, complete with a screened-in pool, peaceful pond, and plenty of room to enjoy the outdoors. Equestrian and homestead enthusiasts will appreciate the existing animal stalls, offering potential for horses, cows, or other livestock. Enjoy the tranquility and space of country living while staying conveniently close to the interstate for an easy commute. If you've been dreaming of a property with timeless Southern character, modern kitchen updates, and room to spread out, this charming property is a must-see!...
Contact an agent
Home facts
- Year built:1986
- Subdivision & Development:BRADEN OAKS SUB
- Listing ID #:A4709318
- Added:1 day(s) ago
- Updated:October 22, 2026 at 09:40 PM
Rooms and interior
- Bedrooms:3
- Total bathrooms:2
- Full bathrooms:2
- Flooring:Brick, Wood
- Dining Description:Formal Dining Room, L Shaped
- Kitchen Description:Dishwasher, Disposal, Microwave, Range, Refrigerator, Solid Surface Counters, Stone Counters, Wet Bar
- Bedroom Description:Split Bedroom, Walk-In Closet(s)
- Basement Description:Crawlspace
- Living area:3,115 sq. ft.
Heating and cooling
- Cooling:Attic Fan, Central Air
- Heating:Electric
- Central air:Yes
Structure and exterior
- Roof:Metal
- Year built:1986
- Building area:3,115 sq. ft.
- Lot area:2.37 Acres
- Lot Features:Paved, Private
- Architectural Style:Craftsman
- Construction Materials:Frame
- Exterior Features:Covered Porch/Patio, Deck, Dog Run, Lighting, Patio, Sprinkler Metered
- Levels:2 Story
Schools
- High school:Braden River High
- Middle school:Carlos E. Haile Middle
- Elementary school:William H. Bashaw Elementary
Utilities
- Water:Public, Water Connected
- Sewer:Public Sewer, Sewer Available, Sewer Connected
Finances and disclosures
- Price:$1,250,000
- Price per sq. ft.:$332.01
- Tax amount:$9,385 (2025)
Features and amenities
- Appliances:Dishwasher, Disposal, Microwave, Range, Refrigerator
- Laundry features:Inside
- Amenities:Cable Available, Cathedral Ceiling(s), Ceiling Fans(s), Coffered Ceiling(s), Crown Molding, In Wall Pest System, L Dining, Solid Surface Counters, Split Bedroom, Stone Counters, Tray Ceiling(s), Vaulted Ceiling(s), Walk-In Closet(s), Wet Bar, Window Treatments
- Pool features:Gunite, In Ground, Pool/Deck, Private Pool, Screen Enclosure
Parking
- Parking description:Driveway, Garage Door Opener
 The information being provided by Stellar Mls is for the consumer's personal, non-commercial use and may not be used for any purpose other than to identify prospective properties consumer may be interested in purchasing. Any information relating to real estate for sale referenced on this web site comes from the Internet Data Exchange (IDX) program of the Stellar Mls. Better Homes and Gardens Real Estate Atchley Properties is not a Multiple Listing Service (MLS), nor does it offer MLS access. This website is a service of Better Homes and Gardens Real Estate Atchley Properties, a broker participant of Stellar Mls. This web site may reference real estate listing(s) held by a brokerage firm other than the broker and/or agent who owns this web site.
The accuracy of all information, regardless of source, including but not limited to open house information, square footages and lot sizes, is deemed reliable but not guaranteed and should be personally verified through personal inspection by and/or with the appropriate professionals. The data contained herein is copyrighted by Stellar Mls and is protected by all applicable copyright laws. Any unauthorized dissemination of this information is in violation of copyright laws and is strictly prohibited.
Properties in listings may have been sold or may no longer be available.
Copyright 2026 Stellar Mls. All rights reserved.
New listings near 3705 65th Street E
- Coming Soon
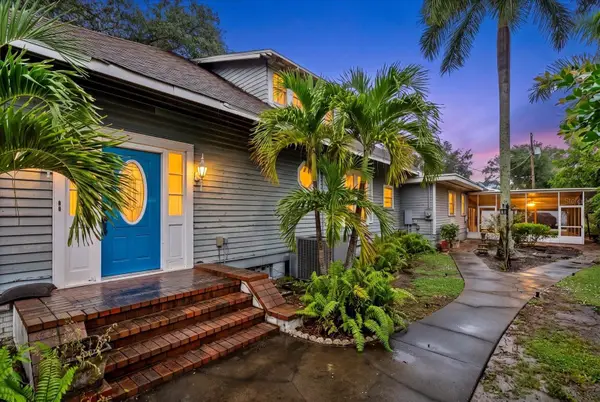 $599,900Coming Soon3 beds 2 baths2,583 sq. ft.
2714 Manatee Avenue W, BRADENTON, FL 34205
MLS# A4709960Listed by: COMPASS FLORIDA LLC - Coming Soon
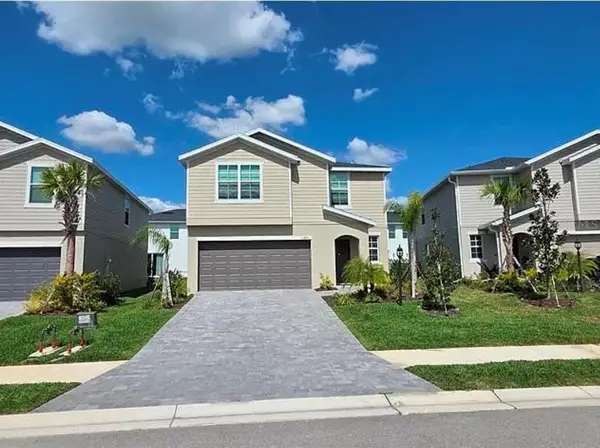 $399,000Coming Soon5 beds 3 baths2,215 sq. ft.
13851 Lilac Sky Terrace, BRADENTON, FL 34211
MLS# A4710415Listed by: FINE PROPERTIES - Coming SoonOpen Sun, 1 to 3pm
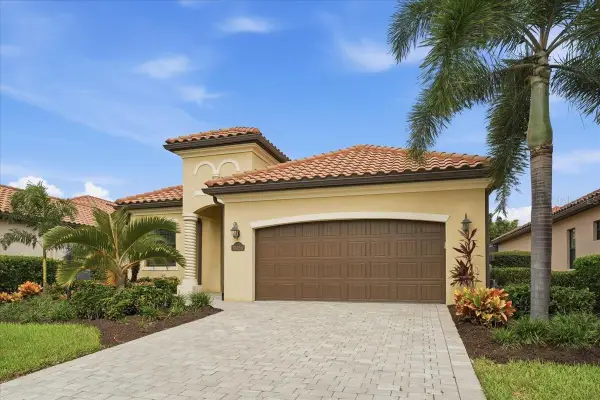 $949,000Coming Soon4 beds 2 baths2,270 sq. ft.
17459 Hickok Belt Loop, BRADENTON, FL 34211
MLS# A4710068Listed by: FINE PROPERTIES - Coming Soon
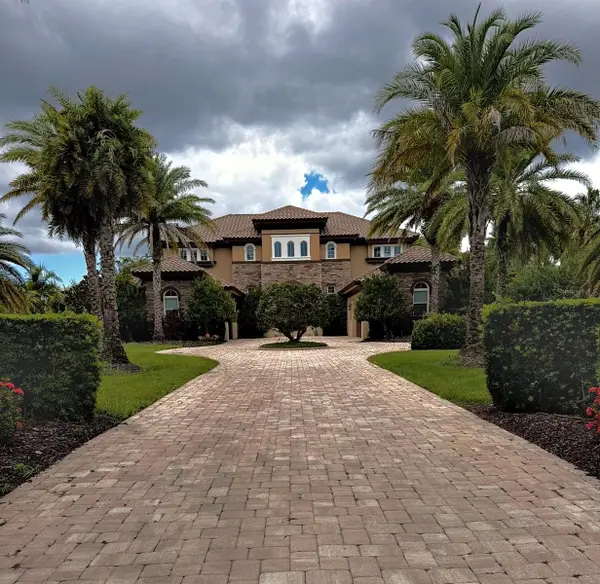 $3,450,000Coming Soon5 beds 7 baths5,161 sq. ft.
19425 Ganton Avenue, BRADENTON, FL 34202
MLS# A4709922Listed by: REAL BROKER, LLC - Coming Soon
 $2,999,000Coming Soon4 beds 5 baths7,378 sq. ft.
4908 64th Drive W, BRADENTON, FL 34210
MLS# TB8557217Listed by: KELLER WILLIAMS GULF BEACHES - Coming Soon
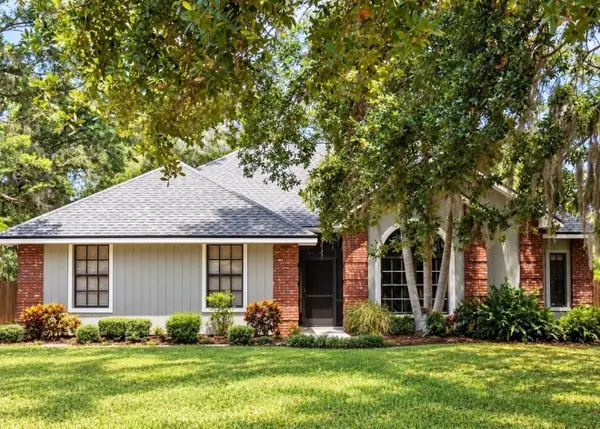 $535,000Coming Soon3 beds 2 baths1,793 sq. ft.
5914 99th St East, BRADENTON, FL 34202
MLS# A4705740Listed by: PREFERRED SHORE LLC - Coming Soon
 $310,000Coming Soon2 beds 2 baths1,350 sq. ft.
9413 Concord Circle, BRADENTON, FL 34210
MLS# A4708962Listed by: WAGNER REALTY - New
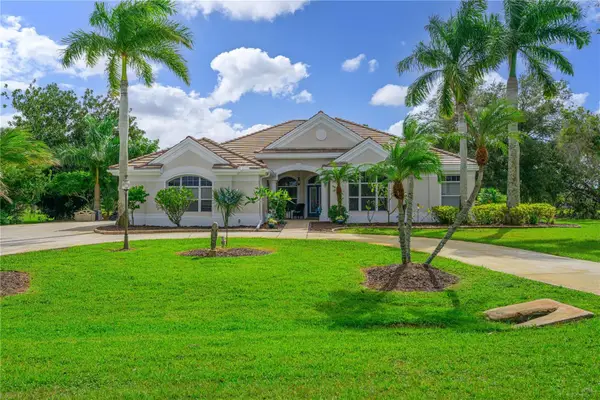 $824,000Active4 beds 3 baths3,262 sq. ft.
6195 9th Avenue Circle Ne, BRADENTON, FL 34212
MLS# TB8555322Listed by: CHARLES RUTENBERG REALTY INC - Open Sun, 1 to 4pmNew
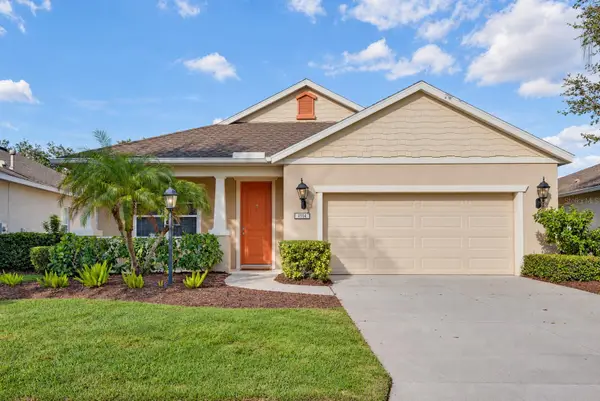 $424,900Active3 beds 2 baths1,766 sq. ft.
4914 Torrey Pines Run, BRADENTON, FL 34211
MLS# A4710464Listed by: MARCUS & COMPANY REALTY - New
 $259,000Active2 beds 2 baths1,133 sq. ft.
4437 46th Avenue W #4437, BRADENTON, FL 34210
MLS# A4710539Listed by: LPT REALTY, LLC


Protect your home and budget from life's surprises with an Assurant Home Warranty, backed by a partner that supports you through every step of homeownership. Explore Plans.
© 2026 Better Homes and Gardens Real Estate LLC. An Anywhere Real Estate company. All rights reserved. Better Homes and Gardens® Real Estate is a registered trademark owned by Meredith Operations Corporation, licensed to Better Homes and Gardens Real Estate LLC and used with permission. Better Homes and Gardens Real Estate LLC fully supports the principles of the Fair Housing Act and the Equal Opportunity Act. Listing information is deemed reliable but is not guaranteed accurate.
Each office is independently owned and operated.
Any services or products provided by third parties are not provided by, affiliated with or related to Better Homes and Gardens Real Estate LLC, or its affiliated companies.