
4026 Overture Circle #4026, Bradenton, FL 34209
Local realty services provided by:Better Homes and Gardens Real Estate Lifestyles Realty
Listed by: kasay gunter
Office: duncan real estate, inc.
MLS#:A4689640
Source:MFRMLS
Price summary
- Price:$342,000
- Price per sq. ft.:$184.37
About this home
BRING OFFERS!! LET'S GET IT SOLD! SELLER IS OFFERING $3500 CREDIT AT CLOSING - USE IT TOWARD HOA FEES, CLOSING COSTS OR HOWEVER BEST SUITS YOUR NEEDS!
Welcome to this beautiful Coastal Townhome in Palma Sola Trace! The Carlisle floorplan boasts 3-bedrooms, 2.5-baths and a one car garage right in the heart of Bradenton! This two-story residence offers a perfect blend of comfort, style, and convenience—set against a Peaceful Pond backdrop with serene water views.
Step inside to an inviting open-concept layout, where the kitchen seamlessly flows into the dining and living room combination—ideal for entertaining or relaxing at home. A convenient half bath on the main floor adds functionality for guests. Sliding glass doors lead to a screened-in lanai, the perfect spot to unwind while enjoying tranquil pond views.
Upstairs, you’ll find all three bedrooms, including a spacious primary suite featuring a large walk-in closet. The two additional bedrooms are generously sized, each with their own closet space. The washer and dryer are conveniently located on the second floor, making everyday living easy.
This home has been thoughtfully updated with all new appliances, AC unit, washer and dryer, carpet, paint throughout, and stylish coastal furnishings installed in 2023—making it truly move-in ready. Even better, the building roof was replaced in 2024, the full exterior of the building was repainted in 2025, and the property does not require flood insurance, offering added peace of mind!
Additional highlights include a one-car attached garage, Hurricane Shutters, and access to fantastic community amenities, including a resort-style pool, fitness center, and playground.
Ideally located just minutes from Anna Maria Island’s world-renowned beaches and downtown Bradenton, this home offers the best of Florida living—whether you're looking for a primary residence, vacation getaway, or investment opportunity.
Don’t miss your chance to own this beautifully maintained, turnkey townhome with stunning Pond Views!...
Contact an agent
Home facts
- Year built:2008
- Listing ID #:A4689640
- Added:92 day(s) ago
- Updated:July 12, 2026 at 10:10 AM
Rooms and interior
- Bedrooms:3
- Total bathrooms:3
- Full bathrooms:2
- Half bathrooms:1
- Flooring:Carpet, Ceramic Tile
- Dining Description:Living Room/Dining Room Combo
- Kitchen Description:Dishwasher, Disposal, Freezer, Ice Maker, Kitchen/Family Room Combo, Microwave, Range, Refrigerator, Solid Surface Counters, Solid Wood Cabinets
- Bedroom Description:High Ceilings, Primary Bedroom Upstairs, Walk-In Closet(s)
- Living area:1,520 sq. ft.
Heating and cooling
- Cooling:Central Air
- Heating:Central
- Central air:Yes
Structure and exterior
- Roof:Shingle, Tile
- Year built:2008
- Building area:1,520 sq. ft.
- Construction Materials:Stucco
- Exterior Features:Lighting, Private Mailbox, Rain Gutters
- Foundation Description:Slab
- Levels:2 Story
Schools
- High school:Bayshore High
- Middle school:W.D. Sugg Middle
- Elementary school:Sea Breeze Elementary
Utilities
- Water:Public, Water Connected
- Sewer:Public, Public Sewer, Sewer Connected
Finances and disclosures
- Price:$342,000
- Price per sq. ft.:$184.37
- Tax amount:$6,350 (2025)
Features and amenities
- Appliances:Dishwasher, Disposal, Dryer, Electric Water Heater, Freezer, Ice Maker, Irrigation Equipment, Microwave, Range, Refrigerator, Washer
- Laundry features:Dryer, Electric Dryer Hookup, Laundry Closet, Laundry Upper Level, Washer, Washer Hookup
- Amenities:Cable Connected, Cable TV, Ceiling Fans(s), Clubhouse, Fitness Center, High Ceilings, Irrigation Equipment, Kitchen/Family Room Combo, Living Room/Dining Room Combo, Open Floorplan, Playground, Pool, Primary Bedroom Upstairs, Recreation Facilities, Solid Surface Counters, Solid Wood Cabinets, Thermostat, Tray Ceiling(s), Walk-In Closet(s)
- Pool features:Pool, Public Pool
Parking
- Parking description:Attached Garage, Driveway, Garage Door Opener, Ground Level, Guest
- Garage:Yes
- Garage spaces:1
 The information being provided by Stellar Mls is for the consumer's personal, non-commercial use and may not be used for any purpose other than to identify prospective properties consumer may be interested in purchasing. Any information relating to real estate for sale referenced on this web site comes from the Internet Data Exchange (IDX) program of the Stellar Mls. Better Homes and Gardens Real Estate Lifestyles Realty is not a Multiple Listing Service (MLS), nor does it offer MLS access. This website is a service of Better Homes and Gardens Real Estate Lifestyles Realty, a broker participant of Stellar Mls. This web site may reference real estate listing(s) held by a brokerage firm other than the broker and/or agent who owns this web site.
The accuracy of all information, regardless of source, including but not limited to open house information, square footages and lot sizes, is deemed reliable but not guaranteed and should be personally verified through personal inspection by and/or with the appropriate professionals. The data contained herein is copyrighted by Stellar Mls and is protected by all applicable copyright laws. Any unauthorized dissemination of this information is in violation of copyright laws and is strictly prohibited.
Properties in listings may have been sold or may no longer be available.
Copyright 2026 Stellar Mls. All rights reserved.
The information being provided by Stellar Mls is for the consumer's personal, non-commercial use and may not be used for any purpose other than to identify prospective properties consumer may be interested in purchasing. Any information relating to real estate for sale referenced on this web site comes from the Internet Data Exchange (IDX) program of the Stellar Mls. Better Homes and Gardens Real Estate Lifestyles Realty is not a Multiple Listing Service (MLS), nor does it offer MLS access. This website is a service of Better Homes and Gardens Real Estate Lifestyles Realty, a broker participant of Stellar Mls. This web site may reference real estate listing(s) held by a brokerage firm other than the broker and/or agent who owns this web site.
The accuracy of all information, regardless of source, including but not limited to open house information, square footages and lot sizes, is deemed reliable but not guaranteed and should be personally verified through personal inspection by and/or with the appropriate professionals. The data contained herein is copyrighted by Stellar Mls and is protected by all applicable copyright laws. Any unauthorized dissemination of this information is in violation of copyright laws and is strictly prohibited.
Properties in listings may have been sold or may no longer be available.
Copyright 2026 Stellar Mls. All rights reserved.New listings near 4026 Overture Circle #4026
- New
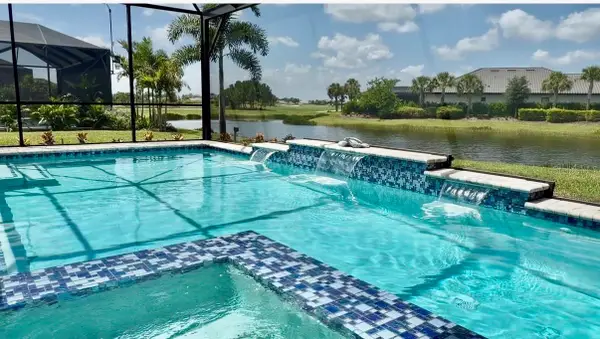 $1,016,000Active3 beds 3 baths2,421 sq. ft.
15008 Verole Place, BRADENTON, FL 34211
MLS# A4699735Listed by: ROGUE REALTY - New
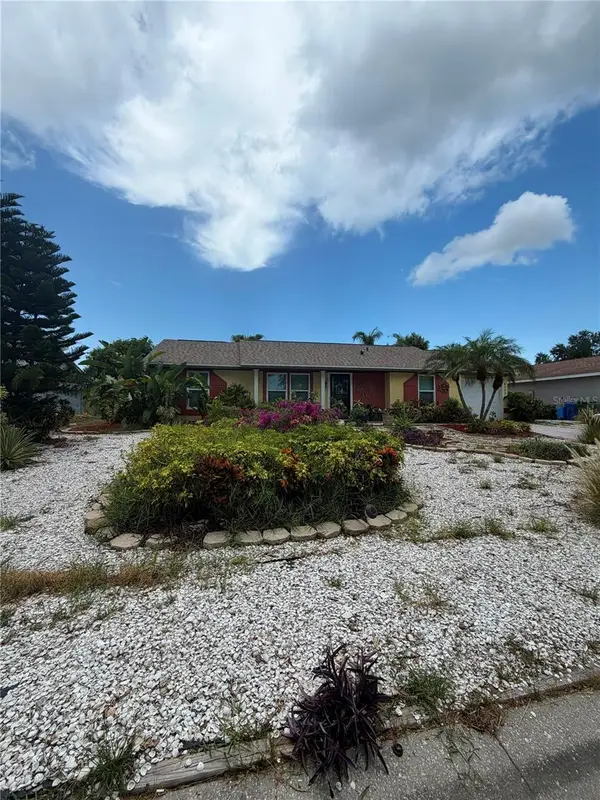 $379,000Active3 beds 2 baths1,176 sq. ft.
6503 34th Avenue W, BRADENTON, FL 34209
MLS# A4699740Listed by: KW SUNCOAST - New
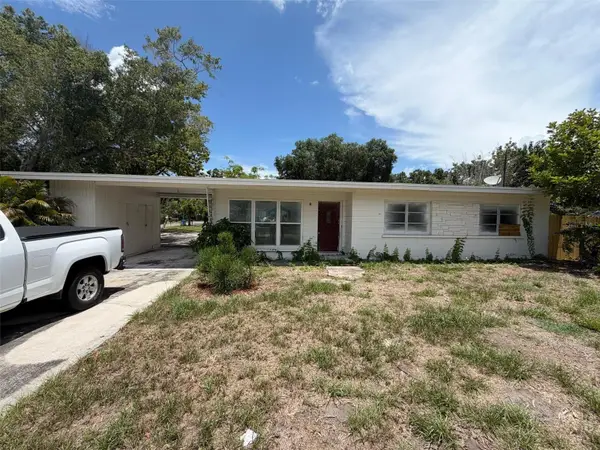 $280,000Active3 beds 2 baths1,097 sq. ft.
2612 9th, BRADENTON, FL 34205
MLS# O6424403Listed by: BEYCOME OF FLORIDA LLC - New
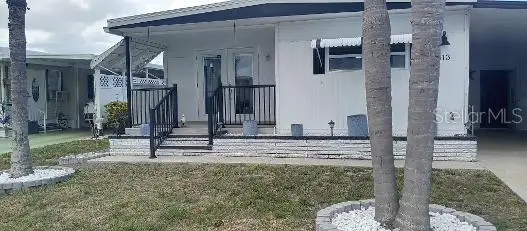 $160,000Active2 beds 2 baths1,120 sq. ft.
313 Danube Circle, BRADENTON, FL 34207
MLS# A4698798Listed by: AMTRADE REALTY INTERNATIONAL - New
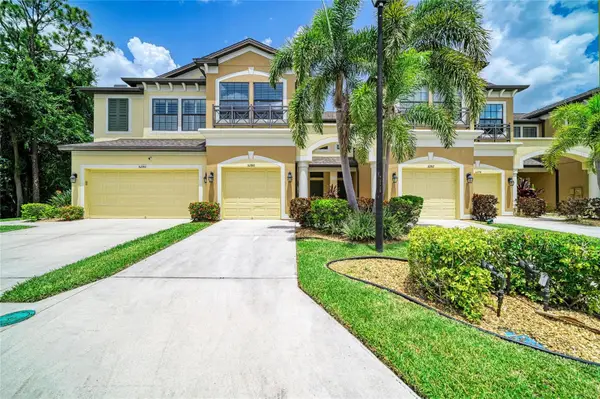 Listed by BHGRE$335,000Active3 beds 3 baths1,908 sq. ft.
5286 78th St Circle E, BRADENTON, FL 34203
MLS# A4699555Listed by: BETTER HOMES AND GARDENS REAL ESTATE ATCHLEY PROPE - New
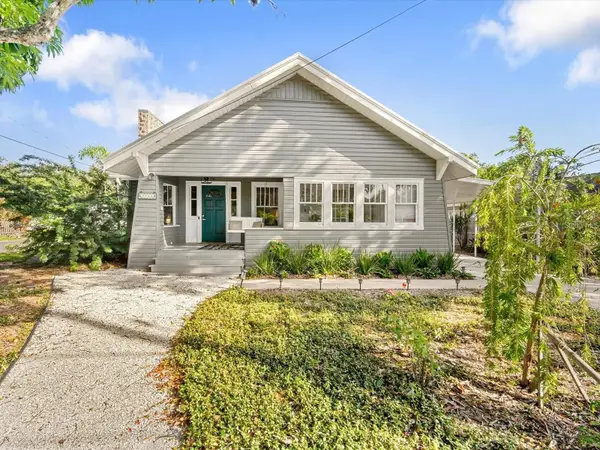 $649,000Active3 beds 3 baths1,855 sq. ft.
2822 4th Avenue W, BRADENTON, FL 34205
MLS# A4699717Listed by: FRAN MAXON REAL ESTATE - New
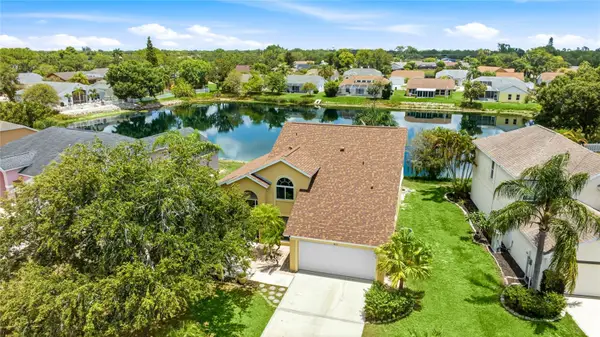 $425,000Active4 beds 3 baths2,356 sq. ft.
4817 11th Avenue Circle E, BRADENTON, FL 34208
MLS# A4699734Listed by: REALTY BY DESIGN LLC - New
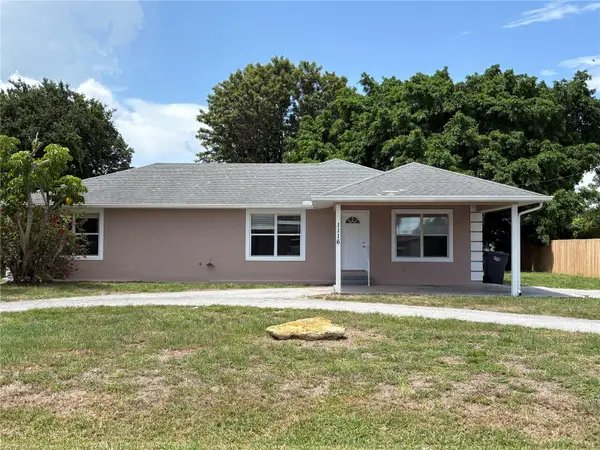 $295,000Active4 beds 2 baths1,967 sq. ft.
1116 W 40th Avenue, BRADENTON, FL 34205
MLS# TB8523112Listed by: FUTURE HOME REALTY INC - New
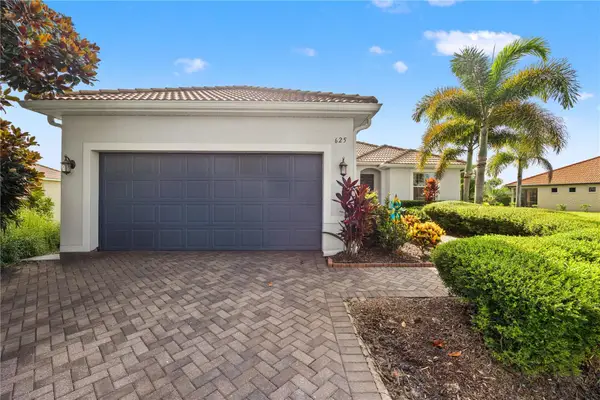 $525,000Active3 beds 2 baths1,602 sq. ft.
625 148th Court Ne, BRADENTON, FL 34212
MLS# A4698846Listed by: KELLER WILLIAMS ISLAND LIFE REAL ESTATE - Open Sun, 1 to 4pmNew
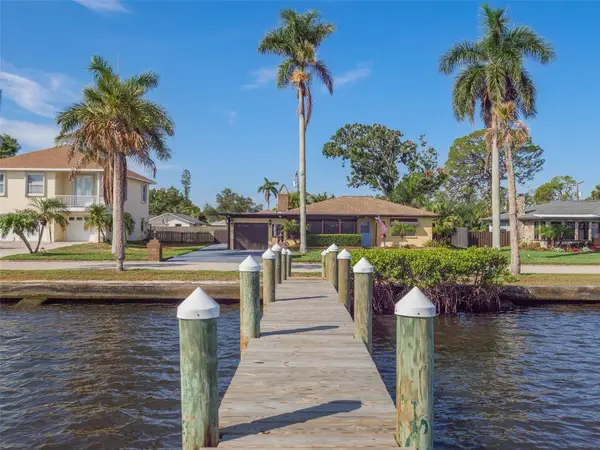 $895,000Active3 beds 3 baths1,895 sq. ft.
2410 Riverside Drive E, BRADENTON, FL 34208
MLS# A4699450Listed by: RE/MAX ALLIANCE GROUP


Protect your home and budget from life's surprises with an Assurant Home Warranty, backed by a partner that supports you through every step of homeownership. Explore Plans.
© 2026 Better Homes and Gardens Real Estate LLC. An Anywhere Real Estate company. All rights reserved. Better Homes and Gardens® Real Estate is a registered trademark owned by Meredith Operations Corporation, licensed to Better Homes and Gardens Real Estate LLC and used with permission. Better Homes and Gardens Real Estate LLC fully supports the principles of the Fair Housing Act and the Equal Opportunity Act. Listing information is deemed reliable but is not guaranteed accurate.
Each office is independently owned and operated.
Any services or products provided by third parties are not provided by, affiliated with or related to Better Homes and Gardens Real Estate LLC, or its affiliated companies.