
4716 Starboard Drive, Bradenton, FL 34208
Local realty services provided by:Better Homes and Gardens Real Estate Synergy
4716 Starboard Drive,Bradenton, FL 34208
$1,099,000
- 3 Beds
- 3 Baths
- 2,883 sq. ft.
- Single family
- Active
Listed by: wei xu
Office: white sands realty group fl
MLS#:A4707104
Source:MFRMLS
Price summary
- Price:$1,099,000
- Price per sq. ft.:$265.39
- Monthly HOA dues:$127.33
About this home
A true waterfront retreat where luxury, privacy, and the boating lifestyle come together. Located in the exclusive community of The Inlets, this beautifully renovated custom 3BR/2.5BA plus den/office residence offers an extraordinary Florida lifestyle with a private dock, 14,000-lb. boat lift, heated saltwater PebbleTec pool, and seamless indoor-outdoor living.
Enter through elegant glass double doors and experience dramatic 22+ ft. ceilings, walls of natural light, and an effortless sense of volume and sophistication. Disappearing glass doors open the main living spaces to a private tropical oasis, creating an exceptional setting for entertaining or simply relaxing to the sounds of the water and gentle coastal breezes.
At the heart of the home, the impressive great room features a striking gas fireplace and soaring architectural details. The completely transformed gourmet kitchen is equally impressive, featuring custom 42" cabinetry, KitchenAid stainless steel appliances, a brand new sensor Delta Faucet. Caesarstone quartz countertops, wine refrigerator, walk-in pantry, café area, two raised bars, and a beautifully appointed wet bar with custom illuminated glass cabinetry.
The private upstairs owner’s retreat is designed as a peaceful escape, offering two walk-in closets, dual vanities, custom cabinetry, and a walk-in shower. A wood-burning stone fireplace adds warmth and ambiance, while the sitting alcove and private balcony provide the perfect place to unwind and take in serene water views and spectacular sunsets.
Outside, enjoy your private tropical oasis. PebbleTec heated saltwater pool, with mature palms, landscape lighting, paver lanai, poolside half bath, and natural-gas grill hookup. The backyard dock and 14,000-lb. elevator lift provide direct access to the scenic Manatee River and Gulf waterways—perfect for boating, fishing, and island exploring.
Thoughtful upgrades include a 2017 roof and 2023 & 2024 two New AC units, fresh exterior paint, a sealed paver lanai, a gas tankless water heater, a sound system, a SimpliSafe security system, a fresh epoxy-finished garage with extensive cabinetry and a laundry sink, direct backyard/boat access, and a double-wide porte cochère.
The Inlets offers an exceptional waterfront lifestyle with tennis courts, canoe and kayak access, waterfront park, nature trails, and social amenities. Enjoy low HOA fees and no CDD fees, with convenient access to downtown Riverwalk, Sarasota, world-class beaches, shopping, I-75, and three major airports.
More than a home, this is a private waterfront retreat designed for living beautifully, entertaining effortlessly, and enjoying every moment on the water. Bring your boat and make the Gulf Coast lifestyle your everyday reality....
Contact an agent
Home facts
- Year built:1998
- Subdivision & Development:THE INLETS, RIVERDALE REV
- Listing ID #:A4707104
- Added:1 day(s) ago
- Updated:September 24, 2026 at 12:36 PM
Rooms and interior
- Bedrooms:3
- Total bathrooms:3
- Full bathrooms:2
- Half bathrooms:1
- Flooring:Carpet, Tile
- Dining Description:Breakfast Room, Eat In Kitchen, Formal Dining Room
- Kitchen Description:Dishwasher, Disposal, Eat-in Kitchen, Ice Maker, Microwave, Range, Refrigerator, Solid Wood Cabinets, Stone Counters, Wet Bar, Wine Refrigerator
- Bedroom Description:High Ceilings, Split Bedroom, Walk-In Closet(s)
- Living area:2,883 sq. ft.
Heating and cooling
- Cooling:Central Air
- Heating:Central
- Central air:Yes
Structure and exterior
- Roof:Shingle
- Year built:1998
- Building area:2,883 sq. ft.
- Lot area:0.19 Acres
- Lot Features:Flood Zone, Level, Near Marina, Near Public Transit, Paved, Sidewalk
- Architectural Style:Custom
- Construction Materials:Block, Stucco
- Exterior Features:Balcony, Covered Porch/Patio, Deck, Enclosed, Front Porch, Lighting, Patio, Rain Gutters, Rear Porch, Screened, Sidewalk
- Foundation Description:Slab
- Levels:2 Story
Schools
- High school:Braden River High
- Middle school:Carlos E. Haile Middle
- Elementary school:William H. Bashaw Elementary
Utilities
- Water:Public, Water Available, Water Connected
- Sewer:Public Sewer, Sewer Available, Sewer Connected
Finances and disclosures
- Price:$1,099,000
- Price per sq. ft.:$265.39
- Tax amount:$10,706 (2025)
Features and amenities
- Appliances:Dishwasher, Disposal, Dryer, Ice Maker, Irrigation Equipment, Microwave, Range, Refrigerator, Tankless Water Heater, Washer, Wine Refrigerator
- Laundry features:Dryer, Inside, Laundry Room, Washer
- Amenities:Built-In Features, Cable Available, Cable Connected, Cathedral Ceiling(s), Ceiling Fans(s), Crown Molding, Eat-in Kitchen, Electricity Available, High Ceilings, Irrigation Equipment, Natural Gas Available, Natural Gas Connected, Open Floorplan, Park, Playground, Solid Wood Cabinets, Split Bedroom, Stone Counters, Tennis Court(s), Trail(s), Underground Utilities, Vaulted Ceiling(s), Walk-In Closet(s), Wet Bar, Window Treatments
- Pool features:Gunite, Heated, In Ground, Pool/Deck, Private Pool, Salt Water, Screen Enclosure
Parking
- Parking description:2 Car Carport, Attached Garage, Covered, Driveway, Garage Door Opener, Ground Level, Oversized, Workshop in Garage
- Garage:Yes
- Garage spaces:2
- Carport spaces:2
 The information being provided by Stellar Mls is for the consumer's personal, non-commercial use and may not be used for any purpose other than to identify prospective properties consumer may be interested in purchasing. Any information relating to real estate for sale referenced on this web site comes from the Internet Data Exchange (IDX) program of the Stellar Mls. Better Homes and Gardens Real Estate Synergy is not a Multiple Listing Service (MLS), nor does it offer MLS access. This website is a service of Better Homes and Gardens Real Estate Synergy, a broker participant of Stellar Mls. This web site may reference real estate listing(s) held by a brokerage firm other than the broker and/or agent who owns this web site.
The accuracy of all information, regardless of source, including but not limited to open house information, square footages and lot sizes, is deemed reliable but not guaranteed and should be personally verified through personal inspection by and/or with the appropriate professionals. The data contained herein is copyrighted by Stellar Mls and is protected by all applicable copyright laws. Any unauthorized dissemination of this information is in violation of copyright laws and is strictly prohibited.
Properties in listings may have been sold or may no longer be available.
Copyright 2026 Stellar Mls. All rights reserved.
The information being provided by Stellar Mls is for the consumer's personal, non-commercial use and may not be used for any purpose other than to identify prospective properties consumer may be interested in purchasing. Any information relating to real estate for sale referenced on this web site comes from the Internet Data Exchange (IDX) program of the Stellar Mls. Better Homes and Gardens Real Estate Synergy is not a Multiple Listing Service (MLS), nor does it offer MLS access. This website is a service of Better Homes and Gardens Real Estate Synergy, a broker participant of Stellar Mls. This web site may reference real estate listing(s) held by a brokerage firm other than the broker and/or agent who owns this web site.
The accuracy of all information, regardless of source, including but not limited to open house information, square footages and lot sizes, is deemed reliable but not guaranteed and should be personally verified through personal inspection by and/or with the appropriate professionals. The data contained herein is copyrighted by Stellar Mls and is protected by all applicable copyright laws. Any unauthorized dissemination of this information is in violation of copyright laws and is strictly prohibited.
Properties in listings may have been sold or may no longer be available.
Copyright 2026 Stellar Mls. All rights reserved.New listings near 4716 Starboard Drive
- Coming Soon
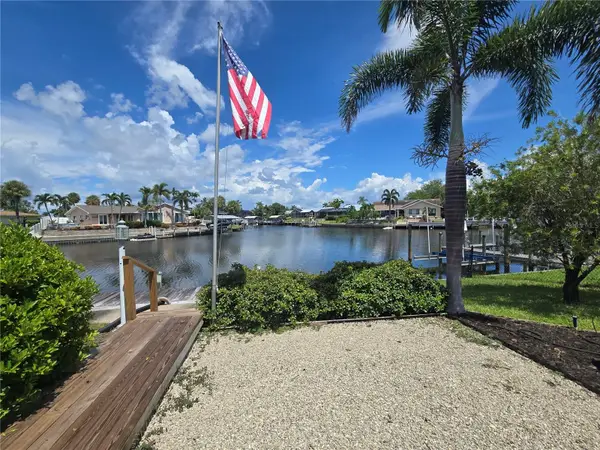 $850,000Coming Soon2 beds 3 baths1,805 sq. ft.
4609 Coral Boulevard, BRADENTON, FL 34210
MLS# A4704806Listed by: DALTON WADE INC - Coming Soon
 $450,000Coming Soon3 beds 2 baths1,562 sq. ft.
2411 49th Avenue E, BRADENTON, FL 34203
MLS# A4706968Listed by: SPECIALIZED REAL ESTATE LLC - Coming Soon
 $879,000Coming Soon3 beds 2 baths1,920 sq. ft.
3359 Alba Circle, BRADENTON, FL 34211
MLS# A4706745Listed by: COMPASS FLORIDA LLC - Coming Soon
 $595,000Coming Soon3 beds 2 baths1,948 sq. ft.
34 Bayview Drive, BRADENTON, FL 34210
MLS# A4706771Listed by: FINE PROPERTIES - Coming Soon
 $675,000Coming Soon3 beds 2 baths2,539 sq. ft.
8015 Spring Marsh Drive, BRADENTON, FL 34201
MLS# A4705816Listed by: MICHAEL SAUNDERS & COMPANY - Coming Soon
 $1,425,000Coming Soon3 beds 4 baths2,875 sq. ft.
13309 Malachite Drive, BRADENTON, FL 34211
MLS# A4706364Listed by: KELLER WILLIAMS ON THE WATER - Coming Soon
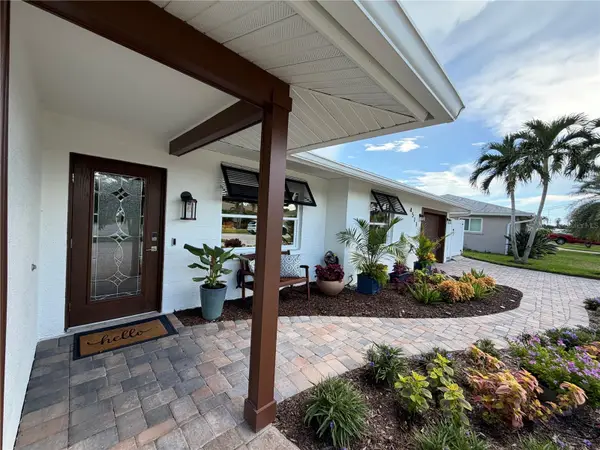 $1,275,000Coming Soon2 beds 2 baths1,885 sq. ft.
4511 Bimini Drive, BRADENTON, FL 34210
MLS# A4706033Listed by: MARCUS & COMPANY REALTY - Coming Soon
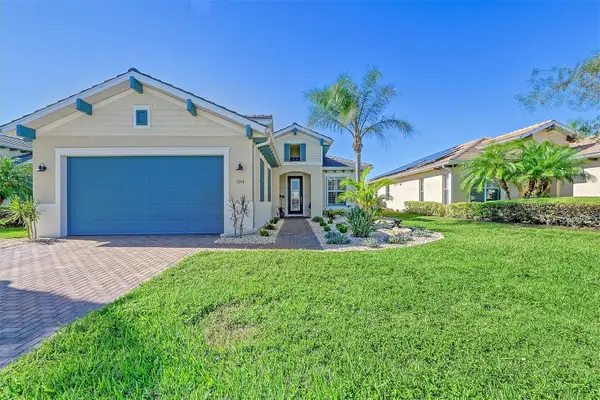 $849,900Coming Soon3 beds 2 baths2,039 sq. ft.
1014 Overlook Court, BRADENTON, FL 34208
MLS# A4705890Listed by: RONNIE DEWITT AND ASSOCIATES - Coming Soon
 $315,000Coming Soon2 beds 2 baths728 sq. ft.
4512 86th Street W, BRADENTON, FL 34210
MLS# A4702161Listed by: EXP REALTY LLC - New
 $335,000Active3 beds 2 baths1,630 sq. ft.
5837 Garden Lakes Drive, BRADENTON, FL 34203
MLS# A4707178Listed by: MICHAEL SAUNDERS & COMPANY


Protect your home and budget from life's surprises with an Assurant Home Warranty, backed by a partner that supports you through every step of homeownership. Explore Plans.
© 2026 Better Homes and Gardens Real Estate LLC. An Anywhere Real Estate company. All rights reserved. Better Homes and Gardens® Real Estate is a registered trademark owned by Meredith Operations Corporation, licensed to Better Homes and Gardens Real Estate LLC and used with permission. Better Homes and Gardens Real Estate LLC fully supports the principles of the Fair Housing Act and the Equal Opportunity Act. Listing information is deemed reliable but is not guaranteed accurate.
Each office is independently owned and operated.
Any services or products provided by third parties are not provided by, affiliated with or related to Better Homes and Gardens Real Estate LLC, or its affiliated companies.