
4909 6th Avenue E, Bradenton, FL 34208
Local realty services provided by:Better Homes and Gardens Real Estate Atchley Properties
Upcoming open houses
- Sun, Sep 2701:00 pm - 03:00 pm
Listed by: mark klecka, lynne zettergren
Office: coldwell banker realty
MLS#:A4694501
Source:MFRMLS
Price summary
- Price:$449,500
- Price per sq. ft.:$193.58
- Monthly HOA dues:$34.17
About this home
Tucked away on one of the most desirable streets in the community, this beautifully updated 3 Bedroom / 2 bath Bradenton caged chlorine Pool home (with new pool heater, with spa) retreat invites you to slow down, breathe deeper, and embrace the laid-back Florida lifestyle so many only dream about. Inside, 1,680 square feet of bright, open living space unfolds with warmth and ease. Luxury vinyl plank flooring flows throughout the home, creating a clean, modern feel that is both elegant and practical for everyday living. Sunlight pours into the spacious living (complete with cathedral ceilings) and dining areas, making the home feel open, cheerful, and welcoming from the moment you step inside. The thoughtfully designed layout offers the perfect balance between gathering spaces for entertaining and quiet retreats for relaxing after a day spent on the water or at the beach. Adding even more peace of mind, the home features a newer roof that offers meaningful insurance advantages and helps keep ownership expenses comfortably manageable. Whether you are searching for your very first home, a peaceful seasonal getaway, or a smart investment with low carrying costs and exceptional long-term value, this residence delivers an effortless blend of comfort, style, and opportunity. Outside is where this property truly becomes something special. Sitting on over a quarter of an acre, the oversized backyard feels like a private sanctuary, an increasingly rare luxury in today’s market. Imagine evenings beneath swaying palms, weekends building your dream outdoor kitchen and pool, or simply enjoying the serenity of having room to breathe. The possibilities are endless. Life here extends far beyond the property lines. Just a short stroll away, residents enjoy resort-inspired amenities including a waterfront pool, tennis and volleyball courts, gazebo, BBQ area, playground, and even a kayak launch for spontaneous afternoons on the water. Everyday conveniences like Publix, Costco, and Home Depot are moments away, while the public boat ramp is less than five minutes from your driveway, making coastal adventures part of your normal routine. Combined with the home’s size, condition, location, and community amenities, this property represents not only an incredible lifestyle opportunity, but also an exceptionally smart investment in one of Florida’s most desirable Gulf Coast regions....
Contact an agent
Home facts
- Year built:1989
- Subdivision & Development:BRADEN RIVER LAKES PH II
- Listing ID #:A4694501
- Added:120 day(s) ago
- Updated:September 24, 2026 at 04:23 AM
Rooms and interior
- Bedrooms:3
- Total bathrooms:2
- Full bathrooms:2
- Flooring:Luxury Vinyl, Tile
- Dining Description:Eat In Kitchen, Living Room/Dining Room Combo
- Kitchen Description:Convection Oven, Dishwasher, Disposal, Eat-in Kitchen, Exhaust Fan, Kitchen/Family Room Combo, Microwave, Range, Refrigerator
- Bedroom Description:Primary Bedroom Main Floor, Walk-In Closet(s)
- Living area:1,680 sq. ft.
Heating and cooling
- Cooling:Central Air
- Heating:Central
- Central air:Yes
Structure and exterior
- Roof:Shingle
- Year built:1989
- Building area:1,680 sq. ft.
- Lot area:0.26 Acres
- Lot Features:Landscaped, Private
- Architectural Style:Florida
- Construction Materials:Block, Brick
- Exterior Features:Private Mailbox, Rain Gutters, Rear Porch, Screened
- Foundation Description:Slab
- Levels:1 Story
Utilities
- Water:Public, Water Connected
- Sewer:Public Sewer, Sewer Connected
Finances and disclosures
- Price:$449,500
- Price per sq. ft.:$193.58
- Tax amount:$5,992 (2025)
Features and amenities
- Appliances:Convection Oven, Dishwasher, Disposal, Exhaust Fan, Microwave, Range, Refrigerator
- Laundry features:Laundry Room
- Amenities:Ceiling Fans(s), Central Vaccum, Eat-in Kitchen, Kitchen/Family Room Combo, Living Room/Dining Room Combo, Open Floorplan, Primary Bedroom Main Floor, Vaulted Ceiling(s), Walk-In Closet(s)
- Pool features:Gunite, In Ground, Private Pool
Parking
- Parking description:Attached Garage
- Garage:Yes
- Garage spaces:2
 The information being provided by Stellar Mls is for the consumer's personal, non-commercial use and may not be used for any purpose other than to identify prospective properties consumer may be interested in purchasing. Any information relating to real estate for sale referenced on this web site comes from the Internet Data Exchange (IDX) program of the Stellar Mls. Better Homes and Gardens Real Estate Atchley Properties is not a Multiple Listing Service (MLS), nor does it offer MLS access. This website is a service of Better Homes and Gardens Real Estate Atchley Properties, a broker participant of Stellar Mls. This web site may reference real estate listing(s) held by a brokerage firm other than the broker and/or agent who owns this web site.
The accuracy of all information, regardless of source, including but not limited to open house information, square footages and lot sizes, is deemed reliable but not guaranteed and should be personally verified through personal inspection by and/or with the appropriate professionals. The data contained herein is copyrighted by Stellar Mls and is protected by all applicable copyright laws. Any unauthorized dissemination of this information is in violation of copyright laws and is strictly prohibited.
Properties in listings may have been sold or may no longer be available.
Copyright 2026 Stellar Mls. All rights reserved.
The information being provided by Stellar Mls is for the consumer's personal, non-commercial use and may not be used for any purpose other than to identify prospective properties consumer may be interested in purchasing. Any information relating to real estate for sale referenced on this web site comes from the Internet Data Exchange (IDX) program of the Stellar Mls. Better Homes and Gardens Real Estate Atchley Properties is not a Multiple Listing Service (MLS), nor does it offer MLS access. This website is a service of Better Homes and Gardens Real Estate Atchley Properties, a broker participant of Stellar Mls. This web site may reference real estate listing(s) held by a brokerage firm other than the broker and/or agent who owns this web site.
The accuracy of all information, regardless of source, including but not limited to open house information, square footages and lot sizes, is deemed reliable but not guaranteed and should be personally verified through personal inspection by and/or with the appropriate professionals. The data contained herein is copyrighted by Stellar Mls and is protected by all applicable copyright laws. Any unauthorized dissemination of this information is in violation of copyright laws and is strictly prohibited.
Properties in listings may have been sold or may no longer be available.
Copyright 2026 Stellar Mls. All rights reserved.New listings near 4909 6th Avenue E
- Coming Soon
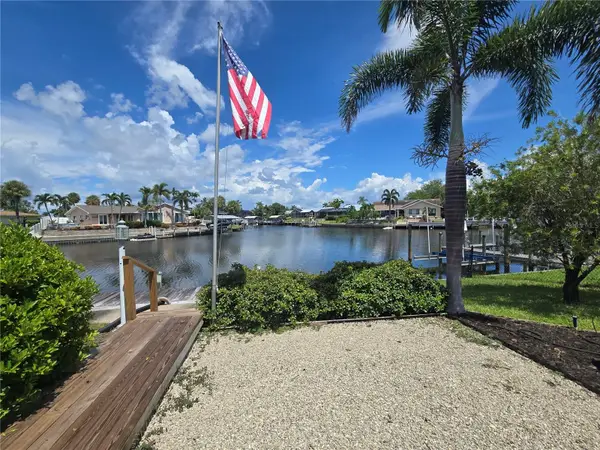 $850,000Coming Soon2 beds 3 baths1,805 sq. ft.
4609 Coral Boulevard, BRADENTON, FL 34210
MLS# A4704806Listed by: DALTON WADE INC - Coming Soon
 $450,000Coming Soon3 beds 2 baths1,562 sq. ft.
2411 49th Avenue E, BRADENTON, FL 34203
MLS# A4706968Listed by: SPECIALIZED REAL ESTATE LLC - Coming Soon
 $879,000Coming Soon3 beds 2 baths1,920 sq. ft.
3359 Alba Circle, BRADENTON, FL 34211
MLS# A4706745Listed by: COMPASS FLORIDA LLC - Coming Soon
 $595,000Coming Soon3 beds 2 baths1,948 sq. ft.
34 Bayview Drive, BRADENTON, FL 34210
MLS# A4706771Listed by: FINE PROPERTIES - Coming Soon
 $675,000Coming Soon3 beds 2 baths2,539 sq. ft.
8015 Spring Marsh Drive, BRADENTON, FL 34201
MLS# A4705816Listed by: MICHAEL SAUNDERS & COMPANY - Coming Soon
 $1,425,000Coming Soon3 beds 4 baths2,875 sq. ft.
13309 Malachite Drive, BRADENTON, FL 34211
MLS# A4706364Listed by: KELLER WILLIAMS ON THE WATER - Coming Soon
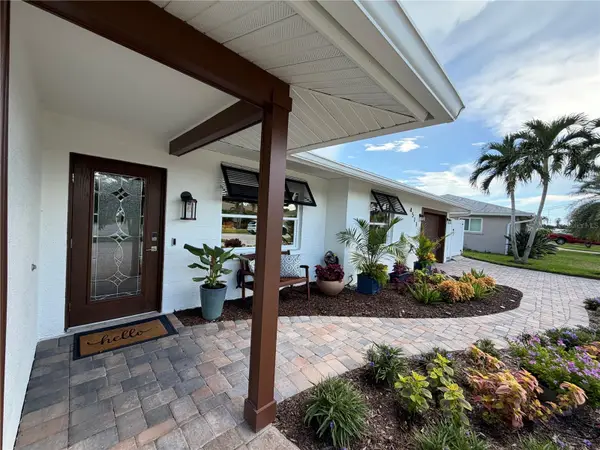 $1,275,000Coming Soon2 beds 2 baths1,885 sq. ft.
4511 Bimini Drive, BRADENTON, FL 34210
MLS# A4706033Listed by: MARCUS & COMPANY REALTY - Coming Soon
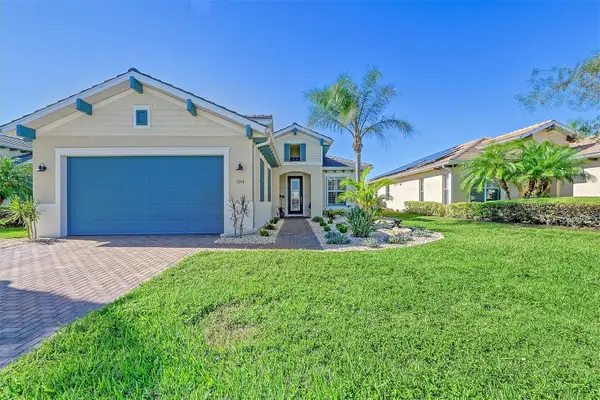 $849,900Coming Soon3 beds 2 baths2,039 sq. ft.
1014 Overlook Court, BRADENTON, FL 34208
MLS# A4705890Listed by: RONNIE DEWITT AND ASSOCIATES - Coming Soon
 $315,000Coming Soon2 beds 2 baths728 sq. ft.
4512 86th Street W, BRADENTON, FL 34210
MLS# A4702161Listed by: EXP REALTY LLC - New
 $335,000Active3 beds 2 baths1,630 sq. ft.
5837 Garden Lakes Drive, BRADENTON, FL 34203
MLS# A4707178Listed by: MICHAEL SAUNDERS & COMPANY


Protect your home and budget from life's surprises with an Assurant Home Warranty, backed by a partner that supports you through every step of homeownership. Explore Plans.
© 2026 Better Homes and Gardens Real Estate LLC. An Anywhere Real Estate company. All rights reserved. Better Homes and Gardens® Real Estate is a registered trademark owned by Meredith Operations Corporation, licensed to Better Homes and Gardens Real Estate LLC and used with permission. Better Homes and Gardens Real Estate LLC fully supports the principles of the Fair Housing Act and the Equal Opportunity Act. Listing information is deemed reliable but is not guaranteed accurate.
Each office is independently owned and operated.
Any services or products provided by third parties are not provided by, affiliated with or related to Better Homes and Gardens Real Estate LLC, or its affiliated companies.