
5126 Savona Run, Bradenton, FL 34211
Local realty services provided by:Better Homes and Gardens Real Estate Atchley Properties
Listed by: joe murphy
Office: coldwell banker realty
MLS#:A4699402
Source:MFRMLS
Price summary
- Price:$450,000
- Price per sq. ft.:$199.47
- Monthly HOA dues:$638.33
About this home
This beautifully maintained Roma floor plan offers 2 bedrooms, 2 bathrooms, a den, and a private homesite with an extended screened lanai in the highly sought-after Esplanade Golf & Country Club. Thoughtfully updated and impeccably cared for, this move-in ready home features stunning new quartz countertops in the kitchen and bathrooms, all new stainless steel kitchen appliances, a new A/C system, a whole-house generator, whole-house water filtration system, tray ceilings, crown molding, 8-foot interior doors, porcelain tile flooring throughout the main living areas, and designer finishes that create a warm, elegant feel.
The open-concept kitchen is designed for both everyday living and entertaining, featuring 48-inch cabinetry, under-cabinet lighting, a tile backsplash, pull-out shelving, and a large breakfast bar overlooking the spacious living and dining areas. Pocket sliding glass doors open to the extended screened lanai, creating seamless indoor and outdoor living while overlooking a peaceful, private backyard with plenty of room to relax or entertain.
The spacious primary suite offers a tray ceiling, custom closet organizers, and an ensuite bath with dual vanities and beautiful new quartz countertops. A separate den provides the flexibility for a home office, media room, or additional guest space. The laundry room includes additional cabinetry and a utility sink, while the garage features durable epoxy flooring.
Optional furnishings make this an ideal full-time residence, winter getaway, or investment property. A non-golf social membership is included, allowing you to enjoy Esplanade's exceptional resort-style amenities, including the lagoon-style pool, Bahama Bar, Culinary Center, fitness center, tennis, pickleball, bocce, scenic walking trails, dog parks, and a full calendar of social activities, all while enjoying lower fees than a golf membership.
Combining quality upgrades, a private setting, an extended lanai, optional furnishings, and outstanding value, this home is an exceptional opportunity to enjoy one of Lakewood Ranch's premier resort-style communities.
Be sure to click on the Virtual Tour link to experience the interactive 3D walkthrough and explore the home from the comfort of your computer or mobile device....
Contact an agent
Home facts
- Year built:2014
- Subdivision & Development:ESPLANADE PH III SP A B C D J & PORTI
- Listing ID #:A4699402
- Added:46 day(s) ago
- Updated:August 25, 2026 at 08:28 AM
Rooms and interior
- Bedrooms:2
- Total bathrooms:2
- Full bathrooms:2
- Flooring:Carpet, Ceramic Tile
- Dining Description:Formal Dining Room
- Kitchen Description:Dishwasher, Disposal, Microwave, Range, Refrigerator, Solid Surface Counters, Solid Wood Cabinets
- Bedroom Description:High Ceilings, Primary Bedroom Main Floor, Split Bedroom, Walk-In Closet(s)
- Living area:1,692 sq. ft.
Heating and cooling
- Cooling:Central Air
- Heating:Central, Electric, Natural Gas
- Central air:Yes
Structure and exterior
- Roof:Tile
- Year built:2014
- Building area:1,692 sq. ft.
- Lot area:0.17 Acres
- Construction Materials:Block, Stucco
- Exterior Features:Deck, Patio, Porch, Screened
- Foundation Description:Slab
- Levels:1 Story
Schools
- High school:Lakewood Ranch High
- Middle school:Nolan Middle
- Elementary school:Gullett Elementary
Utilities
- Water:Public
- Sewer:Public, Public Sewer
Finances and disclosures
- Price:$450,000
- Price per sq. ft.:$199.47
- Tax amount:$5,385 (2025)
Features and amenities
- Appliances:Dishwasher, Disposal, Dryer, Irrigation Equipment, Microwave, Range, Refrigerator, Washer
- Laundry features:Dryer, Inside, Washer
- Amenities:Cable Connected, Ceiling Fans(s), Crown Molding, Fitness Center, Gated, High Ceilings, In Wall Pest System, Irrigation Equipment, Maintenance, Open Floorplan, Playground, Primary Bedroom Main Floor, Recreation Facilities, Security, Solid Surface Counters, Solid Wood Cabinets, Spa/Hot Tub, Split Bedroom, Tennis Court(s), Tray Ceiling(s), Walk-In Closet(s), Window Treatments
- Pool features:Heated, In Ground, Public Pool
Parking
- Parking description:Attached Garage
- Garage:Yes
- Garage spaces:2
 The information being provided by Stellar Mls is for the consumer's personal, non-commercial use and may not be used for any purpose other than to identify prospective properties consumer may be interested in purchasing. Any information relating to real estate for sale referenced on this web site comes from the Internet Data Exchange (IDX) program of the Stellar Mls. Better Homes and Gardens Real Estate Atchley Properties is not a Multiple Listing Service (MLS), nor does it offer MLS access. This website is a service of Better Homes and Gardens Real Estate Atchley Properties, a broker participant of Stellar Mls. This web site may reference real estate listing(s) held by a brokerage firm other than the broker and/or agent who owns this web site.
The accuracy of all information, regardless of source, including but not limited to open house information, square footages and lot sizes, is deemed reliable but not guaranteed and should be personally verified through personal inspection by and/or with the appropriate professionals. The data contained herein is copyrighted by Stellar Mls and is protected by all applicable copyright laws. Any unauthorized dissemination of this information is in violation of copyright laws and is strictly prohibited.
Properties in listings may have been sold or may no longer be available.
Copyright 2026 Stellar Mls. All rights reserved.
The information being provided by Stellar Mls is for the consumer's personal, non-commercial use and may not be used for any purpose other than to identify prospective properties consumer may be interested in purchasing. Any information relating to real estate for sale referenced on this web site comes from the Internet Data Exchange (IDX) program of the Stellar Mls. Better Homes and Gardens Real Estate Atchley Properties is not a Multiple Listing Service (MLS), nor does it offer MLS access. This website is a service of Better Homes and Gardens Real Estate Atchley Properties, a broker participant of Stellar Mls. This web site may reference real estate listing(s) held by a brokerage firm other than the broker and/or agent who owns this web site.
The accuracy of all information, regardless of source, including but not limited to open house information, square footages and lot sizes, is deemed reliable but not guaranteed and should be personally verified through personal inspection by and/or with the appropriate professionals. The data contained herein is copyrighted by Stellar Mls and is protected by all applicable copyright laws. Any unauthorized dissemination of this information is in violation of copyright laws and is strictly prohibited.
Properties in listings may have been sold or may no longer be available.
Copyright 2026 Stellar Mls. All rights reserved.New listings near 5126 Savona Run
- Coming Soon
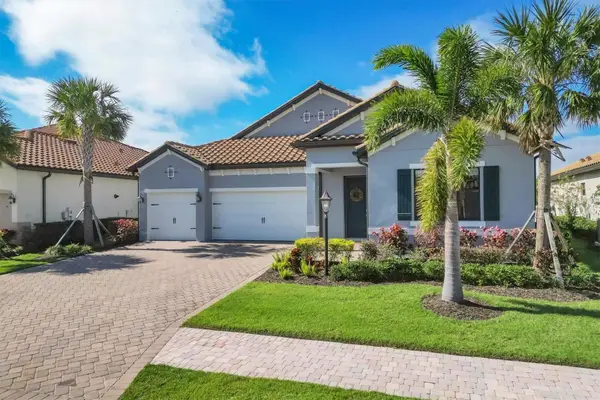 $1,269,000Coming Soon4 beds 3 baths2,717 sq. ft.
7028 Highgate Lane, BRADENTON, FL 34202
MLS# A4703508Listed by: EXP REALTY LLC - Coming Soon
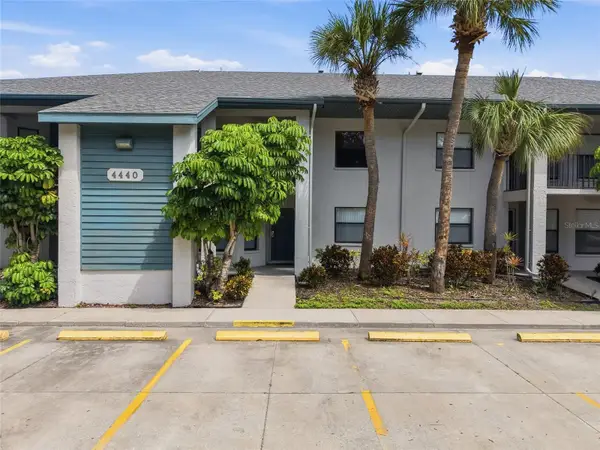 $289,000Coming Soon2 beds 2 baths1,174 sq. ft.
4440 47th Avenue W #102, BRADENTON, FL 34210
MLS# W7888833Listed by: THE WILKINS WAY LLC - Coming Soon
 $649,900Coming Soon3 beds 3 baths1,841 sq. ft.
1214 21st Street W, BRADENTON, FL 34205
MLS# A4703806Listed by: RE/MAX ALLIANCE GROUP - Coming Soon
 $300,000Coming Soon2 beds 2 baths1,350 sq. ft.
9406 Andover Circle, BRADENTON, FL 34210
MLS# A4703831Listed by: WAGNER REALTY - Coming Soon
 $787,500Coming Soon3 beds 3 baths2,488 sq. ft.
6839 Chester Trail, BRADENTON, FL 34202
MLS# A4703306Listed by: COMPASS FLORIDA LLC - Coming Soon
 $625,000Coming Soon4 beds 3 baths2,852 sq. ft.
8815 Brookfield Terrace, BRADENTON, FL 34212
MLS# A4703184Listed by: MICHAEL SAUNDERS & COMPANY - Coming Soon
 $278,500Coming Soon2 beds 2 baths1,400 sq. ft.
3515 57th Avenue Drive W, BRADENTON, FL 34210
MLS# A4703652Listed by: MICHAEL SAUNDERS & COMPANY - Coming Soon
 $1,595,000Coming Soon3 beds 4 baths3,288 sq. ft.
14615 Leopard Creek Place, BRADENTON, FL 34202
MLS# A4701686Listed by: PREMIER SOTHEBY'S INTERNATIONAL REALTY - Coming Soon
 $1,949,000Coming Soon4 beds 4 baths1,896 sq. ft.
00000 Spoonbill Road E, BRADENTON, FL 34209
MLS# TB8541040Listed by: LPT REALTY, LLC - Coming Soon
 $727,000Coming Soon3 beds 3 baths2,652 sq. ft.
1102 93rd Street Nw, BRADENTON, FL 34209
MLS# A4702705Listed by: MICHAEL SAUNDERS & COMPANY


Protect your home and budget from life's surprises with an Assurant Home Warranty, backed by a partner that supports you through every step of homeownership. Explore Plans.
© 2026 Better Homes and Gardens Real Estate LLC. An Anywhere Real Estate company. All rights reserved. Better Homes and Gardens® Real Estate is a registered trademark owned by Meredith Operations Corporation, licensed to Better Homes and Gardens Real Estate LLC and used with permission. Better Homes and Gardens Real Estate LLC fully supports the principles of the Fair Housing Act and the Equal Opportunity Act. Listing information is deemed reliable but is not guaranteed accurate.
Each office is independently owned and operated.
Any services or products provided by third parties are not provided by, affiliated with or related to Better Homes and Gardens Real Estate LLC, or its affiliated companies.