
7402 13th Avenue W, Bradenton, FL 34209
Local realty services provided by:Better Homes and Gardens Real Estate Atchley Properties
Upcoming open houses
- Sun, Aug 3001:00 pm - 03:00 pm
Listed by: brad pearson
Office: wagner realty
MLS#:A4703849
Source:MFRMLS
Price summary
- Price:$390,000
- Price per sq. ft.:$153.66
- Monthly HOA dues:$8.33
About this home
Enjoy the Florida lifestyle in West Bradenton’s sought-after Village Green neighborhood, tucked away on a quiet cul-desac just 5.5 miles from Holmes Beach on beautiful Anna Maria Island. Everyday conveniences are only minutes away, and the high-and-dry location outside a special flood zone provides added peace of mind. This home offers three spacious split bedrooms, two full baths, a large living room, a family room, a separate dining room, and a screenedlanai ideal for relaxing or entertaining. There is also plenty of room to add a backyard pool, if desired. Crown molding adds character throughout most of the home. The indoor utility room includes a recently replaced washer and dryer,along with a large walk-in utility closet. The updated kitchen features wood-look ceramic tile flooring, wood cabinets, and a stainless-steel LG appliance package added in 2023. Additional updates include a new A/C system installed in June 2022, a water heater replaced in 2024, and a service breaker panel replaced by a previousowner in November 2018. The roof permit is dated January 3, 2010. As a bonus, the property includes a well and spriklers for lawn irrigation with a recently upgraded irrigation pump. This property is situated in a prime West Bradenton location, offering convenient access to shopping centers, grocery stores, medical facilities, numerous dining establishments, GT Bray Park, Robinson Preserve, Downtown Bradenton Riverwalk, and renowned Gulf beaches. Nearby airports include SRQ, TPA, and PIE for convenient travel. Aggressively priced for the prime location, this home is readyfor your personal touch. Offered AS IS with the right to inspect....
Contact an agent
Home facts
- Year built:1972
- Subdivision & Development:VILLAGE GREEN OF BRADENTON
- Listing ID #:A4703849
- Added:1 day(s) ago
- Updated:August 25, 2026 at 03:58 PM
Rooms and interior
- Bedrooms:3
- Total bathrooms:2
- Full bathrooms:2
- Flooring:Carpet, Linoleum, Tile
- Dining Description:Formal Dining Room
- Kitchen Description:Dishwasher, Disposal, Kitchen/Family Room Combo, Microwave, Range, Refrigerator, Solid Wood Cabinets
- Bedroom Description:Primary Bedroom Main Floor, Split Bedroom
- Living area:1,750 sq. ft.
Heating and cooling
- Cooling:Central Air
- Heating:Central
- Central air:Yes
Structure and exterior
- Roof:Shingle
- Year built:1972
- Building area:1,750 sq. ft.
- Lot area:0.21 Acres
- Lot Features:Cul-de-sac, Paved
- Architectural Style:Mediterranean
- Construction Materials:Block
- Exterior Features:Covered Porch/Patio, Patio, Rain Gutters, Rear Porch, Screened
- Foundation Description:Slab
- Levels:1 Story
Schools
- High school:Manatee High
- Middle school:Martha B. King Middle
- Elementary school:Palma Sola Elementary
Utilities
- Water:Public, Water Connected, Well
- Sewer:Public, Public Sewer, Sewer Connected
Finances and disclosures
- Price:$390,000
- Price per sq. ft.:$153.66
- Tax amount:$6,016 (2025)
Features and amenities
- Appliances:Dishwasher, Disposal, Dryer, Electric Water Heater, Irrigation Equipment, Microwave, Range, Refrigerator, Washer
- Laundry features:Dryer, Electric Dryer Hookup, Inside, Laundry Room, Washer, Washer Hookup
- Amenities:Cable Connected, Ceiling Fans(s), Crown Molding, Irrigation Equipment, Kitchen/Family Room Combo, Primary Bedroom Main Floor, Solid Wood Cabinets, Split Bedroom, Sprinkler Well, Thermostat, Underground Utilities, Window Treatments
- Pool features:Public Pool
Parking
- Parking description:Attached Garage, Curb Parking, Driveway, Garage Door Opener, On Street
- Garage:Yes
- Garage spaces:2
 The information being provided by Stellar Mls is for the consumer's personal, non-commercial use and may not be used for any purpose other than to identify prospective properties consumer may be interested in purchasing. Any information relating to real estate for sale referenced on this web site comes from the Internet Data Exchange (IDX) program of the Stellar Mls. Better Homes and Gardens Real Estate Atchley Properties is not a Multiple Listing Service (MLS), nor does it offer MLS access. This website is a service of Better Homes and Gardens Real Estate Atchley Properties, a broker participant of Stellar Mls. This web site may reference real estate listing(s) held by a brokerage firm other than the broker and/or agent who owns this web site.
The accuracy of all information, regardless of source, including but not limited to open house information, square footages and lot sizes, is deemed reliable but not guaranteed and should be personally verified through personal inspection by and/or with the appropriate professionals. The data contained herein is copyrighted by Stellar Mls and is protected by all applicable copyright laws. Any unauthorized dissemination of this information is in violation of copyright laws and is strictly prohibited.
Properties in listings may have been sold or may no longer be available.
Copyright 2026 Stellar Mls. All rights reserved.
The information being provided by Stellar Mls is for the consumer's personal, non-commercial use and may not be used for any purpose other than to identify prospective properties consumer may be interested in purchasing. Any information relating to real estate for sale referenced on this web site comes from the Internet Data Exchange (IDX) program of the Stellar Mls. Better Homes and Gardens Real Estate Atchley Properties is not a Multiple Listing Service (MLS), nor does it offer MLS access. This website is a service of Better Homes and Gardens Real Estate Atchley Properties, a broker participant of Stellar Mls. This web site may reference real estate listing(s) held by a brokerage firm other than the broker and/or agent who owns this web site.
The accuracy of all information, regardless of source, including but not limited to open house information, square footages and lot sizes, is deemed reliable but not guaranteed and should be personally verified through personal inspection by and/or with the appropriate professionals. The data contained herein is copyrighted by Stellar Mls and is protected by all applicable copyright laws. Any unauthorized dissemination of this information is in violation of copyright laws and is strictly prohibited.
Properties in listings may have been sold or may no longer be available.
Copyright 2026 Stellar Mls. All rights reserved.New listings near 7402 13th Avenue W
- Coming Soon
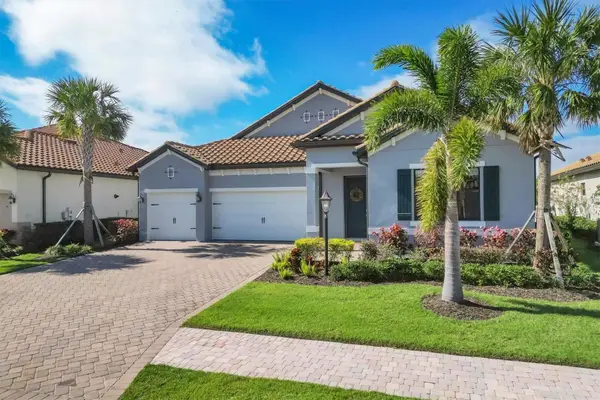 $1,269,000Coming Soon4 beds 3 baths2,717 sq. ft.
7028 Highgate Lane, BRADENTON, FL 34202
MLS# A4703508Listed by: EXP REALTY LLC - Coming Soon
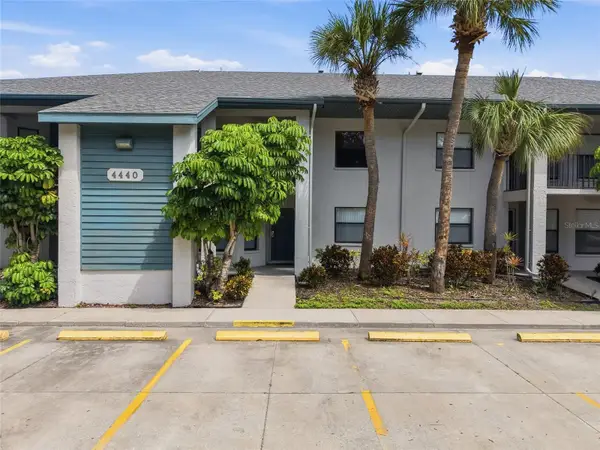 $289,000Coming Soon2 beds 2 baths1,174 sq. ft.
4440 47th Avenue W #102, BRADENTON, FL 34210
MLS# W7888833Listed by: THE WILKINS WAY LLC - Coming Soon
 $649,900Coming Soon3 beds 3 baths1,841 sq. ft.
1214 21st Street W, BRADENTON, FL 34205
MLS# A4703806Listed by: RE/MAX ALLIANCE GROUP - Coming Soon
 $300,000Coming Soon2 beds 2 baths1,350 sq. ft.
9406 Andover Circle, BRADENTON, FL 34210
MLS# A4703831Listed by: WAGNER REALTY - Coming Soon
 $787,500Coming Soon3 beds 3 baths2,488 sq. ft.
6839 Chester Trail, BRADENTON, FL 34202
MLS# A4703306Listed by: COMPASS FLORIDA LLC - Coming Soon
 $625,000Coming Soon4 beds 3 baths2,852 sq. ft.
8815 Brookfield Terrace, BRADENTON, FL 34212
MLS# A4703184Listed by: MICHAEL SAUNDERS & COMPANY - Coming Soon
 $278,500Coming Soon2 beds 2 baths1,400 sq. ft.
3515 57th Avenue Drive W, BRADENTON, FL 34210
MLS# A4703652Listed by: MICHAEL SAUNDERS & COMPANY - Coming Soon
 $1,595,000Coming Soon3 beds 4 baths3,288 sq. ft.
14615 Leopard Creek Place, BRADENTON, FL 34202
MLS# A4701686Listed by: PREMIER SOTHEBY'S INTERNATIONAL REALTY - Coming Soon
 $1,949,000Coming Soon4 beds 4 baths1,896 sq. ft.
00000 Spoonbill Road E, BRADENTON, FL 34209
MLS# TB8541040Listed by: LPT REALTY, LLC - Coming Soon
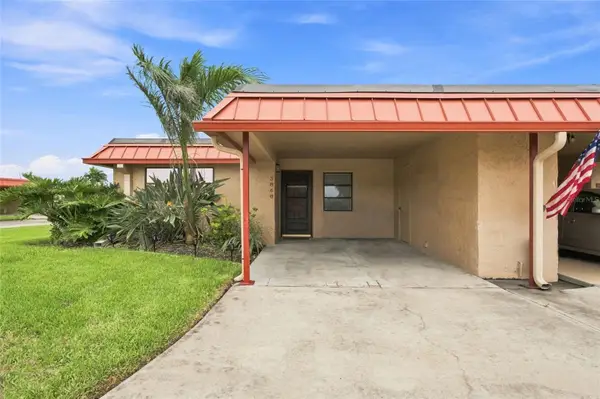 $300,000Coming Soon2 beds 2 baths1,039 sq. ft.
3868 Catalina Drive, BRADENTON, FL 34210
MLS# A4701542Listed by: KW COASTAL LIVING III


Protect your home and budget from life's surprises with an Assurant Home Warranty, backed by a partner that supports you through every step of homeownership. Explore Plans.
© 2026 Better Homes and Gardens Real Estate LLC. An Anywhere Real Estate company. All rights reserved. Better Homes and Gardens® Real Estate is a registered trademark owned by Meredith Operations Corporation, licensed to Better Homes and Gardens Real Estate LLC and used with permission. Better Homes and Gardens Real Estate LLC fully supports the principles of the Fair Housing Act and the Equal Opportunity Act. Listing information is deemed reliable but is not guaranteed accurate.
Each office is independently owned and operated.
Any services or products provided by third parties are not provided by, affiliated with or related to Better Homes and Gardens Real Estate LLC, or its affiliated companies.