
7542 Marsh Orchid Circle #7542, Bradenton, FL 34203
Local realty services provided by:Better Homes and Gardens Real Estate Thomas Group
Listed by: rebekah boudrie
Office: boudrie real estate group inc
MLS#:A4708724
Source:MFRMLS
Price summary
- Price:$245,000
- Price per sq. ft.:$135.43
About this home
Introducing a quaint and peaceful condo community tucked away within the Preserves at Tara. With golf membership being optional, this residence offers so much flexibility depending on your choice of activities and hobbies. Overlooking the fourth green, this hidden gem boasts a newer roof with the $3900 assessment completely paid for by the sellers, a new HVAC system in 2020, new water filter in 2023, new fridge in 2024, new washer in 2021, new stove in 2024 and new dishwasher in 2021. Additionally, both bathrooms were completely remodeled in 2023! Also, being freshly painted with furnishings optional, you could literally just move right in as everything has already been done! As you walk through the front door, you'll have just a few steps to get on the main floor of the condo. The second story units have very high, vaulted ceilings with twelve inches of solid concrete between the second floor and first floor. Enjoy having peace of mind with the hurricane impact windows providing extra safety and creating a quiet environment. The home also has an attached, one car garage for ultimate convenience. All of Orchid Cove has only four units attached which means every single unit is an end unit offering a quiet and peaceful existence similar to single family living but with tons of amenities and little to no maintenance. Orchid Cove even provides exterior painting and pressure washing. Enjoy the pool at Orchid Cove or use the community pool at the Golf Club clubhouse which is all included with your low fees. Tennis courts, PICKLEBALL courts, clubhouse, golf, pools, are all options for living a resort style life! If Kayaking or hearing some evening music while watching the beautiful Florida sunsets are your idea of an enjoyable evening, head on over to Jiggs Landing which is a mere two minute car drive away. The choices are endless with this home to enjoy the best of Florida living and sunshine! Schedule your showing today!...
Contact an agent
Home facts
- Year built:2004
- Subdivision & Development:ORCHID COVE
- Listing ID #:A4708724
- Added:5 day(s) ago
- Updated:October 22, 2026 at 06:21 PM
Rooms and interior
- Bedrooms:2
- Total bathrooms:2
- Full bathrooms:2
- Flooring:Ceramic Tile
- Dining Description:Eat In Kitchen
- Kitchen Description:Dishwasher, Disposal, Eat-in Kitchen, Kitchen/Family Room Combo, Microwave, Range, Refrigerator
- Bedroom Description:Walk-In Closet(s)
- Basement Description:Block
- Living area:1,398 sq. ft.
Heating and cooling
- Cooling:Central Air
- Heating:Central
- Central air:Yes
Structure and exterior
- Roof:Tile
- Year built:2004
- Building area:1,398 sq. ft.
- Lot area:5.84 Acres
- Construction Materials:Block
- Exterior Features:Balcony
- Foundation Description:Block
- Levels:1 Story
Schools
- Elementary school:Tara Elementary
Utilities
- Water:Public, Water Connected
- Sewer:Public, Public Sewer, Sewer Connected
Finances and disclosures
- Price:$245,000
- Price per sq. ft.:$135.43
- Tax amount:$3,880 (2025)
Features and amenities
- Appliances:Dishwasher, Disposal, Dryer, Electric Water Heater, Irrigation Equipment, Microwave, Range, Refrigerator, Washer
- Laundry features:Dryer, Inside, Washer
- Amenities:Basketball Court, Ceiling Fans(s), Eat-in Kitchen, Irrigation Equipment, Kitchen/Family Room Combo, Open Floorplan, Pickleball Court(s), Pool, Recreation Facilities, Spa/Hot Tub, Tennis Court(s), Thermostat, Underground Utilities, Vaulted Ceiling(s), Walk-In Closet(s), Window Treatments
- Pool features:Pool, Public Pool
Parking
- Parking description:Attached Garage
- Garage:Yes
 The information being provided by Stellar Mls is for the consumer's personal, non-commercial use and may not be used for any purpose other than to identify prospective properties consumer may be interested in purchasing. Any information relating to real estate for sale referenced on this web site comes from the Internet Data Exchange (IDX) program of the Stellar Mls. Better Homes and Gardens Real Estate Thomas Group is not a Multiple Listing Service (MLS), nor does it offer MLS access. This website is a service of Better Homes and Gardens Real Estate Thomas Group, a broker participant of Stellar Mls. This web site may reference real estate listing(s) held by a brokerage firm other than the broker and/or agent who owns this web site.
The accuracy of all information, regardless of source, including but not limited to open house information, square footages and lot sizes, is deemed reliable but not guaranteed and should be personally verified through personal inspection by and/or with the appropriate professionals. The data contained herein is copyrighted by Stellar Mls and is protected by all applicable copyright laws. Any unauthorized dissemination of this information is in violation of copyright laws and is strictly prohibited.
Properties in listings may have been sold or may no longer be available.
Copyright 2026 Stellar Mls. All rights reserved.
New listings near 7542 Marsh Orchid Circle #7542
- Coming Soon
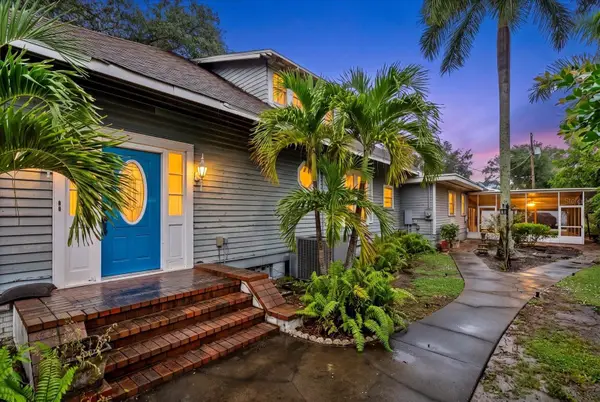 $599,900Coming Soon3 beds 2 baths2,583 sq. ft.
2714 Manatee Avenue W, BRADENTON, FL 34205
MLS# A4709960Listed by: COMPASS FLORIDA LLC - Coming Soon
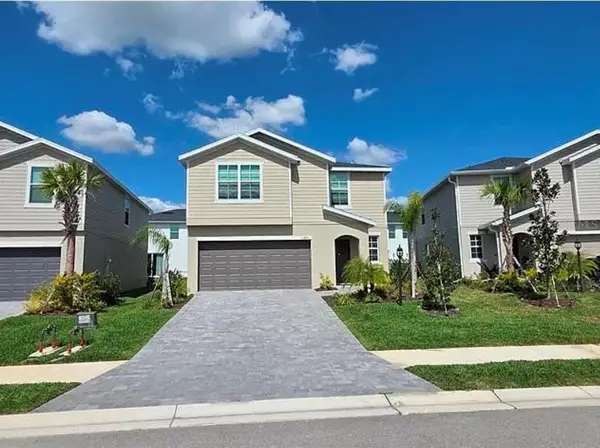 $399,000Coming Soon5 beds 3 baths2,215 sq. ft.
13851 Lilac Sky Terrace, BRADENTON, FL 34211
MLS# A4710415Listed by: FINE PROPERTIES - Coming Soon
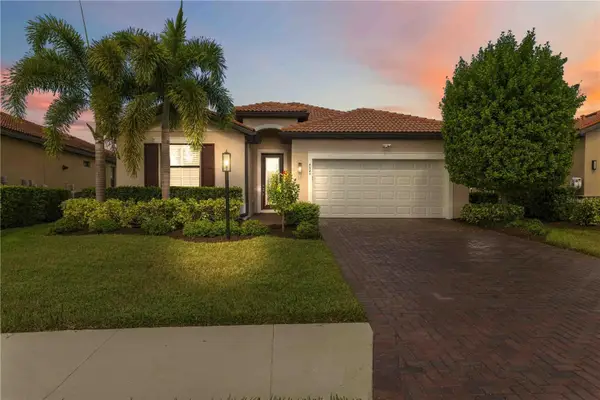 $545,000Coming Soon3 beds 3 baths2,016 sq. ft.
4523 Baltry Court, BRADENTON, FL 34211
MLS# A4710010Listed by: KW SUNCOAST - Coming Soon
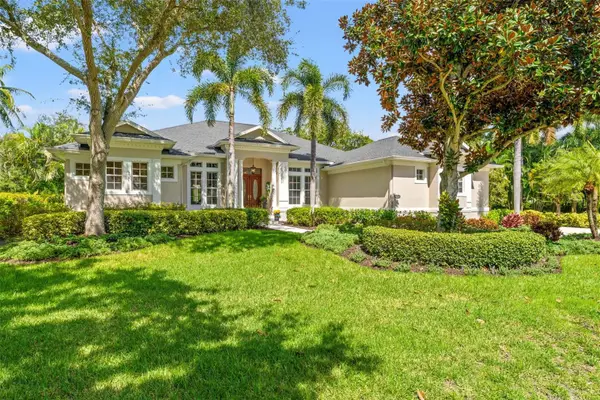 $1,500,000Coming Soon4 beds 3 baths3,427 sq. ft.
9644 18th Avenue Circle Nw, BRADENTON, FL 34209
MLS# A4706956Listed by: KW SUNCOAST - Coming Soon
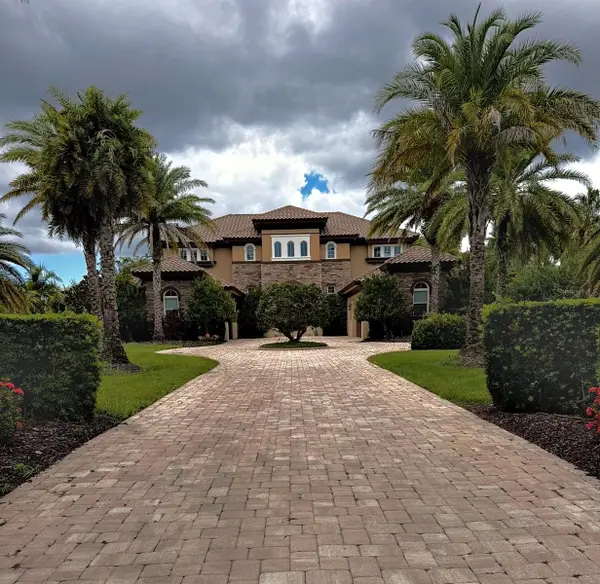 $3,450,000Coming Soon5 beds 7 baths5,161 sq. ft.
19425 Ganton Avenue, BRADENTON, FL 34202
MLS# A4709922Listed by: REAL BROKER, LLC - Coming Soon
 $2,999,000Coming Soon4 beds 5 baths7,378 sq. ft.
4908 64th Drive W, BRADENTON, FL 34210
MLS# TB8557217Listed by: KELLER WILLIAMS GULF BEACHES - Coming Soon
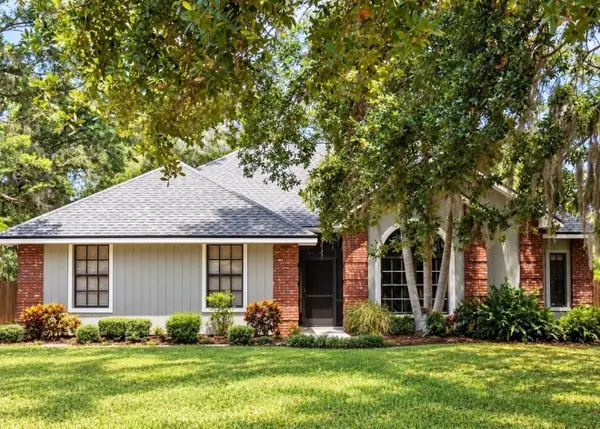 $535,000Coming Soon3 beds 2 baths1,793 sq. ft.
5914 99th St East, BRADENTON, FL 34202
MLS# A4705740Listed by: PREFERRED SHORE LLC - Coming Soon
 $310,000Coming Soon2 beds 2 baths1,350 sq. ft.
9413 Concord Circle, BRADENTON, FL 34210
MLS# A4708962Listed by: WAGNER REALTY - New
 $1,250,000Active3 beds 2 baths3,115 sq. ft.
3705 65th Street E, BRADENTON, FL 34208
MLS# A4709318Listed by: COLDWELL BANKER REALTY - New
 $785,000Active3 beds 3 baths2,488 sq. ft.
16925 Pelham Place, BRADENTON, FL 34202
MLS# A4710294Listed by: COLDWELL BANKER REALTY


Protect your home and budget from life's surprises with an Assurant Home Warranty, backed by a partner that supports you through every step of homeownership. Explore Plans.
© 2026 Better Homes and Gardens Real Estate LLC. An Anywhere Real Estate company. All rights reserved. Better Homes and Gardens® Real Estate is a registered trademark owned by Meredith Operations Corporation, licensed to Better Homes and Gardens Real Estate LLC and used with permission. Better Homes and Gardens Real Estate LLC fully supports the principles of the Fair Housing Act and the Equal Opportunity Act. Listing information is deemed reliable but is not guaranteed accurate.
Each office is independently owned and operated.
Any services or products provided by third parties are not provided by, affiliated with or related to Better Homes and Gardens Real Estate LLC, or its affiliated companies.