
1709 Scotch Pine Drive, Brandon, FL 33511
Local realty services provided by:Better Homes and Gardens Real Estate Synergy
Listed by: vicki derbes, dennis derbes
Office: charles rutenberg realty inc
MLS#:TB8556348
Source:MFRMLS
Price summary
- Price:$399,900
- Price per sq. ft.:$180.05
- Monthly HOA dues:$41.67
About this home
Superb upgrades have been completed on this 3 bedroom/2 bath/2 car garage home with solar heated resort style pool! Home has a large flex room - living/dining/office/den – whatever you need it to be. All the hard work has been done – you just need to move in and start enjoying the great kitchen that opens up to the Family Room and an inviting view of the pool and lanai. No backyard neighbors either! Fenced back yard with full yard irrigation so no dragging hoses and sprinklers around. One of the many improvements made to this home is the gorgeous kitchen with 2 islands, tons of storage and all the newer appliances including gas stove. Both bathrooms have been upgraded with beautiful choices of colors and materials. No worries – roof replaced in 2020 including seamless gutters and hurricane impact windows. Other improvements include Rinnai tankless gas water heater, Daikin A/C unit including all new duct work, ceramic wood style plank flooring throughout, washer and gas dryer. Home conveniently located to everything you need–dining, shopping, schools, entertainment, medical & the Selmon Expressway, Don't wait to make your appointment to see the marvelous home. You will not be disappointed!...
Contact an agent
Home facts
- Year built:1997
- Subdivision & Development:PROVIDENCE LAKES PRCL MF PHA
- Listing ID #:TB8556348
- Updated:October 13, 2026 at 01:01 AM
Rooms and interior
- Bedrooms:3
- Total bathrooms:2
- Full bathrooms:2
- Flooring:Ceramic Tile
- Kitchen Description:Dishwasher, Disposal, Kitchen/Family Room Combo, Microwave, Range, Refrigerator, Solid Wood Cabinets, Stone Counters
- Bedroom Description:Split Bedroom, Walk-In Closet(s)
- Living area:1,553 sq. ft.
Heating and cooling
- Cooling:Central Air
- Heating:Heat Pump
- Central air:Yes
Structure and exterior
- Roof:Shingle
- Year built:1997
- Building area:1,553 sq. ft.
- Lot area:0.14 Acres
- Lot Features:Landscaped, Level, Paved, Sidewalk
- Architectural Style:Florida
- Construction Materials:Block, Stucco
- Exterior Features:Rain Gutters, Rear Porch, Screened, Sidewalk
- Foundation Description:Slab
- Levels:1 Story
Schools
- High school:Riverview-HB
- Middle school:Giunta Middle-HB
- Elementary school:Mintz-HB
Utilities
- Water:Public, Water Connected
- Sewer:Public, Public Sewer, Sewer Connected
Finances and disclosures
- Price:$399,900
- Price per sq. ft.:$180.05
- Tax amount:$2,439 (2025)
Features and amenities
- Appliances:Dishwasher, Disposal, Dryer, Gas Water Heater, Irrigation Equipment, Microwave, Range, Refrigerator, Tankless Water Heater, Washer
- Laundry features:Dryer, Inside, Laundry Closet, Washer
- Amenities:Cable Available, Ceiling Fans(s), Irrigation Equipment, Kitchen/Family Room Combo, Natural Gas Connected, Solid Wood Cabinets, Split Bedroom, Stone Counters, Underground Utilities, Vaulted Ceiling(s), Walk-In Closet(s)
- Pool features:In Ground, Private Pool, Screen Enclosure, Solar Heat
Parking
- Parking description:Attached Garage, Driveway, Garage Door Opener
- Garage:Yes
 The information being provided by Stellar Mls is for the consumer's personal, non-commercial use and may not be used for any purpose other than to identify prospective properties consumer may be interested in purchasing. Any information relating to real estate for sale referenced on this web site comes from the Internet Data Exchange (IDX) program of the Stellar Mls. Better Homes and Gardens Real Estate Synergy is not a Multiple Listing Service (MLS), nor does it offer MLS access. This website is a service of Better Homes and Gardens Real Estate Synergy, a broker participant of Stellar Mls. This web site may reference real estate listing(s) held by a brokerage firm other than the broker and/or agent who owns this web site.
The accuracy of all information, regardless of source, including but not limited to open house information, square footages and lot sizes, is deemed reliable but not guaranteed and should be personally verified through personal inspection by and/or with the appropriate professionals. The data contained herein is copyrighted by Stellar Mls and is protected by all applicable copyright laws. Any unauthorized dissemination of this information is in violation of copyright laws and is strictly prohibited.
Properties in listings may have been sold or may no longer be available.
Copyright 2026 Stellar Mls. All rights reserved.
The information being provided by Stellar Mls is for the consumer's personal, non-commercial use and may not be used for any purpose other than to identify prospective properties consumer may be interested in purchasing. Any information relating to real estate for sale referenced on this web site comes from the Internet Data Exchange (IDX) program of the Stellar Mls. Better Homes and Gardens Real Estate Synergy is not a Multiple Listing Service (MLS), nor does it offer MLS access. This website is a service of Better Homes and Gardens Real Estate Synergy, a broker participant of Stellar Mls. This web site may reference real estate listing(s) held by a brokerage firm other than the broker and/or agent who owns this web site.
The accuracy of all information, regardless of source, including but not limited to open house information, square footages and lot sizes, is deemed reliable but not guaranteed and should be personally verified through personal inspection by and/or with the appropriate professionals. The data contained herein is copyrighted by Stellar Mls and is protected by all applicable copyright laws. Any unauthorized dissemination of this information is in violation of copyright laws and is strictly prohibited.
Properties in listings may have been sold or may no longer be available.
Copyright 2026 Stellar Mls. All rights reserved.New listings near 1709 Scotch Pine Drive
- Coming Soon
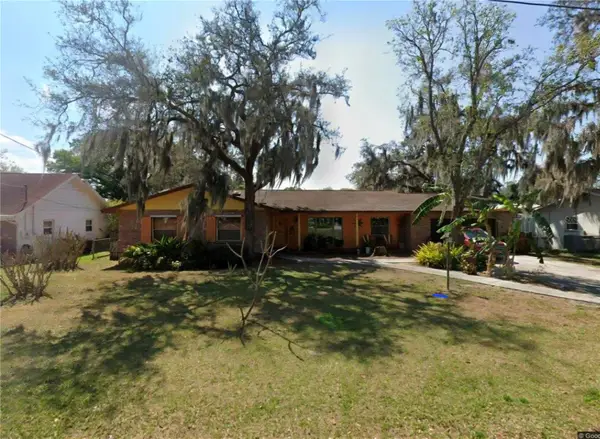 $375,000Coming Soon4 beds 3 baths1,975 sq. ft.
Address Withheld By Seller, BRANDON, FL 33511
MLS# TB8555328Listed by: EXP REALTY LLC - New
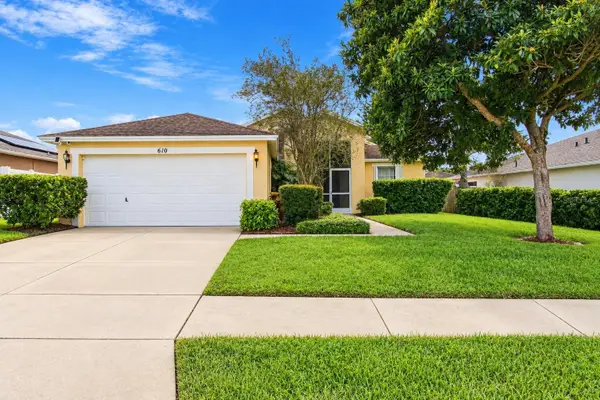 $339,000Active3 beds 2 baths1,457 sq. ft.
610 Lakemont Drive, BRANDON, FL 33510
MLS# TB8557039Listed by: SMITH & ASSOCIATES REAL ESTATE - New
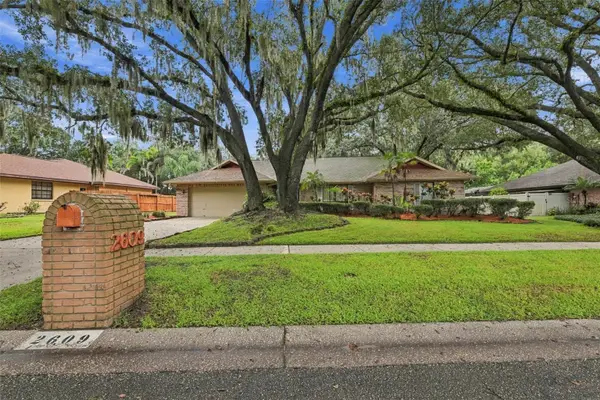 $425,000Active4 beds 2 baths2,299 sq. ft.
2609 Manor Oak Drive, VALRICO, FL 33596
MLS# TB8555973Listed by: DALTON WADE INC - New
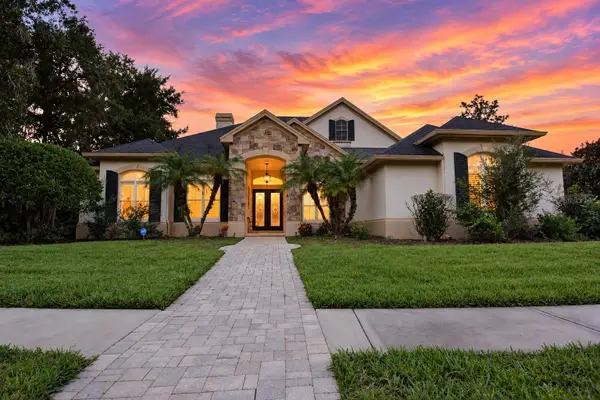 $685,085Active5 beds 4 baths3,725 sq. ft.
918 Shoals Landing Drive, BRANDON, FL 33511
MLS# W7890254Listed by: BAM REALTY ADVISORS INC - New
 $388,000Active4 beds 3 baths2,146 sq. ft.
2719 Garden Falls Drive, BRANDON, FL 33511
MLS# TB8556883Listed by: LPT REALTY, LLC - New
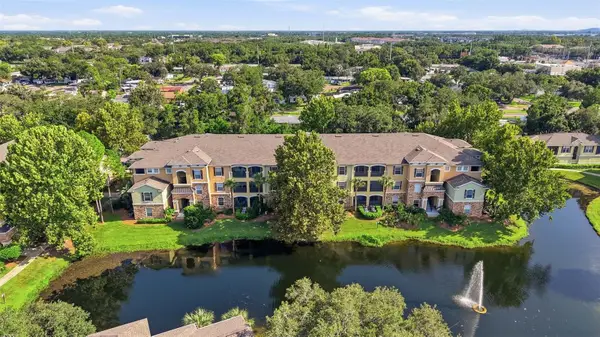 $169,000Active1 beds 1 baths957 sq. ft.
10209 Courtney Palms Boulevard #301, TAMPA, FL 33619
MLS# TB8553934Listed by: RE/MAX REALTY UNLIMITED - New
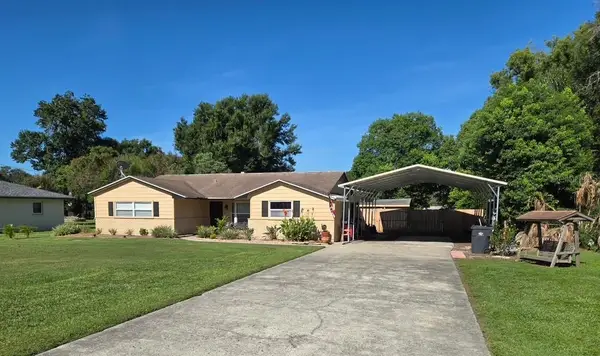 $450,000Active3 beds 2 baths1,813 sq. ft.
1004 Mandalay Drive, BRANDON, FL 33511
MLS# TB8554925Listed by: SIGNATURE REALTY ASSOCIATES - New
 $515,000Active4 beds 3 baths2,610 sq. ft.
1015 Tracey Ann Loop, SEFFNER, FL 33584
MLS# TB8556150Listed by: PEOPLE'S CHOICE REALTY SVC LLC - New
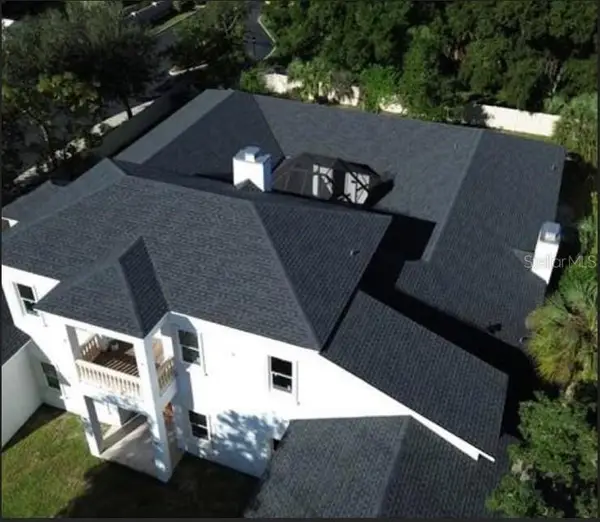 $2,649,900Active5 beds 7 baths6,698 sq. ft.
5605 Providence Road, RIVERVIEW, FL 33578
MLS# TB8556472Listed by: SWEET HOME VENTURES PLLC


Protect your home and budget from life's surprises with an Assurant Home Warranty, backed by a partner that supports you through every step of homeownership. Explore Plans.
© 2026 Better Homes and Gardens Real Estate LLC. An Anywhere Real Estate company. All rights reserved. Better Homes and Gardens® Real Estate is a registered trademark owned by Meredith Operations Corporation, licensed to Better Homes and Gardens Real Estate LLC and used with permission. Better Homes and Gardens Real Estate LLC fully supports the principles of the Fair Housing Act and the Equal Opportunity Act. Listing information is deemed reliable but is not guaranteed accurate.
Each office is independently owned and operated.
Any services or products provided by third parties are not provided by, affiliated with or related to Better Homes and Gardens Real Estate LLC, or its affiliated companies.