
918 Shoals Landing Drive, Brandon, FL 33511
Local realty services provided by:Better Homes and Gardens Real Estate Atchley Properties
Listed by: roy barnhart
Office: bam realty advisors inc
MLS#:W7890254
Source:MFRMLS
Price summary
- Price:$685,085
- Price per sq. ft.:$129.04
- Monthly HOA dues:$1
About this home
Executive Living in Gated Shoals Landing! Discover this custom-built executive home nestled on an expansive 0.73-acre lot in the prestigious Shoals Landing community of Brandon, surrounded by upscale residences and beautiful natural scenery. This impressive home offers five bedrooms, a dedicated office, soaring ceilings, elegant crown molding, two fireplaces, and refined architectural details throughout. The gourmet kitchen is designed for both everyday living and entertaining, while the spacious floor plan provides plenty of room for family and guests. Retreat to the oversized primary suite featuring a luxurious bath with a jetted Jacuzzi tub, separate shower, and dual vanities. Additional highlights include an inside utility room, two rear porches overlooking the screened in-ground pool and spa, and two outdoor patios ideal for relaxing or entertaining. Enjoy the peaceful sounds of a babbling creek running along the side yard, along with picturesque water views from the front of the property. This home offers an exceptional combination of privacy, space, and executive-style living. Bring your vision and make this remarkable property your own! Schedule your private showing today and discover the possibilities!...
Contact an agent
Home facts
- Year built:2006
- Subdivision & Development:SHOALS
- Listing ID #:W7890254
- Added:1 day(s) ago
- Updated:October 13, 2026 at 02:10 AM
Rooms and interior
- Bedrooms:5
- Total bathrooms:4
- Full bathrooms:3
- Half bathrooms:1
- Flooring:Ceramic Tile, Wood
- Dining Description:Eat In Kitchen, Formal Dining Room, Living Room/Dining Room Combo
- Kitchen Description:Dishwasher, Disposal, Eat-in Kitchen, Kitchen/Family Room Combo, Microwave, Range Hood, Refrigerator, Solid Wood Cabinets, Stone Counters
- Bedroom Description:High Ceilings, Primary Bedroom Main Floor, Split Bedroom, Walk-In Closet(s)
- Living area:3,725 sq. ft.
Heating and cooling
- Cooling:Central Air
- Heating:Central, Electric, Heat Pump
- Central air:Yes
Structure and exterior
- Roof:Shingle
- Year built:2006
- Building area:3,725 sq. ft.
- Lot area:0.73 Acres
- Lot Features:Level, Sidewalk
- Architectural Style:Ranch
- Construction Materials:Block, Stucco
- Exterior Features:Front Porch, Patio, Rear Porch, Screened, Sidewalk
- Foundation Description:Slab
- Levels:1 Story
Schools
- High school:Bloomingdale-HB
- Middle school:Burns-HB
- Elementary school:Cimino-HB
Utilities
- Water:Public, Water Connected
- Sewer:Public Sewer, Sewer Connected
Finances and disclosures
- Price:$685,085
- Price per sq. ft.:$129.04
- Tax amount:$17,781 (2025)
Features and amenities
- Appliances:Dishwasher, Disposal, Gas Water Heater, Microwave, Range Hood, Refrigerator
- Laundry features:Electric Dryer Hookup, Inside, Laundry Room, Washer Hookup
- Amenities:Built-In Features, Cable Available, Ceiling Fans(s), Coffered Ceiling(s), Crown Molding, Eat-in Kitchen, High Ceilings, Kitchen/Family Room Combo, Living Room/Dining Room Combo, Open Floorplan, Primary Bedroom Main Floor, Solid Wood Cabinets, Split Bedroom, Stone Counters, Walk-In Closet(s)
- Pool features:Gunite, In Ground, Private Pool
Parking
- Parking description:Attached Garage, Driveway, Garage, Garage Door Opener, Garage Faces Side, Oversized
- Garage:Yes
- Garage spaces:1
 The information being provided by Stellar Mls is for the consumer's personal, non-commercial use and may not be used for any purpose other than to identify prospective properties consumer may be interested in purchasing. Any information relating to real estate for sale referenced on this web site comes from the Internet Data Exchange (IDX) program of the Stellar Mls. Better Homes and Gardens Real Estate Atchley Properties is not a Multiple Listing Service (MLS), nor does it offer MLS access. This website is a service of Better Homes and Gardens Real Estate Atchley Properties, a broker participant of Stellar Mls. This web site may reference real estate listing(s) held by a brokerage firm other than the broker and/or agent who owns this web site.
The accuracy of all information, regardless of source, including but not limited to open house information, square footages and lot sizes, is deemed reliable but not guaranteed and should be personally verified through personal inspection by and/or with the appropriate professionals. The data contained herein is copyrighted by Stellar Mls and is protected by all applicable copyright laws. Any unauthorized dissemination of this information is in violation of copyright laws and is strictly prohibited.
Properties in listings may have been sold or may no longer be available.
Copyright 2026 Stellar Mls. All rights reserved.
The information being provided by Stellar Mls is for the consumer's personal, non-commercial use and may not be used for any purpose other than to identify prospective properties consumer may be interested in purchasing. Any information relating to real estate for sale referenced on this web site comes from the Internet Data Exchange (IDX) program of the Stellar Mls. Better Homes and Gardens Real Estate Atchley Properties is not a Multiple Listing Service (MLS), nor does it offer MLS access. This website is a service of Better Homes and Gardens Real Estate Atchley Properties, a broker participant of Stellar Mls. This web site may reference real estate listing(s) held by a brokerage firm other than the broker and/or agent who owns this web site.
The accuracy of all information, regardless of source, including but not limited to open house information, square footages and lot sizes, is deemed reliable but not guaranteed and should be personally verified through personal inspection by and/or with the appropriate professionals. The data contained herein is copyrighted by Stellar Mls and is protected by all applicable copyright laws. Any unauthorized dissemination of this information is in violation of copyright laws and is strictly prohibited.
Properties in listings may have been sold or may no longer be available.
Copyright 2026 Stellar Mls. All rights reserved.New listings near 918 Shoals Landing Drive
- Coming Soon
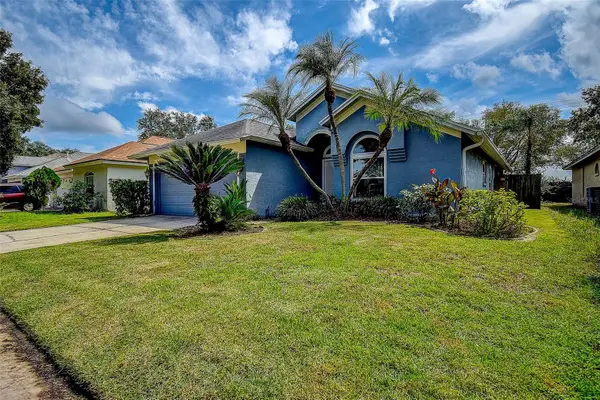 $399,900Coming Soon3 beds 2 baths1,553 sq. ft.
1709 Scotch Pine Drive, BRANDON, FL 33511
MLS# TB8556348Listed by: CHARLES RUTENBERG REALTY INC - Coming Soon
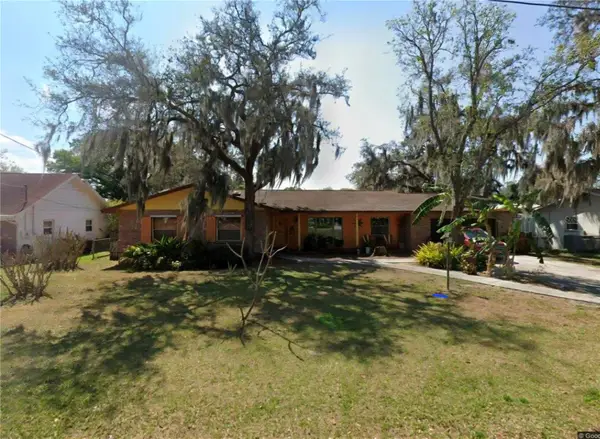 $375,000Coming Soon4 beds 3 baths1,975 sq. ft.
Address Withheld By Seller, BRANDON, FL 33511
MLS# TB8555328Listed by: EXP REALTY LLC - New
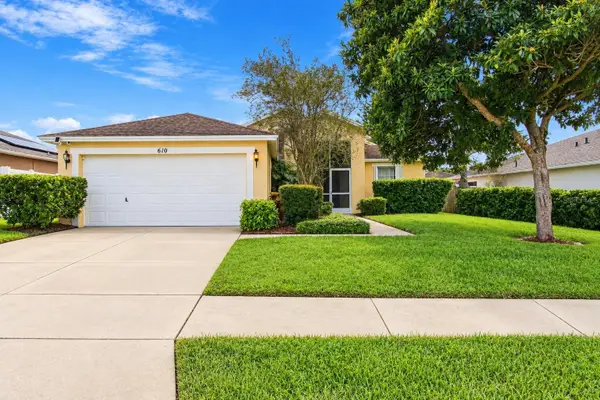 $339,000Active3 beds 2 baths1,457 sq. ft.
610 Lakemont Drive, BRANDON, FL 33510
MLS# TB8557039Listed by: SMITH & ASSOCIATES REAL ESTATE - New
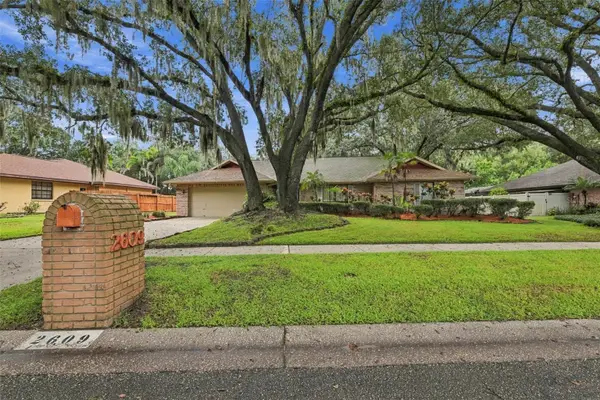 $425,000Active4 beds 2 baths2,299 sq. ft.
2609 Manor Oak Drive, VALRICO, FL 33596
MLS# TB8555973Listed by: DALTON WADE INC - New
 $388,000Active4 beds 3 baths2,146 sq. ft.
2719 Garden Falls Drive, BRANDON, FL 33511
MLS# TB8556883Listed by: LPT REALTY, LLC - New
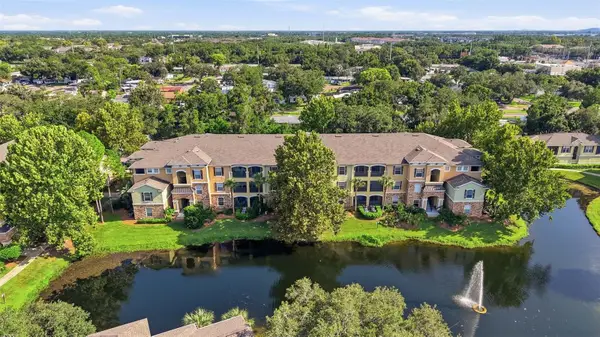 $169,000Active1 beds 1 baths957 sq. ft.
10209 Courtney Palms Boulevard #301, TAMPA, FL 33619
MLS# TB8553934Listed by: RE/MAX REALTY UNLIMITED - New
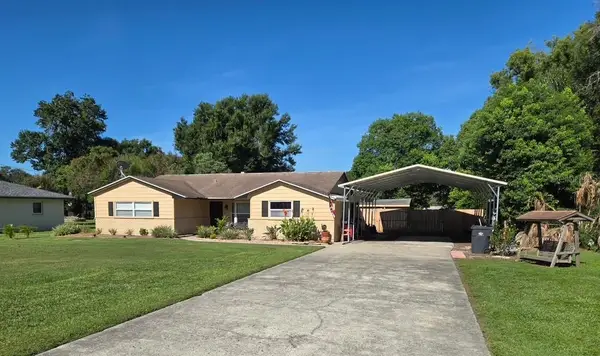 $450,000Active3 beds 2 baths1,813 sq. ft.
1004 Mandalay Drive, BRANDON, FL 33511
MLS# TB8554925Listed by: SIGNATURE REALTY ASSOCIATES - New
 $515,000Active4 beds 3 baths2,610 sq. ft.
1015 Tracey Ann Loop, SEFFNER, FL 33584
MLS# TB8556150Listed by: PEOPLE'S CHOICE REALTY SVC LLC - New
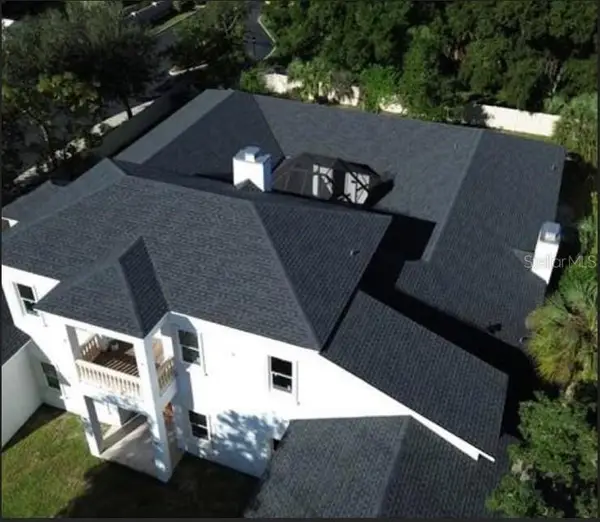 $2,649,900Active5 beds 7 baths6,698 sq. ft.
5605 Providence Road, RIVERVIEW, FL 33578
MLS# TB8556472Listed by: SWEET HOME VENTURES PLLC


Protect your home and budget from life's surprises with an Assurant Home Warranty, backed by a partner that supports you through every step of homeownership. Explore Plans.
© 2026 Better Homes and Gardens Real Estate LLC. An Anywhere Real Estate company. All rights reserved. Better Homes and Gardens® Real Estate is a registered trademark owned by Meredith Operations Corporation, licensed to Better Homes and Gardens Real Estate LLC and used with permission. Better Homes and Gardens Real Estate LLC fully supports the principles of the Fair Housing Act and the Equal Opportunity Act. Listing information is deemed reliable but is not guaranteed accurate.
Each office is independently owned and operated.
Any services or products provided by third parties are not provided by, affiliated with or related to Better Homes and Gardens Real Estate LLC, or its affiliated companies.