
4603 Dogwood Hills Court, Brandon, FL 33511
Local realty services provided by:Better Homes and Gardens Real Estate Synergy
Listed by: karen chastain, amy dreyer
Office: keller williams suburban tampa
MLS#:TB8540414
Source:MFRMLS
Price summary
- Price:$920,000
- Price per sq. ft.:$162.14
About this home
$75k PRICE IMPROVEMENT 9/19 * NEW ROOF (May 2026) Nestled on a peaceful cul-de-sac within a picturesque community of colonial homes and majestic oaks and hickory trees, this stunning, two-story beauty sits on a .63-acre corner lot, offering a one-of-a-kind retreat while remaining conveniently close to everything in Brandon. From the moment you step inside, you’ll appreciate the architectural details and timeless finishes, including cathedral ceilings, an impressive staircase, crown molding, and elegant tile flooring. Generously sized living spaces create an ideal setting for entertaining. The beautifully appointed Kitchen is both sophisticated and inviting, featuring an abundance of light cream cabinetry accented with crown molding, granite countertops, a spacious center island, and stainless appliances....including a Thermador Double Oven, Monogram Cooktop, Bosch Dishwasher, and a GE Profile Fridge. A stunning Range Hood over the cooktop is complemented by the convenience of a pot-filler faucet. The charming breakfast nook features a bay window overlooking the expansive Lanai and Pool—an ideal spot for morning coffee, casual meals, and enjoying peaceful outdoor views. The formal dining room is designed for everyday enjoyment and special occasions, accented with wainscoting, crown molding, hardwood flooring, and a beautiful chandelier. The oversized 800-square-foot Living Room will bring memorable gatherings. A beautiful WOOD-BURNING FIREPLACE creates a warm focal point, while an EXTRAORDINARY 100-yr-old mahogany WET BAR crafted in Liverpool, adds a remarkable sense of history, craftsmanship, and character. Another unforgettable feature is the Library, complete with wood floors and custom mahogany built-in bookcases. But the real surprise is a HIDDEN DOOR cleverly built into the bookcase that opens to an oversized bedroom featuring LVP flooring and a private ensuite with walk-in shower. Upstairs, brand-new plush carpeting provides a luxurious feel throughout. The spacious Primary Suite offers TWO LARGE WALK-IN CLOSETS with custom built-ins, Dual Vanities, a HUGE fully-tiled Walk-in Shower with multiple showerheads and a built-in bench, and a magnificent soaking tub create a spa-like retreat. Tall windows fill the Primary Suite with natural light, while a beautiful electric fireplace adds warmth and ambiance. Two additional, oversized upstairs bedrooms each feature large closets and their own private ensuite bathrooms. The spacious laundry room offers ample storage and functionality, including a full-size refrigerator, built-in utility sink, hanging space, shelving, generous counter space, and an abundance of cabinetry. Step out back to your own private resort. A HUGE screened-in, pavered lanai features an enormous 40' x 20' POOL, an IN-GROUND SPA, a custom-built OUTDOOR KITCHEN includes kegerator, and a large covered area to relax or entertain. Beyond the lanai, a shed and chicken coop will remain with the property. NEW ROOF (May 2026) - Exterior Painted (June 2026) - Ideally located, this home offers the best of both worlds: tranquility and privacy as well as convenience to Brandon for shopping, dining, entertainment, and recreation. 100's of restaurants, fast-food options, Brandon Mall, major big-box retailers, and numerous grocery stores are all within 20 min. South Tampa and Busch Gardens (40 min), Disney parks (an hour), Award-winning Florida beaches (an hour). County & State parks are close too. See 2 video tours!...
Contact an agent
Home facts
- Year built:1984
- Subdivision & Development:DOGWOOD HILLS
- Listing ID #:TB8540414
- Added:36 day(s) ago
- Updated:September 30, 2026 at 03:08 AM
Rooms and interior
- Bedrooms:4
- Total bathrooms:5
- Full bathrooms:4
- Half bathrooms:1
- Flooring:Carpet, Hardwood, Tile
- Dining Description:Breakfast Room, Eat In Kitchen, Formal Dining Room
- Kitchen Description:Bar Fridge, Built-In Oven, Convection Oven, Cooktop, Dishwasher, Disposal, Eat-in Kitchen, Exhaust Fan, Kitchen Reverse Osmosis System, Microwave, Range, Range Hood, Refrigerator, Solid Wood Cabinets, Stone Counters, Water Filtration System, Water Purifier, Wet Bar
- Bedroom Description:High Ceilings, Primary Bedroom Upstairs, Walk-In Closet(s)
- Living area:4,434 sq. ft.
Heating and cooling
- Cooling:Central Air
- Heating:Central, Electric
- Central air:Yes
Structure and exterior
- Roof:Shingle
- Year built:1984
- Building area:4,434 sq. ft.
- Lot area:0.63 Acres
- Lot Features:Corner Lot, Cul-de-sac, Oversized, Paved, Sidewalk
- Architectural Style:Colonial, Traditional
- Construction Materials:Block, Stucco
- Exterior Features:Covered Porch/Patio, Lighting, Outdoor Grill, Outdoor Kitchen, Private Mailbox, Rain Gutters, Rear Porch, Screened, Sidewalk, Sprinkler Metered
- Foundation Description:Slab
- Levels:2 Story
Schools
- High school:Bloomingdale-HB
- Middle school:Burns-HB
- Elementary school:Cimino-HB
Utilities
- Water:Public
- Sewer:Public, Septic Tank
Finances and disclosures
- Price:$920,000
- Price per sq. ft.:$162.14
- Tax amount:$8,385 (2025)
Features and amenities
- Appliances:Bar Fridge, Built-in Oven, Convection Oven, Cooktop, Dishwasher, Disposal, Dryer, Electric Water Heater, Exhaust Fan, Irrigation Equipment, Kitchen Reverse Osmosis System, Microwave, Range, Range Hood, Refrigerator, Washer, Water Filtration System, Water Purifier
- Laundry features:Dryer, Inside, Laundry Room, Washer
- Amenities:Built-In Features, Cable Connected, Cathedral Ceiling(s), Ceiling Fans(s), Chair Rail, Crown Molding, Eat-in Kitchen, High Ceilings, Irrigation Equipment, Primary Bedroom Upstairs, Solid Wood Cabinets, Sprinkler Well, Stone Counters, Thermostat, Walk-In Closet(s), Wet Bar, Window Treatments
- Pool features:Child Safety Fence, Gunite, In Ground, Private Pool, Salt Water, Screen Enclosure, Tile
Parking
- Parking description:Attached Garage, Driveway, Electric Vehicle Charging Station(s), Garage Door Opener, Oversized
- Garage:Yes
- Garage spaces:2
 The information being provided by Stellar Mls is for the consumer's personal, non-commercial use and may not be used for any purpose other than to identify prospective properties consumer may be interested in purchasing. Any information relating to real estate for sale referenced on this web site comes from the Internet Data Exchange (IDX) program of the Stellar Mls. Better Homes and Gardens Real Estate Synergy is not a Multiple Listing Service (MLS), nor does it offer MLS access. This website is a service of Better Homes and Gardens Real Estate Synergy, a broker participant of Stellar Mls. This web site may reference real estate listing(s) held by a brokerage firm other than the broker and/or agent who owns this web site.
The accuracy of all information, regardless of source, including but not limited to open house information, square footages and lot sizes, is deemed reliable but not guaranteed and should be personally verified through personal inspection by and/or with the appropriate professionals. The data contained herein is copyrighted by Stellar Mls and is protected by all applicable copyright laws. Any unauthorized dissemination of this information is in violation of copyright laws and is strictly prohibited.
Properties in listings may have been sold or may no longer be available.
Copyright 2026 Stellar Mls. All rights reserved.
The information being provided by Stellar Mls is for the consumer's personal, non-commercial use and may not be used for any purpose other than to identify prospective properties consumer may be interested in purchasing. Any information relating to real estate for sale referenced on this web site comes from the Internet Data Exchange (IDX) program of the Stellar Mls. Better Homes and Gardens Real Estate Synergy is not a Multiple Listing Service (MLS), nor does it offer MLS access. This website is a service of Better Homes and Gardens Real Estate Synergy, a broker participant of Stellar Mls. This web site may reference real estate listing(s) held by a brokerage firm other than the broker and/or agent who owns this web site.
The accuracy of all information, regardless of source, including but not limited to open house information, square footages and lot sizes, is deemed reliable but not guaranteed and should be personally verified through personal inspection by and/or with the appropriate professionals. The data contained herein is copyrighted by Stellar Mls and is protected by all applicable copyright laws. Any unauthorized dissemination of this information is in violation of copyright laws and is strictly prohibited.
Properties in listings may have been sold or may no longer be available.
Copyright 2026 Stellar Mls. All rights reserved.New listings near 4603 Dogwood Hills Court
- Coming Soon
 $369,900Coming Soon3 beds 2 baths1,321 sq. ft.
1122 Estatewood Drive, BRANDON, FL 33510
MLS# TB8552293Listed by: LPT REALTY, LLC - Coming Soon
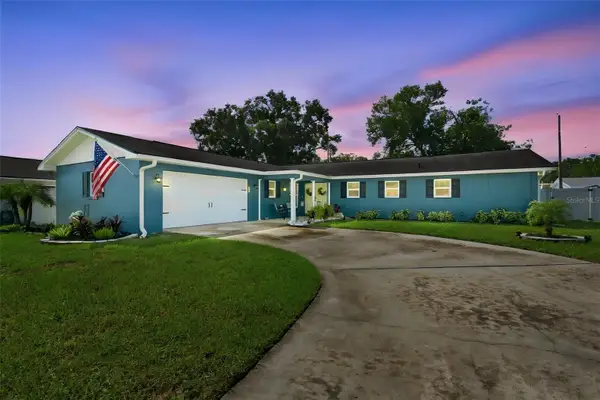 $395,000Coming Soon3 beds 2 baths1,815 sq. ft.
517 Julie Lane, BRANDON, FL 33511
MLS# TB8545572Listed by: LPT REALTY, LLC - New
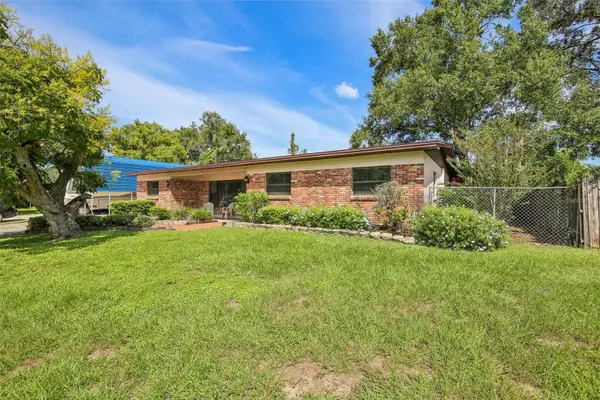 $345,000Active4 beds 2 baths1,912 sq. ft.
512 White Oak Avenue, BRANDON, FL 33510
MLS# TB8553266Listed by: KNOWN REAL ESTATE LLC - New
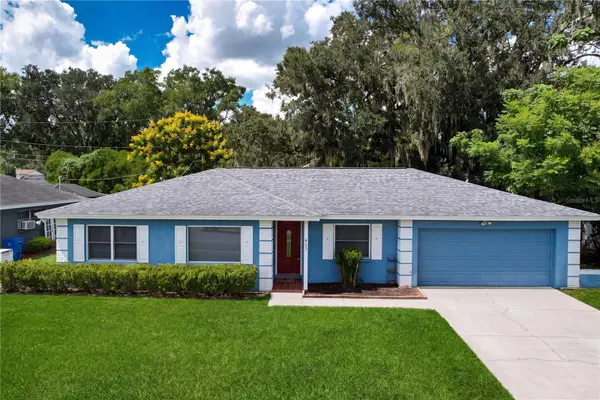 $403,000Active4 beds 2 baths1,810 sq. ft.
903 Tangelo Place Place, BRANDON, FL 33510
MLS# TB8553282Listed by: FUTURE HOME REALTY INC - New
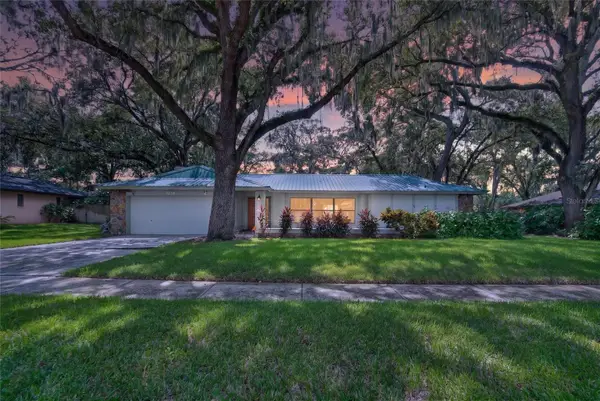 $555,000Active4 beds 2 baths2,462 sq. ft.
3038 Wister Circle, VALRICO, FL 33596
MLS# TB8551778Listed by: SIGNATURE REALTY ASSOCIATES - New
 $464,900Active5 beds 3 baths2,947 sq. ft.
11409 Blue Lilac Avenue, RIVERVIEW, FL 33578
MLS# TB8553030Listed by: TAH FLORIDA LLC - New
 $495,000Active3 beds 2 baths2,056 sq. ft.
10415 Alcon Blue Drive, RIVERVIEW, FL 33578
MLS# TB8543485Listed by: LOMBARDO TEAM REAL ESTATE LLC - New
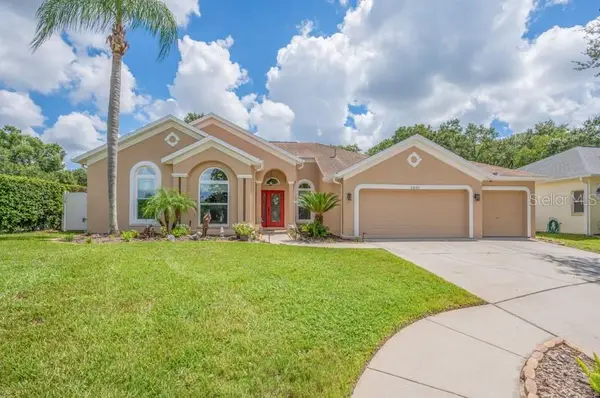 $685,000Active4 beds 3 baths2,698 sq. ft.
1001 Split Silk Street, VALRICO, FL 33594
MLS# TB8553116Listed by: FLORIDA EXECUTIVE REALTY - New
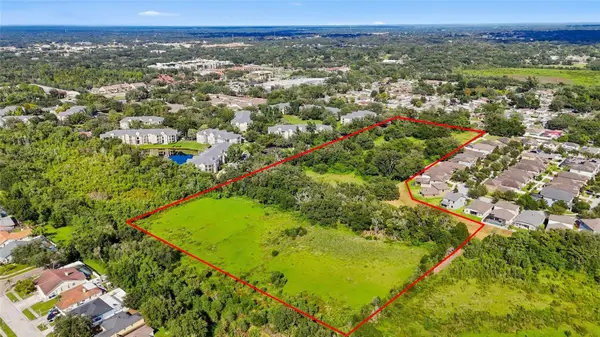 $2,400,000Active12.4 Acres
1406 Gabriel Place, BRANDON, FL 33511
MLS# TB8552814Listed by: VITA LUXURY REALTY LLC - New
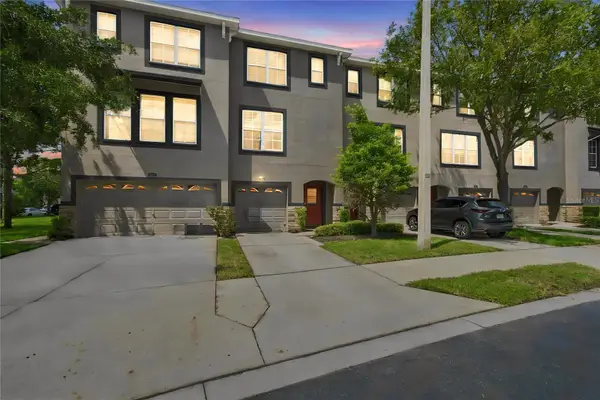 $279,000Active4 beds 4 baths2,023 sq. ft.
1327 Salem Orchard Lane, BRANDON, FL 33511
MLS# TB8552751Listed by: SMITH & ASSOCIATES REAL ESTATE


Protect your home and budget from life's surprises with an Assurant Home Warranty, backed by a partner that supports you through every step of homeownership. Explore Plans.
© 2026 Better Homes and Gardens Real Estate LLC. An Anywhere Real Estate company. All rights reserved. Better Homes and Gardens® Real Estate is a registered trademark owned by Meredith Operations Corporation, licensed to Better Homes and Gardens Real Estate LLC and used with permission. Better Homes and Gardens Real Estate LLC fully supports the principles of the Fair Housing Act and the Equal Opportunity Act. Listing information is deemed reliable but is not guaranteed accurate.
Each office is independently owned and operated.
Any services or products provided by third parties are not provided by, affiliated with or related to Better Homes and Gardens Real Estate LLC, or its affiliated companies.