
4603 Ridgecliff Drive, Brandon, FL 33511
Local realty services provided by:Better Homes and Gardens Real Estate Thomas Group
4603 Ridgecliff Drive,Brandon, FL 33511
$512,900
- 4 Beds
- 2 Baths
- 2,613 sq. ft.
- Single family
- Active
Listed by: lori moses
Office: exit bayshore realty
MLS#:TB8537654
Source:MFRMLS
Price summary
- Price:$512,900
- Price per sq. ft.:$129.1
About this home
Welcome to this stunning home in the highly desirable Hickory Ridge community, where nature, privacy, and tranquility come together in a beautiful setting. Located in the heart of Brandon, this property offers a rare opportunity to own an expansive and private .40-acre lot with no HOA or CDD fees, giving you the freedom to enjoy your property without additional community restrictions or fees. This spacious 4-bedroom, 2-bathroom home offers approximately 2,600 square feet of living space, charming stone accents, lush tropical landscaping, and is perfectly positioned at the end of a peaceful cul-de-sac, providing a serene, low-traffic environment. As you enter the home, you are welcomed by a spacious formal living room and dining area, creating an ideal setting for entertaining family and friends. An additional versatile space can easily be used as a game room, home office, or extended family room, allowing you to customize the space to fit your lifestyle. The family room serves as the heart of the home and features a striking stone wood-burning fireplace and soaring vaulted ceilings, creating a warm and inviting atmosphere. The kitchen offers ample cabinet and counter space, recessed lighting, and a bright breakfast nook overlooking the beautifully landscaped surroundings. The spacious primary suite offers a peaceful retreat with views of a private outdoor garden area and features a beautifully renovated ensuite bathroom. The bathroom includes dual sinks with marble countertops, a walk-in shower, spacious walk-in closet, and a relaxing soaking tub. The split-bedroom floor plan provides privacy, with three generously sized secondary bedrooms and a full bathroom located on the opposite side of the home from the primary suite. Additional features include a large laundry room and a two-car garage, providing plenty of storage and convenience. The roof is approximately 8 years old, and the air conditioner is approximately 10 years old. Step outside into your own private oasis, where mature tropical landscaping surrounds a relaxing pool and creates the perfect backdrop for entertaining, relaxing, or enjoying Florida's beautiful weather. Conveniently located approximately 40 minutes from MacDill Air Force Base and Tampa International Airport and just an hour from Disney and the beautiful Gulf beaches, this home also places you minutes from shopping, dining, entertainment, and everyday conveniences. With its spacious lot, private setting, desirable location, pool, flexible living spaces, and no HOA or CDD fees, this exceptional Hickory Ridge home is a rare opportunity you won't want to miss. Schedule your private showing today!...
Contact an agent
Home facts
- Year built:1983
- Subdivision & Development:HICKORY RIDGE
- Listing ID #:TB8537654
- Added:1 day(s) ago
- Updated:August 13, 2026 at 08:41 PM
Rooms and interior
- Bedrooms:4
- Total bathrooms:2
- Full bathrooms:2
- Flooring:Carpet, Ceramic Tile, Laminate
- Dining Description:Breakfast Room, Formal Dining Room
- Kitchen Description:Dishwasher, Kitchen/Family Room Combo, Microwave, Range, Range Hood, Refrigerator
- Bedroom Description:Walk-In Closet(s)
- Living area:2,613 sq. ft.
Heating and cooling
- Cooling:Central Air
- Heating:Central, Electric
- Central air:Yes
Structure and exterior
- Roof:Shingle
- Year built:1983
- Building area:2,613 sq. ft.
- Lot area:0.39 Acres
- Lot Features:Cul-de-sac, Paved, Unincorporated
- Architectural Style:Contemporary
- Construction Materials:Block, Stone, Stucco
- Exterior Features:Covered Porch/Patio, Enclosed, Front Porch, Private Mailbox, Rear Porch, Screened
- Foundation Description:Slab
- Levels:1 Story
Schools
- High school:Bloomingdale-HB
- Middle school:Burns-HB
- Elementary school:Cimino-HB
Utilities
- Water:Public, Water Connected
- Sewer:Septic Tank
Finances and disclosures
- Price:$512,900
- Price per sq. ft.:$129.1
- Tax amount:$7,294 (2025)
Features and amenities
- Appliances:Dishwasher, Dryer, Electric Water Heater, Irrigation Equipment, Microwave, Range, Range Hood, Refrigerator, Washer
- Laundry features:Dryer, Laundry Room, Washer
- Amenities:Cable Connected, Ceiling Fans(s), Irrigation Equipment, Kitchen/Family Room Combo, Open Floorplan, Walk-In Closet(s)
- Pool features:Gunite, In Ground, Private Pool, Screen Enclosure, Tile
Parking
- Parking description:Attached Garage, Driveway
- Garage:Yes
- Garage spaces:2
 The information being provided by Stellar Mls is for the consumer's personal, non-commercial use and may not be used for any purpose other than to identify prospective properties consumer may be interested in purchasing. Any information relating to real estate for sale referenced on this web site comes from the Internet Data Exchange (IDX) program of the Stellar Mls. Better Homes and Gardens Real Estate Thomas Group is not a Multiple Listing Service (MLS), nor does it offer MLS access. This website is a service of Better Homes and Gardens Real Estate Thomas Group, a broker participant of Stellar Mls. This web site may reference real estate listing(s) held by a brokerage firm other than the broker and/or agent who owns this web site.
The accuracy of all information, regardless of source, including but not limited to open house information, square footages and lot sizes, is deemed reliable but not guaranteed and should be personally verified through personal inspection by and/or with the appropriate professionals. The data contained herein is copyrighted by Stellar Mls and is protected by all applicable copyright laws. Any unauthorized dissemination of this information is in violation of copyright laws and is strictly prohibited.
Properties in listings may have been sold or may no longer be available.
Copyright 2026 Stellar Mls. All rights reserved.
The information being provided by Stellar Mls is for the consumer's personal, non-commercial use and may not be used for any purpose other than to identify prospective properties consumer may be interested in purchasing. Any information relating to real estate for sale referenced on this web site comes from the Internet Data Exchange (IDX) program of the Stellar Mls. Better Homes and Gardens Real Estate Thomas Group is not a Multiple Listing Service (MLS), nor does it offer MLS access. This website is a service of Better Homes and Gardens Real Estate Thomas Group, a broker participant of Stellar Mls. This web site may reference real estate listing(s) held by a brokerage firm other than the broker and/or agent who owns this web site.
The accuracy of all information, regardless of source, including but not limited to open house information, square footages and lot sizes, is deemed reliable but not guaranteed and should be personally verified through personal inspection by and/or with the appropriate professionals. The data contained herein is copyrighted by Stellar Mls and is protected by all applicable copyright laws. Any unauthorized dissemination of this information is in violation of copyright laws and is strictly prohibited.
Properties in listings may have been sold or may no longer be available.
Copyright 2026 Stellar Mls. All rights reserved.New listings near 4603 Ridgecliff Drive
- New
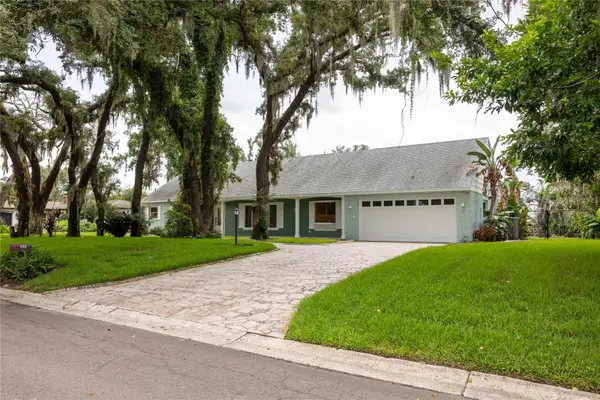 $545,000Active4 beds 3 baths2,177 sq. ft.
615 Valle Vista Drive, BRANDON, FL 33511
MLS# R4911713Listed by: LLOYD REALTY - New
 $580,000Active5 beds 3 baths3,227 sq. ft.
1521 Rhodeswell Lane, DOVER, FL 33527
MLS# TB8537939Listed by: KELLER WILLIAMS SUBURBAN TAMPA - New
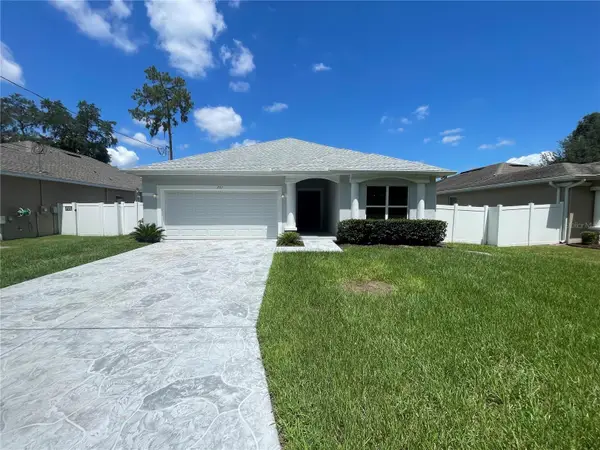 $425,000Active4 beds 2 baths1,848 sq. ft.
232 Clayton Street, BRANDON, FL 33511
MLS# TB8538395Listed by: COLDWELL BANKER REALTY - New
 $219,900Active1.36 Acres
Fairfield Avenue, BRANDON, FL 33510
MLS# TB8529294Listed by: TEAM AMERICAN REALTY, INC.  $371,860Pending3 beds 3 baths1,721 sq. ft.
648 Silver Stream Court, BRANDON, FL 33511
MLS# TB8536738Listed by: DRB GROUP REALTY, LLC- New
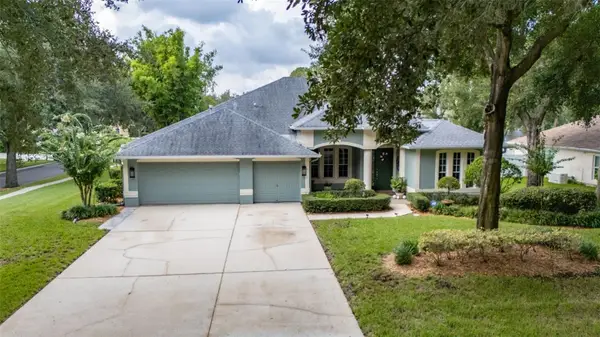 $799,000Active5 beds 3 baths3,365 sq. ft.
28 Camelot Ridge Drive, BRANDON, FL 33511
MLS# TB8537290Listed by: RE/MAX REALTY UNLIMITED - New
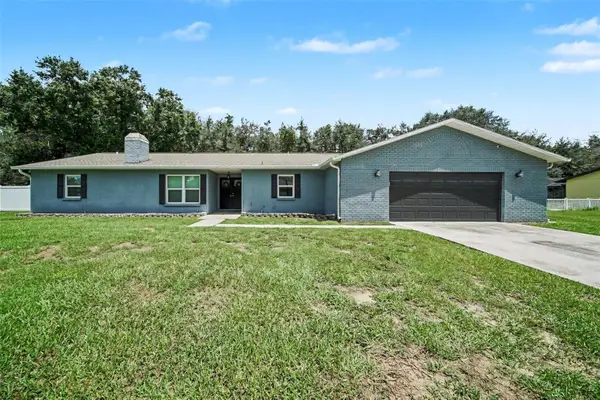 $475,000Active4 beds 2 baths2,216 sq. ft.
206 Jacob Ryan Court, BRANDON, FL 33510
MLS# TB8537567Listed by: MARK SPAIN REAL ESTATE - New
 $499,900Active4 beds 3 baths2,174 sq. ft.
1314 Rowantree Drive, DOVER, FL 33527
MLS# TB8529542Listed by: SIGNATURE REALTY ASSOCIATES - New
 $329,900Active3 beds 2 baths1,270 sq. ft.
1410 Oakford Court, BRANDON, FL 33511
MLS# TB8532127Listed by: HOMM REAL ESTATE SERVICES


Protect your home and budget from life's surprises with an Assurant Home Warranty, backed by a partner that supports you through every step of homeownership. Explore Plans.
© 2026 Better Homes and Gardens Real Estate LLC. An Anywhere Real Estate company. All rights reserved. Better Homes and Gardens® Real Estate is a registered trademark owned by Meredith Operations Corporation, licensed to Better Homes and Gardens Real Estate LLC and used with permission. Better Homes and Gardens Real Estate LLC fully supports the principles of the Fair Housing Act and the Equal Opportunity Act. Listing information is deemed reliable but is not guaranteed accurate.
Each office is independently owned and operated.
Any services or products provided by third parties are not provided by, affiliated with or related to Better Homes and Gardens Real Estate LLC, or its affiliated companies.