
601 Fieldstone Drive, Brandon, FL 33511
Local realty services provided by:Better Homes and Gardens Real Estate Atchley Properties
601 Fieldstone Drive,Brandon, FL 33511
$355,000
- 3 Beds
- 2 Baths
- - sq. ft.
- Single family
- Sold
Listed by: destiny wolf
Office: amplify real estate services fl
MLS#:L4963435
Source:MFRMLS
Sorry, we are unable to map this address
Price summary
- Price:$355,000
About this home
Welcome to this beautiful 3-bedroom, 2-bathroom home offering 1,872 square feet of comfortable living space, a private screened-in pool, and a spacious corner lot in Brandon, FL. Thoughtfully designed with an open floor plan, this home features elegant French doors with beautifully detailed decorative glass, adding timeless charm while allowing natural light to flow throughout the space. The main living areas are bright and inviting with large windows, two sets of sliding glass doors that seamlessly connect the indoor living spaces, and beautiful chandeliers and decorative light fixtures that create a warm and welcoming ambiance. The kitchen offers ample cabinetry, generous prep space, a stainless steel refrigerator, convenient dishwasher, oversized pantry, and a dedicated eating area perfect for everyday meals. The primary suite provides a private retreat with a walk-in closet, sliding doors leading to the pool and patio area, and an en-suite bathroom. Both bathrooms feature extended built-in vanities with ample lower cabinetry and large mirrors, offering excellent storage and functionality. Additional highlights include ceiling fans throughout, a separate laundry room, a whole-house automatic generator, and plenty of thoughtful details throughout the home. Step outside to enjoy the fully fenced backyard featuring vinyl fencing, a fully screened-in-ground pool, and a covered screened patio perfect for relaxing or entertaining. The property also features a large front yard with mature palms, brick-edged garden beds, a spacious driveway, and a 2-car attached garage. With some personal touches and a little TLC, this home offers an incredible opportunity for its next owner to add their own style while enjoying the many wonderful features already in place, including the private pool, spacious layout, whole-house generator, and inviting indoor and outdoor living spaces. Conveniently located near shopping, dining, and everyday amenities, this home is approximately 15 miles from downtown Tampa and just over an hour from the beautiful Gulf Coast beaches, offering the perfect balance of suburban comfort and easy access to everything the area has to offer....
Contact an agent
Home facts
- Year built:1983
- Subdivision & Development:BLOOMINGDALE SEC H UNIT
- Listing ID #:L4963435
- Added:44 day(s) ago
- Updated:September 07, 2026 at 07:27 AM
Rooms and interior
- Bedrooms:3
- Total bathrooms:2
- Full bathrooms:2
- Flooring:Carpet, Tile
- Dining Description:Eat In Kitchen, Living Room/Dining Room Combo
- Kitchen Description:Dishwasher, Disposal, Eat-in Kitchen, Exhaust Fan, Range, Refrigerator
- Bedroom Description:Walk-In Closet(s)
Heating and cooling
- Cooling:Central Air
- Heating:Central, Electric
- Central air:Yes
Structure and exterior
- Roof:Metal
- Year built:1983
- Lot Features:Corner Lot, Paved, Sidewalk
- Architectural Style:Contemporary
- Construction Materials:Block, Concrete, Stucco
- Exterior Features:Garden, Lighting, Patio, Porch, Private Mailbox, Rear Porch, Screened, Sidewalk
- Foundation Description:Slab
- Levels:1 Story
Schools
- High school:Bloomingdale-HB
- Middle school:Burns-HB
- Elementary school:Cimino-HB
Utilities
- Water:Public, Water Available
- Sewer:Public Sewer, Sewer Available
Finances and disclosures
- Price:$355,000
- Tax amount:$2,503 (2025)
Features and amenities
- Appliances:Dishwasher, Disposal, Dryer, Exhaust Fan, Range, Refrigerator, Washer
- Laundry features:Dryer, Inside, Laundry Room, Washer
- Amenities:Cable Available, Ceiling Fans(s), Eat-in Kitchen, Electricity Available, Living Room/Dining Room Combo, Open Floorplan, Walk-In Closet(s)
- Pool features:In Ground, Private Pool, Screen Enclosure
Parking
- Parking description:Attached Garage, Garage Door Opener
- Garage:Yes
- Garage spaces:2
 The information being provided by Stellar Mls is for the consumer's personal, non-commercial use and may not be used for any purpose other than to identify prospective properties consumer may be interested in purchasing. Any information relating to real estate for sale referenced on this web site comes from the Internet Data Exchange (IDX) program of the Stellar Mls. Better Homes and Gardens Real Estate Atchley Properties is not a Multiple Listing Service (MLS), nor does it offer MLS access. This website is a service of Better Homes and Gardens Real Estate Atchley Properties, a broker participant of Stellar Mls. This web site may reference real estate listing(s) held by a brokerage firm other than the broker and/or agent who owns this web site.
The accuracy of all information, regardless of source, including but not limited to open house information, square footages and lot sizes, is deemed reliable but not guaranteed and should be personally verified through personal inspection by and/or with the appropriate professionals. The data contained herein is copyrighted by Stellar Mls and is protected by all applicable copyright laws. Any unauthorized dissemination of this information is in violation of copyright laws and is strictly prohibited.
Properties in listings may have been sold or may no longer be available.
Copyright 2026 Stellar Mls. All rights reserved.
The information being provided by Stellar Mls is for the consumer's personal, non-commercial use and may not be used for any purpose other than to identify prospective properties consumer may be interested in purchasing. Any information relating to real estate for sale referenced on this web site comes from the Internet Data Exchange (IDX) program of the Stellar Mls. Better Homes and Gardens Real Estate Atchley Properties is not a Multiple Listing Service (MLS), nor does it offer MLS access. This website is a service of Better Homes and Gardens Real Estate Atchley Properties, a broker participant of Stellar Mls. This web site may reference real estate listing(s) held by a brokerage firm other than the broker and/or agent who owns this web site.
The accuracy of all information, regardless of source, including but not limited to open house information, square footages and lot sizes, is deemed reliable but not guaranteed and should be personally verified through personal inspection by and/or with the appropriate professionals. The data contained herein is copyrighted by Stellar Mls and is protected by all applicable copyright laws. Any unauthorized dissemination of this information is in violation of copyright laws and is strictly prohibited.
Properties in listings may have been sold or may no longer be available.
Copyright 2026 Stellar Mls. All rights reserved.New listings near 601 Fieldstone Drive
- Coming Soon
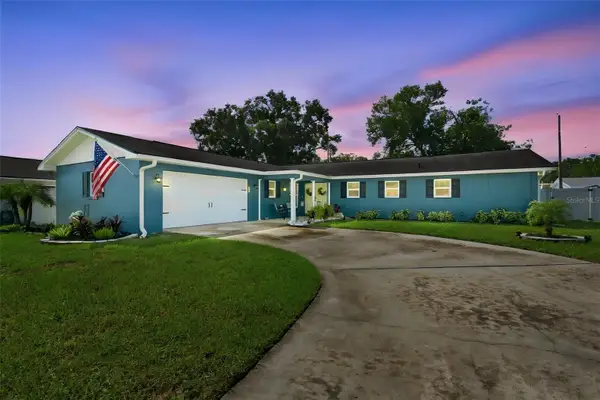 $395,000Coming Soon3 beds 2 baths1,815 sq. ft.
517 Julie Lane, BRANDON, FL 33511
MLS# TB8545572Listed by: LPT REALTY, LLC - Coming Soon
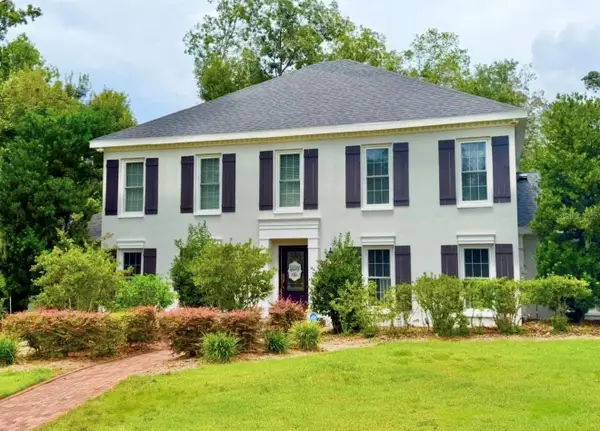 $995,000Coming Soon4 beds 5 baths4,434 sq. ft.
4603 Dogwood Hills Court, BRANDON, FL 33511
MLS# TB8540414Listed by: KELLER WILLIAMS SUBURBAN TAMPA - New
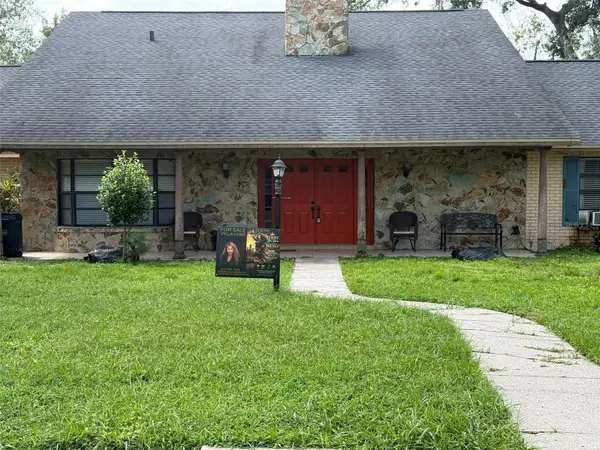 $785,000Active5 beds 4 baths3,125 sq. ft.
113 Locust Drive, BRANDON, FL 33511
MLS# TB8544296Listed by: VYLLA HOME - New
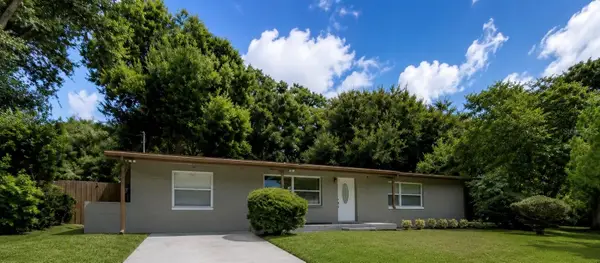 $419,900Active5 beds 4 baths1,976 sq. ft.
918 Valmar Street, BRANDON, FL 33511
MLS# TB8545138Listed by: FRIENDS REALTY LLC - New
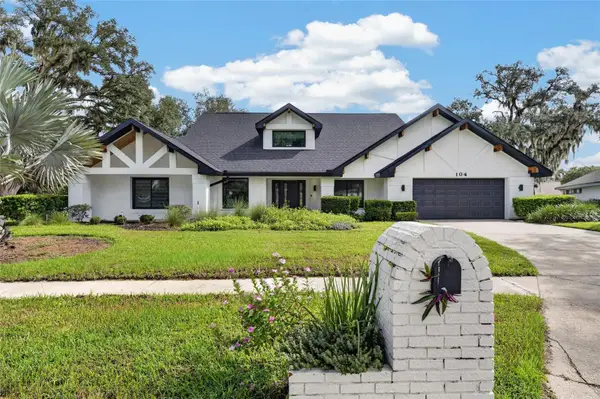 $800,000Active4 beds 3 baths3,076 sq. ft.
104 Barrington Drive, BRANDON, FL 33511
MLS# A4705244Listed by: COMPASS FLORIDA LLC - New
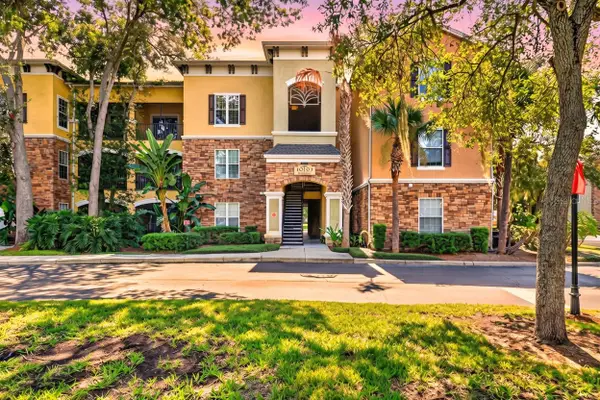 $199,900Active1 beds 1 baths915 sq. ft.
10103 Courtney Oaks Circle #302, TAMPA, FL 33619
MLS# TB8545272Listed by: LPT REALTY, LLC - New
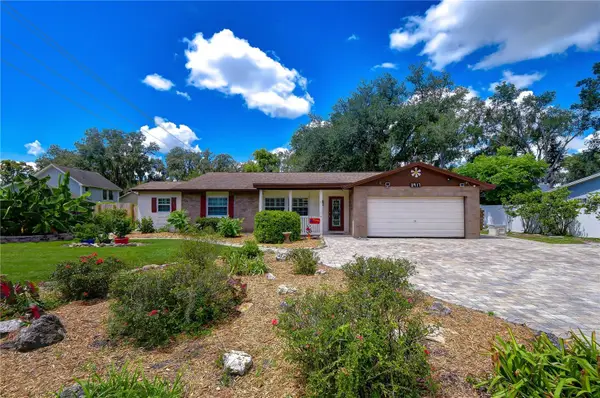 $460,000Active3 beds 2 baths2,252 sq. ft.
3917 King Drive, BRANDON, FL 33511
MLS# TB8545280Listed by: KELLER WILLIAMS TAMPA PROPERTIES - New
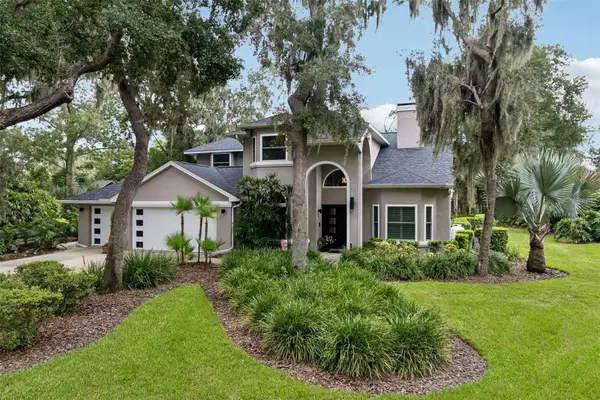 $850,000Active4 beds 4 baths2,733 sq. ft.
4710 Ridgecliff Drive, BRANDON, FL 33511
MLS# TB8545074Listed by: YELLOWFIN REALTY - New
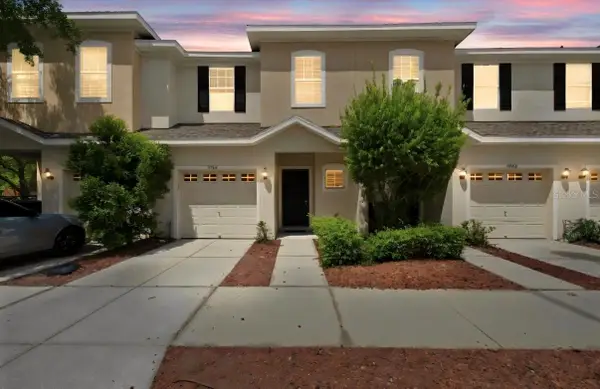 $259,900Active3 beds 3 baths1,513 sq. ft.
9904 Venetian River Way, TAMPA, FL 33619
MLS# TB8545815Listed by: YOU FIRST REALTY AND ASSOC LLC - New
 $420,000Active3 beds 2 baths1,458 sq. ft.
1806 Dierker Drive, VALRICO, FL 33596
MLS# TB8544951Listed by: KELLER WILLIAMS SUBURBAN TAMPA


Protect your home and budget from life's surprises with an Assurant Home Warranty, backed by a partner that supports you through every step of homeownership. Explore Plans.
© 2026 Better Homes and Gardens Real Estate LLC. An Anywhere Real Estate company. All rights reserved. Better Homes and Gardens® Real Estate is a registered trademark owned by Meredith Operations Corporation, licensed to Better Homes and Gardens Real Estate LLC and used with permission. Better Homes and Gardens Real Estate LLC fully supports the principles of the Fair Housing Act and the Equal Opportunity Act. Listing information is deemed reliable but is not guaranteed accurate.
Each office is independently owned and operated.
Any services or products provided by third parties are not provided by, affiliated with or related to Better Homes and Gardens Real Estate LLC, or its affiliated companies.