
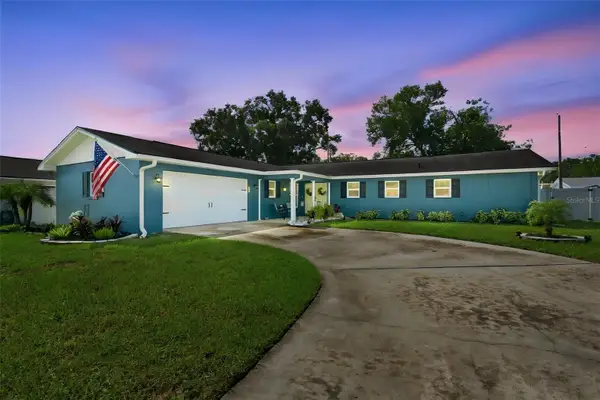
615 Valle Vista Drive, Brandon, FL 33511
Local realty services provided by:Better Homes and Gardens Real Estate Thomas Group
Listed by: valerie jarnberg, alex jarnberg
Office: exp realty llc.
MLS#:TB8551829
Source:MFRMLS
Price summary
- Price:$529,900
- Price per sq. ft.:$152.14
About this home
This move-in-ready 4-bedroom, 2.5-bath pool home offers an open floor plan, spacious private yard, and plenty of room to enjoy the Florida lifestyle — with NO HOA and per FEMA NOT in a FLOOD ZONE! The main level features an inviting open layout with a dining area overlooking the living room, complete with a wood-burning fireplace. The kitchen is designed for both cooking and gathering, offering wood cabinetry, granite countertops, stainless-steel appliances, generous counter space, and a center island with a JennAir cooktop and concealed hood. The kitchen sink also features a reverse-osmosis water filtration system.The primary bedroom is conveniently located on the main floor and offers French doors overlooking the pool. The en-suite bathroom features a modern tiled shower. A mudroom off the laundry area provides convenient access to the two-car garage.Upstairs, three additional bedrooms feature new wood flooring, crown molding, and wood doors, along with a full bathroom. The home also offers additional attic space with a cooling system already in place. No carpet and no popcorn ceilings! Step outside and enjoy the screened porch with a large covered area, creating a comfortable space for relaxing or entertaining year-round. The large pool is surrounded by new pavers, while the extra-large private backyard offers mature landscaping and a new fence. There is plenty of space for a boat or RV, a swing set, or for your dog to run and play. Additional features include energy-efficient double-pane windows, a 2018 roof, hybrid tankless water heater installed in 2021, security system, fresh exterior paint, and a generator already connected to the home’s electrical system.Conveniently located near supermarkets, restaurants, and everyday amenities, with downtown Tampa approximately 12 miles away. A spacious pool home with privacy, flexible outdoor space, all in a convenient Brandon location. Call agent for the virtual tour and floor plan....
Contact an agent
Home facts
- Year built:1969
- Subdivision & Development:PONDEROSA
- Listing ID #:TB8551829
- Added:1 day(s) ago
- Updated:September 25, 2026 at 02:35 AM
Rooms and interior
- Bedrooms:4
- Total bathrooms:3
- Full bathrooms:2
- Half bathrooms:1
- Flooring:Ceramic Tile, Wood
- Dining Description:Eat In Kitchen, Living Room/Dining Room Combo
- Kitchen Description:Attic Ventilator, Cooktop, Dishwasher, Disposal, Eat-in Kitchen, Kitchen Reverse Osmosis System, Kitchen/Family Room Combo, Microwave, Refrigerator, Solid Surface Counters
- Bedroom Description:Primary Bedroom Main Floor, Walk-In Closet(s)
- Living area:2,177 sq. ft.
Heating and cooling
- Cooling:Central Air
- Heating:Central
- Central air:Yes
Structure and exterior
- Roof:Shingle
- Year built:1969
- Building area:2,177 sq. ft.
- Lot area:0.39 Acres
- Construction Materials:Block
- Exterior Features:Screened
- Foundation Description:Slab
- Levels:2 Story
Schools
- High school:Bloomingdale-HB
- Middle school:Rodgers-HB
- Elementary school:Kingswood-HB
Utilities
- Water:Well
- Sewer:Septic Tank
Finances and disclosures
- Price:$529,900
- Price per sq. ft.:$152.14
- Tax amount:$5,652 (2025)
Features and amenities
- Appliances:Cooktop, Dishwasher, Disposal, Electric Water Heater, Generator, Irrigation Equipment, Kitchen Reverse Osmosis System, Microwave, Refrigerator
- Laundry features:Inside, Laundry Room
- Amenities:Attic Ventilator, Cable Connected, Ceiling Fans(s), Crown Molding, Eat-in Kitchen, Generator, Irrigation Equipment, Kitchen/Family Room Combo, Living Room/Dining Room Combo, Open Floorplan, Primary Bedroom Main Floor, Solid Surface Counters, Walk-In Closet(s), Window Treatments
- Pool features:Gunite, In Ground, Private Pool, Screen Enclosure
Parking
- Parking description:Attached Garage, Garage Door Opener, Workshop in Garage
- Garage:Yes
- Garage spaces:2
 The information being provided by Stellar Mls is for the consumer's personal, non-commercial use and may not be used for any purpose other than to identify prospective properties consumer may be interested in purchasing. Any information relating to real estate for sale referenced on this web site comes from the Internet Data Exchange (IDX) program of the Stellar Mls. Better Homes and Gardens Real Estate Thomas Group is not a Multiple Listing Service (MLS), nor does it offer MLS access. This website is a service of Better Homes and Gardens Real Estate Thomas Group, a broker participant of Stellar Mls. This web site may reference real estate listing(s) held by a brokerage firm other than the broker and/or agent who owns this web site.
The accuracy of all information, regardless of source, including but not limited to open house information, square footages and lot sizes, is deemed reliable but not guaranteed and should be personally verified through personal inspection by and/or with the appropriate professionals. The data contained herein is copyrighted by Stellar Mls and is protected by all applicable copyright laws. Any unauthorized dissemination of this information is in violation of copyright laws and is strictly prohibited.
Properties in listings may have been sold or may no longer be available.
Copyright 2026 Stellar Mls. All rights reserved.
The information being provided by Stellar Mls is for the consumer's personal, non-commercial use and may not be used for any purpose other than to identify prospective properties consumer may be interested in purchasing. Any information relating to real estate for sale referenced on this web site comes from the Internet Data Exchange (IDX) program of the Stellar Mls. Better Homes and Gardens Real Estate Thomas Group is not a Multiple Listing Service (MLS), nor does it offer MLS access. This website is a service of Better Homes and Gardens Real Estate Thomas Group, a broker participant of Stellar Mls. This web site may reference real estate listing(s) held by a brokerage firm other than the broker and/or agent who owns this web site.
The accuracy of all information, regardless of source, including but not limited to open house information, square footages and lot sizes, is deemed reliable but not guaranteed and should be personally verified through personal inspection by and/or with the appropriate professionals. The data contained herein is copyrighted by Stellar Mls and is protected by all applicable copyright laws. Any unauthorized dissemination of this information is in violation of copyright laws and is strictly prohibited.
Properties in listings may have been sold or may no longer be available.
Copyright 2026 Stellar Mls. All rights reserved.New listings near 615 Valle Vista Drive
- Coming Soon
 $395,000Coming Soon3 beds 2 baths1,815 sq. ft.
517 Julie Lane, BRANDON, FL 33511
MLS# TB8545572Listed by: LPT REALTY, LLC - New
 $525,000Active4 beds 2 baths2,433 sq. ft.
5004 Culver Place, BRANDON, FL 33511
MLS# TB8552053Listed by: EXP REALTY LLC - New
 $495,000Active4 beds 2 baths2,095 sq. ft.
1709 Woodwatch Way, BRANDON, FL 33510
MLS# TB8551855Listed by: CENTURY 21 LINK REALTY, INC. - New
 $389,000Active4 beds 2 baths1,645 sq. ft.
1818 Orange Hill Drive, BRANDON, FL 33510
MLS# TB8551916Listed by: FUTURE HOME REALTY INC - New
 $500,000Active4 beds 2 baths1,551 sq. ft.
1003 Mandalay Drive, BRANDON, FL 33511
MLS# TB8551782Listed by: CARTER COMPANY REALTORS - New
 $315,000Active3 beds 2 baths1,272 sq. ft.
101 Jean Ann Avenue, SEFFNER, FL 33584
MLS# TB8550705Listed by: RE/MAX COLLECTIVE - New
 $485,000Active3 beds 2 baths2,467 sq. ft.
409 El Greco Drive, BRANDON, FL 33511
MLS# TB8551575Listed by: CARTER COMPANY REALTORS - New
 $449,900Active4 beds 4 baths2,754 sq. ft.
1804 Samantha Lane, VALRICO, FL 33594
MLS# TB8549224Listed by: PINEYWOODS REALTY LLC - New
 $229,900Active2 beds 2 baths1,078 sq. ft.
801 Oak Park Place, BRANDON, FL 33511
MLS# TB8550695Listed by: EXP REALTY LLC


Protect your home and budget from life's surprises with an Assurant Home Warranty, backed by a partner that supports you through every step of homeownership. Explore Plans.
© 2026 Better Homes and Gardens Real Estate LLC. An Anywhere Real Estate company. All rights reserved. Better Homes and Gardens® Real Estate is a registered trademark owned by Meredith Operations Corporation, licensed to Better Homes and Gardens Real Estate LLC and used with permission. Better Homes and Gardens Real Estate LLC fully supports the principles of the Fair Housing Act and the Equal Opportunity Act. Listing information is deemed reliable but is not guaranteed accurate.
Each office is independently owned and operated.
Any services or products provided by third parties are not provided by, affiliated with or related to Better Homes and Gardens Real Estate LLC, or its affiliated companies.