
720 Green Cove Drive, Brandon, FL 33510
Local realty services provided by:Better Homes and Gardens Real Estate Atchley Properties
Upcoming open houses
- Sun, Aug 3011:00 am - 01:00 pm
Listed by: jackie gonzalez
Office: compass florida llc.
MLS#:TB8542878
Source:MFRMLS
Price summary
- Price:$459,900
- Price per sq. ft.:$176.41
About this home
Welcome to this beautifully updated 3-bedroom, 2-bath concrete-block pool home, featuring a private saltwater pool, additional flex room, 2-car garage, and nearly ¼ acre—all thoughtfully designed with recent upgrades for effortless Florida living. Tucked away in the desirable Hillside community with no HOA or CDD this home offers style, functionality, and peace of mind in a very convenient Brandon location. From the moment you enter, luxury vinyl plank flooring and a welcoming foyer create an inviting first impression. Just off the foyer, a versatile flex room offers the perfect space for a home office, playroom, gym, or quiet retreat. The adjoining formal dining room connects seamlessly to the kitchen and provides an inviting setting for everyday meals or entertaining. At the heart of the home, the open-concept family room features stunning 12-foot vaulted, beamed ceilings and expansive sliding glass doors overlooking the covered lanai and saltwater pool, creating seamless indoor-outdoor living. The beautifully redesigned kitchen features quartz countertops, a generous center island with room for bar seating, soft-close cabinetry, full-extension drawers, ceiling-height upper cabinets, and stainless steel appliances for a polished, custom feel. The owner’s suite offers his-and-hers closets, each thoughtfully equipped with its own organization system, along with an updated en-suite bath featuring dual sinks and a spacious shower with a split dual showerhead. The additional two bedrooms also feature spacious closets with built-in organization systems, providing exceptional storage throughout the home. The thoughtfully designed laundry room includes a custom built-in drop zone, with the front-load washer and dryer conveying with the home. Step outside to your private backyard oasis! The screened-in lanai overlooks the sparkling saltwater pool and provides the perfect setting for relaxing or entertaining. Multi-color smart pool lighting adds ambiance after sunset. The expansive backyard offers plenty of space for a fire pit, lawn games, or playset, while the covered lanai provides ample room to create your own outdoor retreat including electrical for a future hot tub. A shed with lighting and electricity provides additional storage. Every update was selected with both style and everyday function in mind. Peace of mind upgrades include a 2026 HVAC, 2022 pool resurfacing and saltwater pump, and a 2019 roof. Conveniently located near shopping, dining, medical facilities, I-75, I-4, and Highway 60, with easy access to Downtown Tampa, MacDill Air Force Base, Tampa International Airport, and several beaches! Move-in ready, beautifully updated, and designed for the Florida lifestyle—come experience 720 Green Cove Drive....
Contact an agent
Home facts
- Year built:1977
- Subdivision & Development:HILLSIDE UNIT 09
- Listing ID #:TB8542878
- Added:1 day(s) ago
- Updated:August 29, 2026 at 04:04 PM
Rooms and interior
- Bedrooms:3
- Total bathrooms:2
- Full bathrooms:2
- Flooring:Carpet, Luxury Vinyl
- Dining Description:Formal Dining Room
- Kitchen Description:Dishwasher, Disposal, Kitchen/Family Room Combo, Microwave, Range, Range Hood
- Bedroom Description:Primary Bedroom Main Floor, Split Bedroom
- Living area:1,692 sq. ft.
Heating and cooling
- Cooling:Central Air
- Heating:Central, Electric
- Central air:Yes
Structure and exterior
- Roof:Shingle
- Year built:1977
- Building area:1,692 sq. ft.
- Lot area:0.22 Acres
- Construction Materials:Concrete, Stucco
- Exterior Features:Covered Porch/Patio, Porch, Screened
- Foundation Description:Slab
- Levels:1 Story
Schools
- High school:Brandon-HB
- Middle school:Mann-HB
- Elementary school:Yates-HB
Utilities
- Water:Public, Water Connected
- Sewer:Public, Public Sewer, Sewer Connected
Finances and disclosures
- Price:$459,900
- Price per sq. ft.:$176.41
- Tax amount:$3,300 (2025)
Features and amenities
- Appliances:Dishwasher, Disposal, Dryer, Electric Water Heater, Microwave, Range, Range Hood, Washer
- Laundry features:Dryer, Inside, Laundry Room, Washer
- Amenities:Ceiling Fans(s), Kitchen/Family Room Combo, Primary Bedroom Main Floor, Split Bedroom, Vaulted Ceiling(s)
- Pool features:Gunite, Private Pool, Salt Water
Parking
- Parking description:Attached Garage, Driveway, Garage Door Opener, Guest, Off Street
- Garage:Yes
- Garage spaces:2
 The information being provided by Stellar Mls is for the consumer's personal, non-commercial use and may not be used for any purpose other than to identify prospective properties consumer may be interested in purchasing. Any information relating to real estate for sale referenced on this web site comes from the Internet Data Exchange (IDX) program of the Stellar Mls. Better Homes and Gardens Real Estate Atchley Properties is not a Multiple Listing Service (MLS), nor does it offer MLS access. This website is a service of Better Homes and Gardens Real Estate Atchley Properties, a broker participant of Stellar Mls. This web site may reference real estate listing(s) held by a brokerage firm other than the broker and/or agent who owns this web site.
The accuracy of all information, regardless of source, including but not limited to open house information, square footages and lot sizes, is deemed reliable but not guaranteed and should be personally verified through personal inspection by and/or with the appropriate professionals. The data contained herein is copyrighted by Stellar Mls and is protected by all applicable copyright laws. Any unauthorized dissemination of this information is in violation of copyright laws and is strictly prohibited.
Properties in listings may have been sold or may no longer be available.
Copyright 2026 Stellar Mls. All rights reserved.
The information being provided by Stellar Mls is for the consumer's personal, non-commercial use and may not be used for any purpose other than to identify prospective properties consumer may be interested in purchasing. Any information relating to real estate for sale referenced on this web site comes from the Internet Data Exchange (IDX) program of the Stellar Mls. Better Homes and Gardens Real Estate Atchley Properties is not a Multiple Listing Service (MLS), nor does it offer MLS access. This website is a service of Better Homes and Gardens Real Estate Atchley Properties, a broker participant of Stellar Mls. This web site may reference real estate listing(s) held by a brokerage firm other than the broker and/or agent who owns this web site.
The accuracy of all information, regardless of source, including but not limited to open house information, square footages and lot sizes, is deemed reliable but not guaranteed and should be personally verified through personal inspection by and/or with the appropriate professionals. The data contained herein is copyrighted by Stellar Mls and is protected by all applicable copyright laws. Any unauthorized dissemination of this information is in violation of copyright laws and is strictly prohibited.
Properties in listings may have been sold or may no longer be available.
Copyright 2026 Stellar Mls. All rights reserved.New listings near 720 Green Cove Drive
- Coming Soon
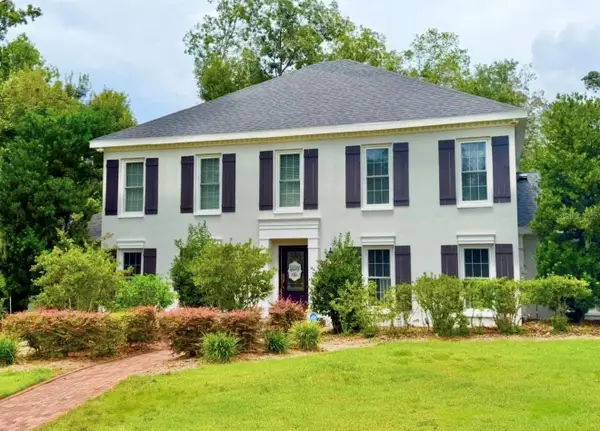 $995,000Coming Soon4 beds 5 baths4,434 sq. ft.
4603 Dogwood Hills Court, BRANDON, FL 33511
MLS# TB8540414Listed by: KELLER WILLIAMS SUBURBAN TAMPA - Coming Soon
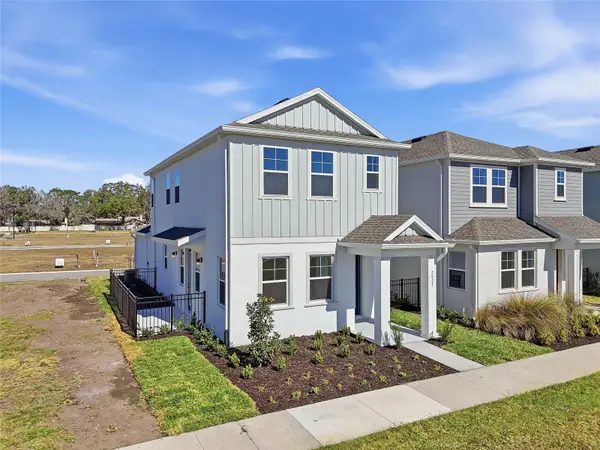 $391,080Coming Soon3 beds 3 baths1,660 sq. ft.
2015 Amelia Bay Place, VALRICO, FL 33596
MLS# TB8541683Listed by: ONYX AND EAST REALTY LLC - New
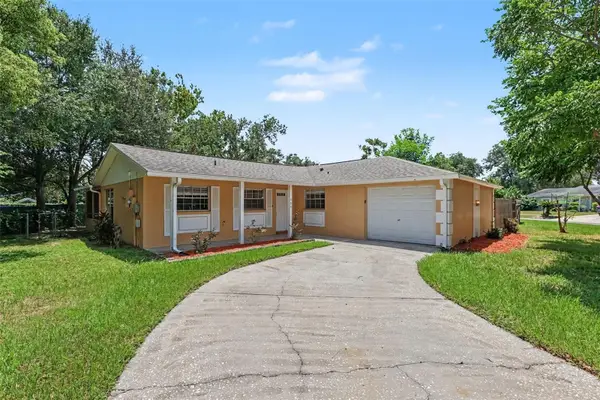 $349,900Active3 beds 2 baths1,308 sq. ft.
603 Highview Terrace N, BRANDON, FL 33510
MLS# O6435499Listed by: ENTERA REALTY LLC - New
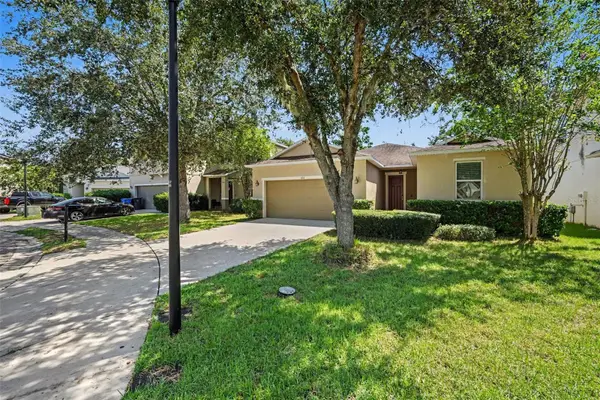 $334,900Active3 beds 2 baths1,880 sq. ft.
1102 Canyon Oaks Drive, BRANDON, FL 33510
MLS# O6436647Listed by: ENTERA REALTY LLC - New
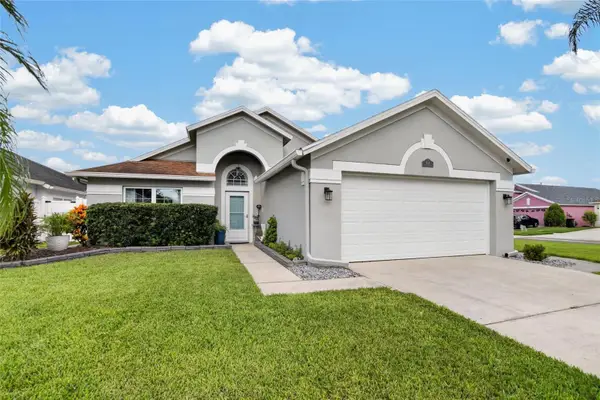 $424,999Active4 beds 2 baths1,709 sq. ft.
1501 Kirtley Drive, BRANDON, FL 33511
MLS# TB8542676Listed by: KELLER WILLIAMS-PLANT CITY - New
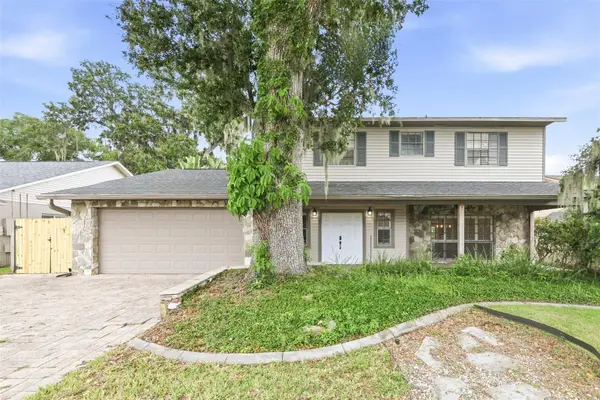 $459,000Active4 beds 3 baths2,535 sq. ft.
1010 Mallow Way, BRANDON, FL 33510
MLS# O6437329Listed by: EVERYSTATE INC. - New
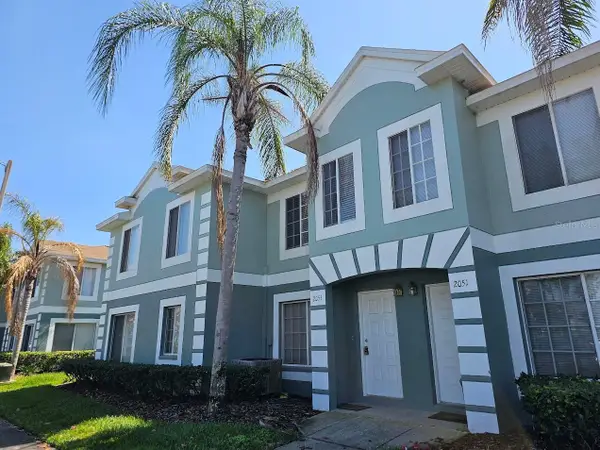 $215,900Active2 beds 3 baths1,595 sq. ft.
2053 Fluorshire Drive, BRANDON, FL 33511
MLS# TB8470205Listed by: CHARLES RUTENBERG REALTY INC - New
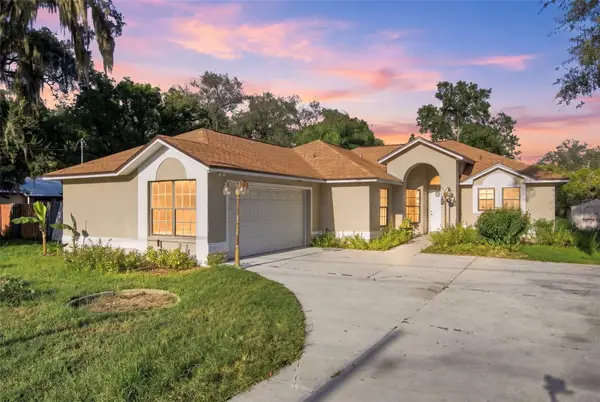 $389,900Active4 beds 2 baths1,728 sq. ft.
207 Limona Road, BRANDON, FL 33510
MLS# TB8541519Listed by: HOME PRIME REALTY LLC - New
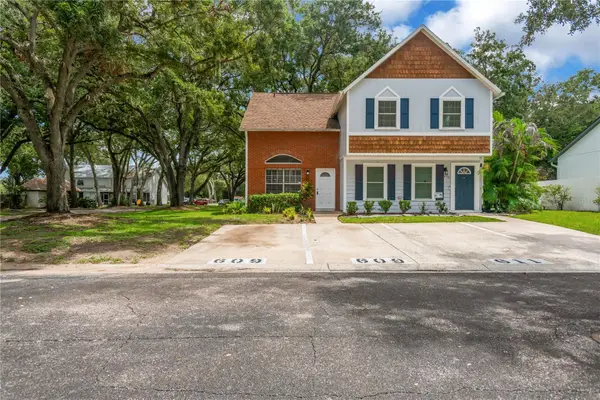 $195,000Active2 beds 3 baths1,040 sq. ft.
609 Saint Henry Drive, BRANDON, FL 33511
MLS# TB8542516Listed by: REAL BROKER, LLC


Protect your home and budget from life's surprises with an Assurant Home Warranty, backed by a partner that supports you through every step of homeownership. Explore Plans.
© 2026 Better Homes and Gardens Real Estate LLC. An Anywhere Real Estate company. All rights reserved. Better Homes and Gardens® Real Estate is a registered trademark owned by Meredith Operations Corporation, licensed to Better Homes and Gardens Real Estate LLC and used with permission. Better Homes and Gardens Real Estate LLC fully supports the principles of the Fair Housing Act and the Equal Opportunity Act. Listing information is deemed reliable but is not guaranteed accurate.
Each office is independently owned and operated.
Any services or products provided by third parties are not provided by, affiliated with or related to Better Homes and Gardens Real Estate LLC, or its affiliated companies.